Beautifully maintained 5 bedroom 3 full bath home, this atrium ranch boast 2800 total square feet of finished living area, it is conveniently located close to all the schools and down town Wentzville with out being in the hustle. there is also the newly completed direct access to Hwy 70 the next street over. the Area also features several nice parks in very close proximity . the property offers mature plantings and landscaping with a fully fenced back yard , the subdivision pool is within easy walking distance as well as common areas and basketball courts. Recent updates to the property include new roof in 2023 all new appliances in the kitchen and plantation shutters. Did I mention well maintained , this house is turn key ready to move in , a great place to call home. make an appointment and come see it.
Active
Listed by: Fox & Riley Real Estate • Jeff A Johnson • 314-800-8866
Price cut: $20K (8/21)
$429,900
708 Bellingrath Gardens Ct, Wentzville, MO 63385
5beds
2,746sqft
Single Family Residence
Built in 2011
0.28 Acres Lot
$-- Zestimate®
$157/sqft
$40/mo HOA
What's special
Atrium ranchMature plantings and landscapingPlantation shutters
- 79 days
- 1,525
- 91
Zillow last checked:
Listing updated:
Listed by:
Jeff A Johnson 314-800-8866,
Fox & Riley Real Estate
Source: MARIS,MLS#: 26035994 Originating MLS: St. Charles County Association of REALTORS
Originating MLS: St. Charles County Association of REALTORSFacts & features
Interior
Bedrooms & bathrooms
- Bedrooms: 5
- Bathrooms: 3
- Full bathrooms: 3
- Main level bathrooms: 2
- Main level bedrooms: 3
Primary bedroom
- Features: Floor Covering: Carpeting
- Level: Main
- Area: 224
- Dimensions: 14x16
Bedroom 2
- Features: Floor Covering: Carpeting
- Level: Main
- Area: 132
- Dimensions: 12x11
Bedroom 3
- Features: Floor Covering: Carpeting
- Level: Main
- Area: 132
- Dimensions: 12x11
Bedroom 4
- Features: Floor Covering: Carpeting
- Level: Lower
- Area: 144
- Dimensions: 9x16
Bedroom 5
- Features: Floor Covering: Carpeting
- Level: Lower
- Area: 117
- Dimensions: 9x13
Primary bathroom
- Features: Floor Covering: Vinyl
- Level: Main
Bathroom 2
- Features: Floor Covering: Vinyl
- Level: Main
Bathroom 3
- Features: Floor Covering: Vinyl
- Level: Lower
Kitchen
- Features: Floor Covering: Wood
- Level: Main
- Area: 552
- Dimensions: 24x23
Living room
- Features: Floor Covering: Carpeting
- Level: Main
- Area: 513
- Dimensions: 27x19
Recreation room
- Features: Floor Covering: Laminate
- Level: Lower
- Area: 352
- Dimensions: 16x22
Heating
- Natural Gas
Cooling
- Central Air
Appliances
- Included: Stainless Steel Appliance(s), Dishwasher, Disposal, Exhaust Fan, Microwave, Free-Standing Gas Oven, Washer/Dryer
- Laundry: In Basement, Main Level, Multiple Locations
Features
- Ceiling Fan(s), Eat-in Kitchen, Open Floorplan, Vaulted Ceiling(s)
- Flooring: Carpet, Hardwood, Laminate, Luxury Vinyl
- Windows: Double Pane Windows, Tilt-In Windows, Window Treatments
- Basement: Walk-Out Access
- Has fireplace: No
Interior area
- Total structure area: 2,746
- Total interior livable area: 2,746 sqft
- Finished area above ground: 1,496
- Finished area below ground: 1,250
Property
Parking
- Total spaces: 3
- Parking features: Garage - Attached
- Attached garage spaces: 3
Features
- Levels: One
- Patio & porch: Patio
- Pool features: In Ground
- Fencing: Back Yard,Full,Wrought Iron
Lot
- Size: 0.28 Acres
- Dimensions: 37 x 126 x 56 x 87 x 143
- Features: Cul-De-Sac, Gentle Sloping, Landscaped
Details
- Parcel number: 40014A404000281.0000000
- Special conditions: Standard
Construction
Type & style
- Home type: SingleFamily
- Architectural style: Atrium,Ranch
- Property subtype: Single Family Residence
- Attached to another structure: Yes
Materials
- Brick Veneer, Stone, Vinyl Siding
- Foundation: Concrete Perimeter
- Roof: Architectural Shingle
Condition
- Updated/Remodeled
- New construction: No
- Year built: 2011
Details
- Builder name: Lombardo
Utilities & green energy
- Electric: 220 Volts
- Sewer: Public Sewer
- Water: Public
- Utilities for property: Cable Connected, Natural Gas Connected, Sewer Connected, Underground Utilities, Water Connected
Community & HOA
Community
- Features: Pool
- Security: Security System Owned, Smoke Detector(s)
- Subdivision: Stonemoor
HOA
- Has HOA: Yes
- Amenities included: Association Management, Common Ground, Pool
- Services included: Common Area Maintenance, Pool
- HOA fee: $480 annually
- HOA name: DNI Properties
Location
- Region: Wentzville
Financial & listing details
- Price per square foot: $157/sqft
- Tax assessed value: $355,793
- Annual tax amount: $4,547
- Date on market: 6/12/2026
- Cumulative days on market: 79 days
- Listing terms: Cash,Conventional
- Ownership: Private
- Road surface type: Concrete
Estimated market value
Not available
Estimated sales range
Not available
Not available
Price history
| Date | Event | Price |
|---|---|---|
| 8/21/2026 | Price change | $429,900-4.4%$157/sqft |
Source:  MARIS #26035994 Report a problem MARIS #26035994 Report a problem | ||
| 7/23/2026 | Price change | $449,900-3.2%$164/sqft |
Source: MARIS #26035994 Report a problem | ||
| 7/10/2026 | Price change | $464,900-2.1%$169/sqft |
Source: MARIS #26035994 Report a problem | ||
| 6/12/2026 | Listed for sale | $474,900+75.9%$173/sqft |
Source: MARIS #26035994 Report a problem | ||
| 5/26/2020 | Sold | -- |
Source: MARIS #20023863 Report a problem | ||
| 4/20/2020 | Pending sale | $270,000$98/sqft |
Source: USRealty.com, LLP #20023863 Report a problem | ||
| 2/15/2020 | Listed for sale | $270,000+12.5%$98/sqft |
Source: Owner Report a problem | ||
| 3/7/2017 | Sold | -- |
Source: Public Record Report a problem | ||
| 1/26/2017 | Pending sale | $239,900$87/sqft |
Source: Coldwell Banker Gundaker - Highway 94 @ Mid Rivers #16080298 Report a problem | ||
| 1/13/2017 | Price change | $239,900-2.9%$87/sqft |
Source: Coldwell Banker Gundaker - Highway 94 @ Mid Rivers #16080298 Report a problem | ||
| 12/15/2016 | Price change | $247,000-1.2%$90/sqft |
Source: Coldwell Banker Gundaker - Highway 94 @ Mid Rivers #16080298 Report a problem | ||
| 11/23/2016 | Listed for sale | $249,900+24.9%$91/sqft |
Source: Coldwell Banker Gundaker - Highway 94 @ Mid Rivers #16080298 Report a problem | ||
| 9/2/2014 | Sold | -- |
Source: Agent Provided Report a problem | ||
| 7/9/2014 | Listed for sale | $200,000+0.1%$73/sqft |
Source: Camdyn Properties, LLC dba Keller Williams Realty West #14038621 Report a problem | ||
| 10/15/2012 | Sold | -- |
Source: MARIS #12011323 Report a problem | ||
| 1/25/2012 | Listing removed | $199,900$73/sqft |
Source: ALT Realty Solutions, LLC #11019964 Report a problem | ||
| 5/25/2011 | Listed for sale | $199,900$73/sqft |
Source: ALT Realty Solutions LLC #11019964 Report a problem | ||
Public tax history
| Year | Property taxes | Tax assessment |
|---|---|---|
| 2025 | $4,547 -1.4% | $67,601 +1.4% |
| 2024 | $4,610 | $66,646 |
| 2023 | $4,610 +29.4% | $66,646 +39.1% |
| 2022 | $3,562 | $47,911 |
| 2021 | -- | $47,911 +16.2% |
| 2020 | -- | $41,238 |
| 2019 | $3,365 | $41,238 -6.7% |
| 2018 | $3,365 +0% | $44,202 |
| 2017 | $3,365 +15.2% | $44,202 +20.4% |
| 2016 | $2,922 +1.2% | $36,723 |
| 2015 | $2,888 +30.7% | $36,723 +23.3% |
| 2014 | $2,209 | $29,792 |
| 2013 | -- | $29,792 +8662.4% |
| 2011 | -- | $340 -91.1% |
| 2009 | -- | $3,800 |
| 2008 | -- | -- |
Find assessor info on the county website
Monthly payment
Est. payment
Payment breakdown
Explore the cost of this home by adjusting the details. Changes won't be saved.Climate risks
Neighborhood: 63385
Nearby schools
Schools provided by the listing agent
- Elementary: Wabash Elem.
- Middle: North Point Middle
- High: North Point
Source: MARIS. This data may not be complete. We recommend contacting the local school district to confirm school assignments for this home.
- $---- bd-- ba-- sqft708 Bellingrath Gardens Ct, Foristell, MO 63348Off Market
- $415,9003 bd2 ba1.8k sqft704 Bellingrath Gardens Ct, Wentzville, MO 63385Off Market
- $412,7003 bd3 ba3.1k sqft712 Bellingrath Gardens Ct, Wentzville, MO 63385Off Market
- $---- bd-- ba-- sqft712 Bellingrath Gardens Ct, Foristell, MO 63348Off Market
Similar homes
- $395,0004 bd3 ba2.4k sqft109 Emerald Isle Ln, Wentzville, MO 63385For Sale

 MLS ID #26046210, Jessica Ciskowski, Meyer Real Estate. MARIS
 - $450,0004 bd3 ba3.4k sqft3201 Bear Tracks Dr, Wentzville, MO 63385For Sale
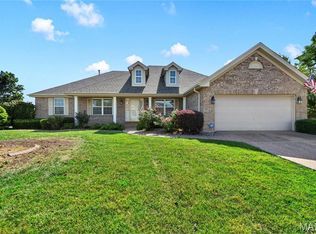 MLS ID #26041475, Dallas L Brower, ReeceNichols Real Estate. MARIS
 - $515,0004 bd4 ba3.1k sqft713 Bellingrath Gardens Ct, Wentzville, MO 63385For Sale
 MLS ID #26047424, Gigi T Mudd, Platinum Realty of St. Louis. MARIS
 - $399,9004 bd3 ba2.6k sqft602 Autumn Creek Dr, Wentzville, MO 63385For Sale
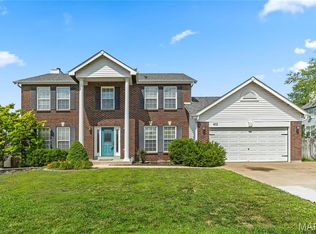 MLS ID #26028133, Jessie A Humphreys, Keller Williams Chesterfield. MARIS
 - $379,9003 bd3 ba2.5k sqft159 Shadow Pointe Dr, Wentzville, MO 63385For SaleMLS ID #26041051, Suzanne M Matyiko, ReeceNichols Real Estate. MARIS
- $425,0004 bd3 ba2.3k sqft539 Sunshine Brook Dr, Wentzville, MO 63385For SaleMLS ID #26043675, Maggie M Wright, Coldwell Banker Realty - Gundaker. MARIS
- $429,9004 bd3 ba2.1k sqft721 Switchgrass Dr, Wentzville, MO 63385For SaleMLS ID #26033979, Jason Grote, RE/MAX Results. MARIS
- $500,0004 bd3 ba2.8k sqft103 Pomodora Cir, Wentzville, MO 63385For SaleMLS ID #26050118, Kim J Cameron, RE/MAX Results. MARIS
- $399,9993 bd4 ba3k sqft129 Fleur De Lis Dr, Wentzville, MO 63385For SaleMLS ID #26032222, Andy J House, Coldwell Banker Realty - Gundaker. MARIS
- $429,9954 bd3 ba2k sqft403 Yellow Rose Ct, Wentzville, MO 63385For SaleMLS ID #26048408, Cory P Lambert, Property Pros Realty LLC. MARIS
- $460,0004 bd3 ba3k sqft135 Prairie Wind Dr, Wentzville, MO 63385For SaleMLS ID #26035596, Melissa Fields, Coldwell Banker Premier Group. MARIS
- $417,5003 bd3 ba2k sqft800 Mule Creek Dr, Wentzville, MO 63385For SaleMLS ID #26041705, Angie C Harness, Keller Williams Chesterfield. MARIS
- $400,0004 bd3 ba2.5k sqft302 Pecan Bluffs Dr, Wentzville, MO 63385For SaleMLS ID #26044875, Ashley N Brickle, Berkshire Hathaway HomeServices Select Properties. MARIS
- $600,0004 bd3 ba2.7k sqft36 Ashland Ct, Wentzville, MO 63385For SaleMLS ID #26054672, Sierra A Reed, Berkshire Hathaway HomeServices Select Properties. MARIS
- $450,0004 bd4 ba3.5k sqft1304 Forest Way, Wentzville, MO 63385For SaleMLS ID #26042877, Jenny M Derhake, Coldwell Banker Realty - Gundaker. MARIS
- $339,0004 bd3 ba2.2k sqft512 Spring Water Dr, Wentzville, MO 63385For SaleMLS ID #26054606, Derek P Merkel, Harold M. Klamen & Assoc.. MARIS
- $359,0003 bd3 ba2.5k sqft2705 Providence Ridge Dr, Wentzville, MO 63385For SaleMLS ID #26024084, Tarah M Thacker, Magnolia Real Estate. MARIS
- $484,9004 bd3 ba2.7k sqft1010 Timber Bluff Dr, Wentzville, MO 63385For SaleMLS ID #26026457, Trudy C Flynn, Fox & Riley Real Estate. MARIS
- $525,0004 bd3 ba2.7k sqft415 Knothole Ln, Wentzville, MO 63385For SaleMLS ID #26015884, Alicen Holloway, Dielmann Sotheby's International Realty. MARIS
- $320,0005 bd3 ba2.3k sqft3013 Kellerton Pl, Wentzville, MO 63385For SaleMLS ID #26021757, Megan L Baker, DRG - Delhougne Realty Group. MARIS
