Welcome home to comfort, space, and effortless living in this beautifully maintained ranch located in the highly sought-after Wentzville School District. Thoughtfully designed with a desirable split-bedroom floor plan, this move-in ready home offers approximately 2,500 square feet of finished living space with the perfect balance of open gathering areas and private retreats. A soaring vaulted ceiling highlights the spacious great room, which flows seamlessly into the kitchen and breakfast area, creating an inviting space for everyday living and entertaining. The kitchen features rich 42" espresso cabinetry, granite countertops, stainless steel appliances, abundant workspace, and ceramic tile flooring. Even better, the refrigerator is included. Fresh interior paint and brand-new carpet throughout the main level give the home a crisp, updated feel. The conveniently located main-floor laundry room offers additional cabinetry, shelving, and a storage closet just inside the garage entrance. Privately situated on one side of the home, the spacious owner's suite provides a peaceful retreat complete with two oversized walk-in closets, dual adult-height vanities, and a walk-in shower with built-in seat. Two additional bedrooms and a full bath are thoughtfully located on the opposite side of the home, making the layout ideal for guests, children, or a home office. The finished lower level significantly expands the living space with an expansive recreation room featuring luxury vinyl plank flooring, a beautifully updated full bath, and a rough-in for a future wet bar or beverage center, creating endless possibilities for entertaining, game nights, or multi-generational living. Step outside through the breakfast room sliding door to an oversized patio overlooking a beautifully landscaped, level backyard that backs to common ground, offering additional privacy and a peaceful setting to enjoy morning coffee or evening gatherings. With approximately 2,500 square feet of finished living space, fresh updates, generous storage, an outstanding floor plan, and a prime location in the award-winning Wentzville School District, this home offers exceptional value and is truly move-in ready.
Active
Listed by: ReeceNichols Real Estate • Suzanne M Matyiko
$389,900
159 Shadow Pointe Dr, Wentzville, MO 63385
3beds
2,500sqft
:
Get pre-qualified$2,554/mo
Single Family Residence
Built in 2013
8,712 Square Feet Lot
$-- Zestimate®
$156/sqft
$8/mo HOA
What's special
Peaceful retreatGranite countertopsFresh interior paintGenerous storageDesirable split-bedroom floor planTwo oversized walk-in closetsStainless steel appliances
- 25 days |
- 1,511 |
- 88 |
Likely to sell faster than
Zillow last checked:
Listing updated:
Listed by:
Suzanne M Matyiko 314-496-8224,
ReeceNichols Real Estate
Source: MARIS,MLS#: 26041051 Originating MLS: St. Charles County Association of REALTORS
Originating MLS: St. Charles County Association of REALTORSFacts & features
Interior
Bedrooms & bathrooms
- Bedrooms: 3
- Bathrooms: 3
- Full bathrooms: 3
- Main level bathrooms: 2
- Main level bedrooms: 3
Primary bedroom
- Features: Floor Covering: Carpeting
- Level: Main
- Area: 221
- Dimensions: 17x13
Bedroom
- Features: Floor Covering: Carpeting
- Level: Main
- Area: 108
- Dimensions: 12x9
Bedroom
- Features: Floor Covering: Carpeting
- Level: Main
- Area: 132
- Dimensions: 12x11
Primary bathroom
- Features: Floor Covering: Ceramic Tile
- Level: Main
- Area: 156
- Dimensions: 13x12
Dining room
- Description: sliding door to large patio
- Features: Floor Covering: Ceramic Tile
- Level: Main
- Area: 121
- Dimensions: 11x11
Kitchen
- Features: Floor Covering: Ceramic Tile
- Level: Main
- Area: 132
- Dimensions: 12x11
Laundry
- Features: Floor Covering: Ceramic Tile
- Level: Main
- Area: 42
- Dimensions: 6x7
Living room
- Description: Vaulted ceiling, new carpet
- Features: Floor Covering: Carpeting
- Level: Main
- Area: 377
- Dimensions: 29x13
Recreation room
- Description: rough in for future bar sink
- Features: Floor Covering: Luxury Vinyl Plank
- Level: Basement
- Area: 1247
- Dimensions: 43x29
Storage
- Description: Has egress, can be future bedroom
- Features: Floor Covering: Concrete
- Level: Basement
- Area: 216
- Dimensions: 18x12
Storage
- Description: Cubbie area under the stairs
- Features: Floor Covering: Luxury Vinyl Plank
- Level: Basement
- Area: 36
- Dimensions: 6x6
Utility room
- Features: Floor Covering: Concrete
- Level: Basement
- Area: 169
- Dimensions: 13x13
Heating
- Forced Air
Cooling
- Ceiling Fan(s), Central Air
Appliances
- Included: Stainless Steel Appliance(s), Dishwasher, Disposal, Dryer, Microwave, Electric Range, Refrigerator, Washer, Washer/Dryer, Water Heater
- Laundry: Main Level
Features
- Breakfast Bar, Breakfast Room, Ceiling Fan(s), Dining/Living Room Combo, Double Vanity, Eat-in Kitchen, Entrance Foyer, Granite Counters, High Speed Internet, Lever Faucets, Open Floorplan, Pantry, Separate Shower, Storage, Vaulted Ceiling(s), Walk-In Closet(s), Walk-In Pantry
- Doors: Panel Door(s)
- Basement: Partially Finished,Storage Space,Sump Pump
- Has fireplace: No
Interior area
- Total structure area: 2,500
- Total interior livable area: 2,500 sqft
- Finished area above ground: 1,500
- Finished area below ground: 1,000
Property
Parking
- Total spaces: 2
- Parking features: Attached, Garage, Garage Door Opener, Garage Faces Front
- Garage spaces: 2
Features
- Levels: One
- Patio & porch: Front Porch, Patio
Lot
- Size: 8,712 Square Feet
- Dimensions: 70 x 125 x 70 x 125
- Features: Adjoins Common Ground, Adjoins Wooded Area, Back Yard, Cul-De-Sac, Front Yard, Landscaped, Level
Details
- Parcel number: 40014A267000054.0000000
- Special conditions: Probate Listing
Construction
Type & style
- Home type: SingleFamily
- Architectural style: Traditional
- Property subtype: Single Family Residence
Materials
- Brick Veneer, Frame, Vinyl Siding
- Foundation: Concrete Perimeter
Condition
- Year built: 2013
Utilities & green energy
- Electric: Ameren
- Sewer: Public Sewer
- Water: Public
- Utilities for property: Electricity Connected, Phone Available, Sewer Connected, Underground Utilities
Community & HOA
Community
- Subdivision: Shadow Ridge Estate #2
HOA
- Has HOA: Yes
- Amenities included: None
- Services included: Common Area Maintenance
- HOA fee: $100 annually
- HOA name: Shadow Ridge Estates HOA
Location
- Region: Wentzville
Financial & listing details
- Price per square foot: $156/sqft
- Tax assessed value: $331,488
- Annual tax amount: $4,237
- Date on market: 6/30/2026
- Cumulative days on market: 25 days
- Listing terms: Cash,Conventional,FHA,VA Loan
- Electric utility on property: Yes
Estimated market value
Not available
Estimated sales range
Not available
Not available
Price history
| Date | Event | Price |
|---|---|---|
| 6/30/2026 | Listed for sale | $389,900$156/sqft |
Source:  MARIS #26041051 Report a problem MARIS #26041051 Report a problem | ||
| 11/1/2013 | Sold | -- |
Source: Public Record Report a problem | ||
Public tax history
| Year | Property taxes | Tax assessment |
|---|---|---|
| 2025 | $4,237 +4.8% | $62,983 +7.7% |
| 2024 | $4,043 | $58,453 |
| 2023 | $4,043 +22.7% | $58,453 +31.8% |
| 2022 | $3,296 | $44,339 |
| 2021 | -- | $44,339 +7.2% |
| 2020 | -- | $41,360 |
| 2019 | $2,900 | $41,360 +8.6% |
| 2018 | $2,900 +0% | $38,094 |
| 2017 | $2,900 +12.7% | $38,094 +17.8% |
| 2016 | $2,572 +1.2% | $32,331 |
| 2015 | $2,542 +10.1% | $32,331 +3.8% |
| 2014 | $2,309 | $31,141 +264.2% |
| 2011 | -- | $8,550 |
| 2010 | -- | $8,550 |
| 2009 | -- | $8,550 |
| 2008 | -- | -- |
Find assessor info on the county website
Monthly payment
Est. payment
Payment breakdown
Explore the cost of this home by adjusting the details. Changes won't be saved.Climate risks
Neighborhood: 63385
Nearby schools
GreatSchools rating
- 9/10Wabash ElementaryGrades: K-5Distance: 0.3 mi
- 6/10North Point Middle SchoolGrades: 6-8Distance: 0.7 mi
- 8/10North Point High SchoolGrades: 9-12Distance: 0.9 mi
Schools provided by the listing agent
- Elementary: Wabash Elem.
- Middle: North Point Middle
- High: North Point
Source: MARIS. This data may not be complete. We recommend contacting the local school district to confirm school assignments for this home.
- $343,6003 bd2 ba1.3k sqft157 Shadow Pointe Dr, Wentzville, MO 63385Off Market
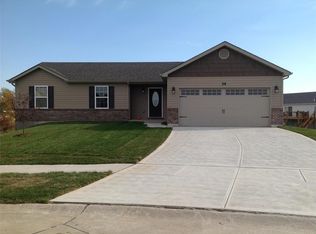
- $--3 bd2 ba1.4k sqft161 Shadow Pointe Dr, Wentzville, MO 63385Sold

- $361,6003 bd2 ba1.4k sqft155 Shadow Pointe Dr, Wentzville, MO 63385Off Market
- $342,5003 bd2 ba1.3k sqft163 Shadow Pointe Dr, Wentzville, MO 63385Off Market
- $344,9003 bd2 ba1.3k sqft158 Shadow Pointe Dr, Wentzville, MO 63385Off Market
- $355,3003 bd2 ba1.4k sqft156 Shadow Pointe Dr, Wentzville, MO 63385Off Market
- $362,2003 bd2 ba1.5k sqft154 Shadow Pointe Dr, Wentzville, MO 63385Off Market
- $354,1003 bd2 ba1.4k sqft153 Shadow Pointe Dr, Wentzville, MO 63385Off Market
A local agent can set up tours, give advice and negotiate with sellers.
Similar homes
- $399,9993 bd4 ba3k sqft129 Fleur De Lis Dr, Wentzville, MO 63385For Sale
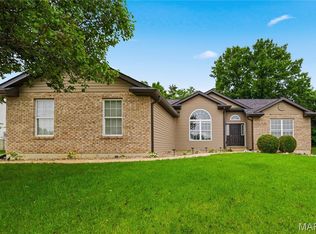
 MLS ID #26032222, Andy J House, Coldwell Banker Realty - Gundaker. MARIS
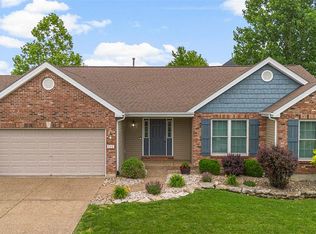
 - $450,0004 bd3 ba3k sqft4216 Broken Rock Dr, Wentzville, MO 63385For Sale By Owner
- $374,9004 bd3 ba2.7k sqft127 Liberty Grove Dr, Wentzville, MO 63385For Sale
 MLS ID #26032371, Madison N Martin, ReeceNichols Real Estate. MARIS
 - $449,9005 bd3 ba2.7k sqft708 Bellingrath Gardens Ct, Wentzville, MO 63385For Sale
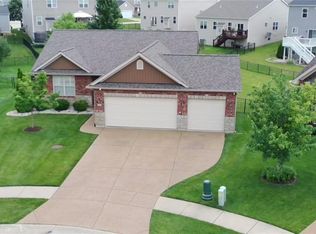 MLS ID #26035994, Jeff A Johnson, Fox & Riley Real Estate. MARIS
 - $419,9004 bd3 ba2.6k sqft602 Autumn Creek Dr, Wentzville, MO 63385For SaleMLS ID #26028133, Jessie A Humphreys, Keller Williams Chesterfield. MARIS
- $435,0003 bd3 ba2k sqft800 Mule Creek Dr, Wentzville, MO 63385For SaleMLS ID #26041705, Angie C Harness, Keller Williams Chesterfield. MARIS
- $465,0004 bd3 ba2k sqft209 W Pine Creek Ct, Wentzville, MO 63385For SaleMLS ID #26026539, Matt D Kammeier, Keller Williams Realty West. MARIS
- $329,9003 bd2 ba1.9k sqft202 Schmittgens Dr, Wentzville, MO 63385For SaleMLS ID #26046938, Bailey S Merkel, Redfin Corporation. MARIS
- $365,0003 bd3 ba1.8k sqft707 Switchgrass Dr, Wentzville, MO 63385For SaleMLS ID #26043348, Alex M Wunderlich, Nettwork Global. MARIS
- $450,0004 bd3 ba2.8k sqft67 Old Chesapeake Dr, Wentzville, MO 63385For SaleMLS ID #26041128, Heidy C Weicht, DRG - Delhougne Realty Group. MARIS
- $385,0004 bd4 ba3.3k sqft627 Hunt Run Dr, Wentzville, MO 63385For SaleMLS ID #26043925, Jimmy E Barton, Sansone Residential Collective LLC. MARIS
- $449,0005 bd4 ba2.9k sqft202 Highland Meadows Dr, Wentzville, MO 63385For SaleMLS ID #26035200, Chad J Matlick, Coldwell Banker Realty - Gundaker. MARIS
- $449,0004 bd3 ba3k sqft20 Derby Way Ct, Wentzville, MO 63385For SaleMLS ID #26041652, Eric W Vaughan, Trademark Real Estate, Inc. MARIS
- $464,3994 bd4 ba3.5k sqft1304 Forest Way, Wentzville, MO 63385For SaleMLS ID #26042877, Jenny M Derhake, Coldwell Banker Realty - Gundaker. MARIS
- $519,9004 bd3 ba2.9k sqft103 Pomodora Cir, Wentzville, MO 63385For SaleMLS ID #26025659, Tom E Palitzsch, Thomas Realty Group LLC. MARIS
- $436,0004 bd3 ba2.2k sqft368 Cottage Grove Dr, Wentzville, MO 63385For SaleMLS ID #26007002, Ines Kim, Keller Williams Realty St. Louis. MARIS
- $388,9003 bd2 ba1.9k sqft2 Maple Expanded At Harvest Est, Wentzville, MO 63385New ConstructionMLS ID #25040360, Pamela Chyba, ListWithFreedom.com Inc. MARIS
- $347,9003 bd2 ba1.5k sqft2 Hickory At Wilmer Valley, Wentzville, MO 63385New ConstructionMLS ID #26011453, Pamela Chyba, ListWithFreedom.com Inc. MARIS
- $499,9004 bd3 ba2.7k sqft1010 Timber Bluff Dr, Wentzville, MO 63385For SaleMLS ID #26026457, Trudy C Flynn, Fox & Riley Real Estate. MARIS
- $530,0004 bd3 ba2.7k sqft411 Knothole Ln, Wentzville, MO 63385For SaleMLS ID #26027706, Chad P Wilson, Keller Williams Realty West. MARIS
