This custom-designed split-bedroom floor plan offers exceptional space, comfort, and functionality! Upon entering, you'll be welcomed by soaring vaulted ceilings, a cozy gas fireplace in the living room, and a separate formal dining room—perfect for entertaining. Upgrades throughout the home include 9 ft ceilings, crown molding, wainscoting, & custom millwork!
The kitchen features abundant cabinetry, beautiful countertops, and easy access to the maintenance-free deck just off the kitchen, creating the ideal space for indoor-outdoor living. The spacious primary suite includes two closets and a private en suite bath complete with plantation shutters, shower, & separate soaking tub.
On the opposite side of the home you'll find two generously sized bedrooms & hall bath with 3-foot-wide doorways designed for convenience and accessibility. The full bathroom is accessible from the hallway, as well as being connected to the en suite half bath of the 2nd bedroom by a pocket door.
The finished walk-out lower level expands your living space with a large family room featuring a wet bar, full bathroom, & two oversized bedrooms filled with natural light. A dedicated workshop area and extensive built-in storage provide plenty of room for hobbies and organization, as well as additional hook ups for washer/dryer.
Step outside through the sliding doors to enjoy the private backyard—an ideal setting for relaxing and unwinding. Located within the highly sought-after North Point School boundaries and just minutes from shopping, dining, and everyday conveniences. Recent updates include a new roof, gutters, siding and rear/west side windows in 2024. Irrigation system in place although not in use; bf tested. (Refrigerator to convey w/sale)
Active under contract
Listed by: Coldwell Banker Realty - Gundaker • Chad J Matlick • 314-280-1234
Price cut: $10K (7/16)
$449,000
202 Highland Meadows Dr, Wentzville, MO 63385
5beds
2,924sqft
Single Family Residence
Built in 2002
0.28 Acres Lot
$-- Zestimate®
$154/sqft
$21/mo HOA
What's special
Dedicated workshop areaPrivate en suite bathExtensive built-in storageTwo generously sized bedroomsCustom-designed split-bedroom floor planSpacious primary suiteSeparate soaking tub
- 67 days
- 567
- 22
Zillow last checked:
Listing updated:
Listed by:
Chad J Matlick 314-280-1234,
Coldwell Banker Realty - Gundaker,
Dana M Cerretti 636-734-2186,
Coldwell Banker Realty - Gundaker
Source: MARIS,MLS#: 26035200 Originating MLS: St. Charles County Association of REALTORS
Originating MLS: St. Charles County Association of REALTORSFacts & features
Interior
Bedrooms & bathrooms
- Bedrooms: 5
- Bathrooms: 4
- Full bathrooms: 3
- 1/2 bathrooms: 1
- Main level bathrooms: 3
- Main level bedrooms: 3
Primary bedroom
- Features: Floor Covering: Carpeting
- Level: Main
- Area: 208
- Dimensions: 16x13
Bedroom 2
- Features: Floor Covering: Carpeting
- Level: Main
- Area: 132
- Dimensions: 12x11
Bedroom 3
- Features: Floor Covering: Carpeting
- Level: Main
- Area: 168
- Dimensions: 14x12
Bedroom 4
- Features: Floor Covering: Carpeting
- Level: Lower
- Area: 195
- Dimensions: 15x13
Bedroom 5
- Features: Floor Covering: Carpeting
- Level: Lower
- Area: 192
- Dimensions: 16x12
Dining room
- Features: Floor Covering: Carpeting
- Level: Main
- Area: 156
- Dimensions: 12x13
Family room
- Features: Floor Covering: Carpeting
- Level: Lower
- Area: 338
- Dimensions: 26x13
Kitchen
- Features: Floor Covering: Wood
- Level: Main
- Area: 286
- Dimensions: 22x13
Laundry
- Features: Floor Covering: Luxury Vinyl Plank
- Level: Main
- Area: 56
- Dimensions: 8x7
Living room
- Features: Floor Covering: Carpeting, Wood
- Level: Main
- Area: 270
- Dimensions: 15x18
Heating
- Natural Gas
Cooling
- Ceiling Fan(s), Central Air
Appliances
- Laundry: Main Level
Features
- Ceiling Fan(s), Entrance Foyer, Pantry, Soaking Tub, Special Millwork, Storage, Vaulted Ceiling(s), Walk-In Closet(s), Workshop/Hobby Area
- Doors: French Doors, Panel Door(s), Pocket Door(s), Sliding Doors, Storm Door(s)
- Windows: Double Pane Windows, Screens
- Basement: Partially Finished,Walk-Out Access
- Number of fireplaces: 1
- Fireplace features: Living Room
Interior area
- Total structure area: 2,924
- Total interior livable area: 2,924 sqft
- Finished area above ground: 1,924
- Finished area below ground: 1,000
Video & virtual tour
Property
Parking
- Total spaces: 3
- Parking features: Garage - Attached
- Attached garage spaces: 3
Accessibility
- Accessibility features: Accessible Bedroom, Accessible Full Bath, Accessible Hallway(s)
Features
- Levels: One
- Patio & porch: Deck, Front Porch, Patio
- Fencing: Partial
Lot
- Size: 0.28 Acres
- Dimensions: 89' x 97' x 126' x 105'
- Features: Adjoins Common Ground, Corner Lot, Some Trees
Details
- Parcel number: 400098344000001.0000000
- Special conditions: Standard
Construction
Type & style
- Home type: SingleFamily
- Architectural style: Ranch
- Property subtype: Single Family Residence
Materials
- Brick, Vinyl Siding
- Roof: Architectural Shingle
Condition
- Year built: 2002
Details
- Builder name: Waltz Construction
Utilities & green energy
- Electric: Single Phase
- Sewer: Public Sewer
- Water: Public
- Utilities for property: Electricity Connected, Natural Gas Connected, Sewer Connected, Water Connected
Community & HOA
Community
- Subdivision: Highland Meadows #1
HOA
- Has HOA: Yes
- Amenities included: None
- Services included: Common Area Maintenance
- HOA fee: $250 annually
- HOA name: Highland Meadow Estates HOA
Location
- Region: Wentzville
Financial & listing details
- Price per square foot: $154/sqft
- Tax assessed value: $362,570
- Annual tax amount: $4,634
- Date on market: 6/17/2026
- Cumulative days on market: 67 days
- Listing terms: Cash,Conventional,FHA,VA Loan
- Ownership: Private
- Electric utility on property: Yes
- Road surface type: Concrete
Estimated market value
Not available
Estimated sales range
Not available
Not available
Price history
| Date | Event | Price |
|---|---|---|
| 8/11/2026 | Contingent | $449,000$154/sqft |
Source:  MARIS #26035200 Report a problem MARIS #26035200 Report a problem | ||
| 7/16/2026 | Price change | $449,000-2.2%$154/sqft |
Source: MARIS #26035200 Report a problem | ||
| 6/17/2026 | Listed for sale | $459,000$157/sqft |
Source: MARIS #26035200 Report a problem | ||
| 2/11/2002 | Sold | -- |
Source: Public Record Report a problem | ||
Public tax history
| Year | Property taxes | Tax assessment |
|---|---|---|
| 2025 | $4,634 -5.6% | $68,888 -2.9% |
| 2024 | $4,909 | $70,968 |
| 2023 | $4,909 | $70,968 +24.1% |
| 2022 | -- | $57,176 |
| 2021 | -- | $57,176 +10% |
| 2020 | -- | $51,956 |
| 2019 | $3,605 | $51,956 +9.7% |
| 2018 | $3,605 +0% | $47,352 |
| 2017 | $3,605 +7.6% | $47,352 +12.4% |
| 2016 | $3,351 +1.2% | $42,113 |
| 2015 | $3,311 +13% | $42,113 +6.5% |
| 2014 | $2,931 | $39,531 |
| 2013 | -- | $39,531 -1.9% |
| 2012 | -- | $40,310 -8% |
| 2011 | -- | $43,800 |
| 2010 | -- | $43,800 |
| 2009 | -- | $43,800 -6.8% |
| 2008 | -- | $46,980 -79.5% |
| 2007 | -- | $229,170 |
| 2006 | -- | $229,170 |
| 2005 | -- | $229,170 -0.9% |
| 2004 | -- | $231,360 +561% |
| 2003 | -- | $35,000 |
| 2002 | -- | -- |
| 2001 | -- | -- |
Find assessor info on the county website
Monthly payment
Est. payment
Payment breakdown
Explore the cost of this home by adjusting the details. Changes won't be saved.Climate risks
Neighborhood: 63385
Nearby schools
Schools provided by the listing agent
- Elementary: Peine Ridge Elem.
- Middle: North Point Middle
- High: North Point
Source: MARIS. This data may not be complete. We recommend contacting the local school district to confirm school assignments for this home.
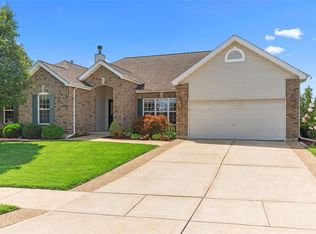
- $474,7004 bd3 ba3.8k sqft204 Highland Meadows Dr, Wentzville, MO 63385Off Market
- $435,8003 bd2 ba2.2k sqft403 Pleasant Meadows Ct, Wentzville, MO 63385Off Market
- $417,3004 bd2 ba2.4k sqft405 Pleasant Meadows Ct, Wentzville, MO 63385Off Market
- $429,9003 bd2 ba2.2k sqft206 Highland Meadows Dr, Wentzville, MO 63385Off Market
Similar homes
- $450,0004 bd3 ba3.4k sqft3201 Bear Tracks Dr, Wentzville, MO 63385For Sale
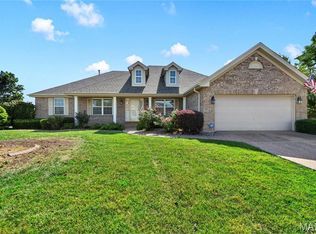
 MLS ID #26041475, Dallas L Brower, ReeceNichols Real Estate. MARIS
 - $429,9005 bd3 ba2.7k sqft708 Bellingrath Gardens Ct, Wentzville, MO 63385For Sale
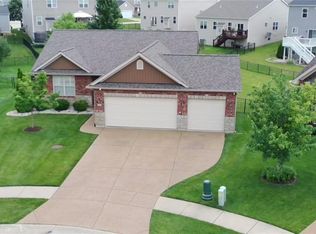 MLS ID #26035994, Jeff A Johnson, Fox & Riley Real Estate. MARIS
 - $460,0004 bd3 ba3k sqft135 Prairie Wind Dr, Wentzville, MO 63385For Sale
 MLS ID #26035596, Melissa Fields, Coldwell Banker Premier Group. MARIS
 - $450,0004 bd4 ba3.5k sqft1304 Forest Way, Wentzville, MO 63385For Sale
 MLS ID #26042877, Jenny M Derhake, Coldwell Banker Realty - Gundaker. MARIS
 - $399,9993 bd4 ba3k sqft129 Fleur De Lis Dr, Wentzville, MO 63385For SaleMLS ID #26032222, Andy J House, Coldwell Banker Realty - Gundaker. MARIS
- $500,0004 bd3 ba2.8k sqft103 Pomodora Cir, Wentzville, MO 63385For SaleMLS ID #26050118, Kim J Cameron, RE/MAX Results. MARIS
- $399,9004 bd3 ba2.6k sqft602 Autumn Creek Dr, Wentzville, MO 63385For SaleMLS ID #26028133, Jessie A Humphreys, Keller Williams Chesterfield. MARIS
- $395,0004 bd3 ba2.4k sqft109 Emerald Isle Ln, Wentzville, MO 63385For SaleMLS ID #26046210, Jessica Ciskowski, Meyer Real Estate. MARIS
- $359,9003 bd3 ba1.7k sqft215 Old Chesapeake Dr, Wentzville, MO 63385For SaleMLS ID #26053011, Scott W Dyer, MO Realty. MARIS
- $515,0004 bd4 ba3.1k sqft713 Bellingrath Gardens Ct, Wentzville, MO 63385For SaleMLS ID #26047424, Gigi T Mudd, Platinum Realty of St. Louis. MARIS
- $484,9004 bd3 ba2.7k sqft1010 Timber Bluff Dr, Wentzville, MO 63385For SaleMLS ID #26026457, Trudy C Flynn, Fox & Riley Real Estate. MARIS
- $449,0004 bd4 ba2.6k sqft207 Barrington Ridge Ln, Wentzville, MO 63385For SaleMLS ID #26031645, Amy L Stokes, RE/MAX Platinum. MARIS
- $520,0004 bd3 ba2.7k sqft411 Knothole Ln, Wentzville, MO 63385For SaleMLS ID #26027706, Chad P Wilson, Keller Williams Realty West. MARIS
- $379,9003 bd3 ba2.5k sqft159 Shadow Pointe Dr, Wentzville, MO 63385For SaleMLS ID #26041051, Suzanne M Matyiko, ReeceNichols Real Estate. MARIS
- $400,0004 bd3 ba2.5k sqft302 Pecan Bluffs Dr, Wentzville, MO 63385For SaleMLS ID #26044875, Ashley N Brickle, Berkshire Hathaway HomeServices Select Properties. MARIS
- $320,0005 bd3 ba2.3k sqft3013 Kellerton Pl, Wentzville, MO 63385For SaleMLS ID #26021757, Megan L Baker, DRG - Delhougne Realty Group. MARIS
- $599,9003 bd5 ba3.7k sqft384-386 Shadow Pines Dr, Wentzville, MO 63385For SaleMLS ID #26049948, Cheri A Norton, Coldwell Banker Realty - Gundaker. MARIS
- $619,9004 bd4 ba4.1k sqft139 Wilmer Valley Dr, Wentzville, MO 63385For SaleMLS ID #26045103, William E Cooper, Keller Williams Realty St. Louis. MARIS
- $569,9005 bd4 ba4.3k sqft152 Carlton Point Dr, Wentzville, MO 63385For SaleMLS ID #26046937, Elisha L Hoerstkamp, RE/MAX Today. MARIS
- $445,0004 bd3 ba2.3k sqft1016 Lafayette Pl, Lake Saint Louis, MO 63367For SaleMLS ID #26047379, Holli E Hummelsheim, Coldwell Banker Realty - Gundaker. MARIS
