Welcome home to this stunning two-story residence offering the perfect blend of elegance, comfort, and functionality! Step inside the grand entry foyer and immediately appreciate the soaring 10' ceilings and beautiful hardwood floors that flow throughout the main level. Just off the foyer is a private office, perfect for working from home or creating a quiet retreat. The formal dining room is ideal for hosting gatherings, while the inviting great room features a striking stacked stone wood-burning fireplace with custom built-in shelving. The well-appointed kitchen is designed for both everyday living and entertaining, offering granite countertops, a center island, stainless steel appliances, tiled backsplash, pantry, and a bright breakfast nook. The main level also includes a convenient laundry room complete with a sink and built-in cubbies, along with a half bath. Upstairs, you'll find four spacious bedrooms, two full baths, and a versatile recreation/family room. The luxurious primary suite features a large walk-in closet and private bath with a double bowl vanity, jetted tub, and separate shower. Every secondary bedroom offers the added convenience of its own walk-in closet. The recently finished lower level expands your living space with a large family room, bar area, fifth bedroom, and fourth full bath, perfect for guests or entertaining. Step outside to enjoy the fenced backyard featuring an extended patio and firepit, ideal for relaxing evenings or weekend gatherings. Additional highlights include a lawn irrigation system, three-car garage, and an unbeatable convenient location! Enjoy neighborhood amenities including a clubhouse, swimming pool, and playground. This exceptional home truly has it all!
Active
Listed by: RE/MAX Today • Michelle A Otten • 636-259-6289
$589,900
152 Carlton Point Dr, Wentzville, MO 63385
5beds
4,381sqft
:
Get pre-qualified$3,807/mo
Single Family Residence
Built in 2015
9,147 Square Feet Lot
$-- Zestimate®
$135/sqft
$33/mo HOA
What's special
Fenced backyardThree-car garageGranite countertopsBeautiful hardwood floorsCustom built-in shelvingWell-appointed kitchenStainless steel appliances
- 4 days |
- 403 |
- 13 |
Zillow last checked:
Listing updated:
Listed by:
Michelle A Otten 636-259-6289,
RE/MAX Today
Source: MARIS,MLS#: 26046937 Originating MLS: Franklin County Board of REALTORS
Originating MLS: Franklin County Board of REALTORSFacts & features
Interior
Bedrooms & bathrooms
- Bedrooms: 5
- Bathrooms: 4
- Full bathrooms: 3
- 1/2 bathrooms: 1
- Main level bathrooms: 1
Heating
- Forced Air, Natural Gas
Cooling
- Ceiling Fan(s), Central Air
Appliances
- Included: Stainless Steel Appliance(s), Dishwasher, Disposal, Microwave, Free-Standing Electric Range, Refrigerator
Features
- Bar, Bookcases, Ceiling Fan(s), Dining/Living Room Combo, Double Vanity, Eat-in Kitchen, Entrance Foyer, Granite Counters, High Ceilings, High Speed Internet, Pantry, Separate Shower, Shower, Smart Thermostat, Solid Surface Countertop(s), Walk-In Closet(s)
- Flooring: Carpet, Hardwood, Vinyl
- Doors: Panel Door(s)
- Basement: Concrete,Partially Finished,Storage Space,Sump Pump
- Number of fireplaces: 1
- Fireplace features: Great Room, Stone, Wood Burning
Interior area
- Total structure area: 4,381
- Total interior livable area: 4,381 sqft
- Finished area above ground: 3,253
- Finished area below ground: 1,128
Video & virtual tour
Property
Parking
- Total spaces: 3
- Parking features: Garage - Attached
- Attached garage spaces: 3
Features
- Levels: Two
- Patio & porch: Covered, Front Porch, Patio
- Exterior features: Fire Pit
- Fencing: Fenced,Wrought Iron
Lot
- Size: 9,147 Square Feet
- Features: Back Yard, City Lot, Close to Clubhouse, Front Yard, Level
Details
- Parcel number: 40024968300126D.0000000
- Special conditions: Standard
Construction
Type & style
- Home type: SingleFamily
- Architectural style: Patio,Traditional
- Property subtype: Single Family Residence
Materials
- Brick, Frame, Stone, Vinyl Siding
- Foundation: Concrete Perimeter, Permanent
- Roof: Architectural Shingle
Condition
- Year built: 2015
Utilities & green energy
- Electric: Ameren
- Sewer: Public Sewer
- Water: Public
- Utilities for property: Electricity Connected, Natural Gas Connected, Sewer Connected, Water Connected
Community & HOA
Community
- Subdivision: Carlton Glen Estate #9
HOA
- Has HOA: Yes
- Amenities included: Clubhouse, Common Ground, Playground, Pool
- Services included: Clubhouse, Common Area Maintenance, Pool Maintenance, Management, Pool
- HOA fee: $400 annually
- HOA name: Carlton Glen Estates
Location
- Region: Wentzville
Financial & listing details
- Price per square foot: $135/sqft
- Tax assessed value: $508,855
- Annual tax amount: $6,503
- Date on market: 8/9/2026
- Cumulative days on market: 4 days
- Listing terms: Cash,Conventional,USDA Loan,VA Loan
- Ownership: Private
- Electric utility on property: Yes
- Road surface type: Concrete
Estimated market value
Not available
Estimated sales range
Not available
Not available
Price history
| Date | Event | Price |
|---|---|---|
| 8/9/2026 | Listed for sale | $589,900+68.5%$135/sqft |
Source:  MARIS #26046937 Report a problem MARIS #26046937 Report a problem | ||
| 6/8/2017 | Sold | -- |
Source: MARIS #16077480 Report a problem | ||
| 6/3/2017 | Listed for sale | $350,000$80/sqft |
Source: Alexander Realty Inc #16077480 Report a problem | ||
| 4/27/2017 | Pending sale | $350,000$80/sqft |
Source: Alexander Realty Inc #16077480 Report a problem | ||
| 3/16/2017 | Price change | $350,000-2.8%$80/sqft |
Source: Alexander Realty Inc #16077480 Report a problem | ||
| 1/18/2017 | Price change | $359,900-2.1%$82/sqft |
Source: Alexander Realty Inc #16077480 Report a problem | ||
| 11/11/2016 | Listed for sale | $367,500$84/sqft |
Source: Alexander Realty Inc #16077480 Report a problem | ||
| 10/30/2015 | Sold | -- |
Source: MARIS #15060911 Report a problem | ||
Public tax history
| Year | Property taxes | Tax assessment |
|---|---|---|
| 2025 | $6,503 +3.4% | $96,682 +6.3% |
| 2024 | $6,290 | $90,941 |
| 2023 | $6,290 +12.4% | $90,941 +20.8% |
| 2022 | $5,599 | $75,308 |
| 2021 | -- | $75,308 +13.3% |
| 2020 | -- | $66,483 |
| 2019 | $4,754 | $66,483 +6.5% |
| 2018 | $4,754 +0% | $62,442 |
| 2017 | $4,754 -4.3% | $62,442 |
| 2016 | $4,968 +1008.4% | $62,442 +995.5% |
| 2015 | $448 | $5,700 -25% |
| 2011 | -- | $7,600 |
| 2010 | -- | $7,600 -27.3% |
| 2009 | -- | $10,450 +25% |
| 2008 | -- | $8,360 -70.1% |
| 2007 | -- | $28,000 |
| 2006 | -- | $28,000 |
| 2005 | -- | $28,000 |
Find assessor info on the county website
Monthly payment
Est. payment
Payment breakdown
Explore the cost of this home by adjusting the details. Changes won't be saved.Climate risks
Neighborhood: 63385
Nearby schools
GreatSchools rating
- 9/10Stone Creek Elementary SchoolGrades: K-5Distance: 1.2 mi
- 7/10Wentzville South Middle SchoolGrades: 6-8Distance: 1.6 mi
- 9/10Timberland High SchoolGrades: 9-12Distance: 1.3 mi
Schools provided by the listing agent
- Elementary: Stone Creek Elem.
- Middle: Wentzville South Middle
- High: Timberland High
Source: MARIS. This data may not be complete. We recommend contacting the local school district to confirm school assignments for this home.
- $492,6004 bd3 ba2.8k sqft154 Carlton Point Dr, Wentzville, MO 63385Off Market

- $532,0004 bd3 ba3.2k sqft150 Carlton Point Dr, Wentzville, MO 63385Off Market
- $422,4004 bd2 ba2k sqft822 Ellis Park Pl, Wentzville, MO 63385Off Market
- $530,2004 bd4 ba3.4k sqft156 Carlton Point Dr, Wentzville, MO 63385Off Market
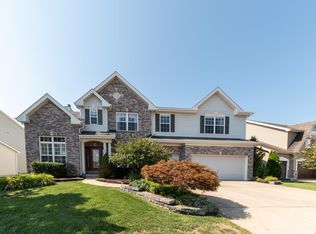
- $530,9004 bd2 ba2.8k sqft144 Carlton Point Dr, Wentzville, MO 63385Off Market
- $558,0004 bd3 ba3.2k sqft824 Ellis Park Pl, Wentzville, MO 63385Off Market
- $485,4003 bd2 ba2.2k sqft20 Carlton Lake Ct, Wentzville, MO 63385Off Market
- $496,7004 bd3 ba2.3k sqft820 Ellis Park Pl, Wentzville, MO 63385Off Market
A local agent can set up tours, give advice and negotiate with sellers.
Similar homes
- $619,9004 bd4 ba4.1k sqft139 Wilmer Valley Dr, Wentzville, MO 63385For Sale

 MLS ID #26045103, William E Cooper, Keller Williams Realty St. Louis. MARIS
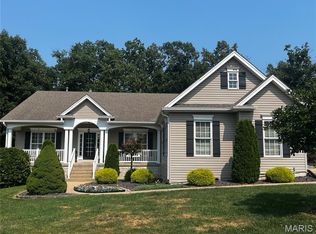
 - $649,9004 bd3 ba4k sqft304 Crescent Oak Ct, Wentzville, MO 63385For Sale
 MLS ID #26048978, Steven J Feldewert, American Landmark Realty. MARIS
 - $599,9003 bd5 ba3.7k sqft384-386 Shadow Pines Dr, Wentzville, MO 63385For Sale
 MLS ID #26049948, Cheri A Norton, Coldwell Banker Realty - Gundaker. MARIS
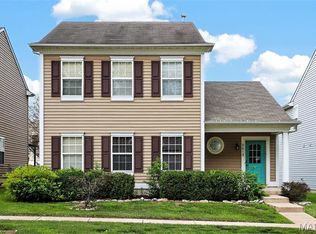
 - $320,0005 bd3 ba2.3k sqft3013 Kellerton Pl, Wentzville, MO 63385For Sale
 MLS ID #26021757, Megan L Baker, DRG - Delhougne Realty Group. MARIS
 - $650,0006 bd5 ba4.9k sqft236 Victoria Park Ave, Wentzville, MO 63385For SaleMLS ID #26047518, Jill C Cano, DRG - Delhougne Realty Group. MARIS
- $449,0004 bd3 ba3k sqft20 Derby Way Ct, Wentzville, MO 63385For SaleMLS ID #26041652, Eric W Vaughan, Trademark Real Estate, Inc. MARIS
- $440,0004 bd3 ba2.9k sqft609 Sunny Pass Dr, Wentzville, MO 63385For SaleMLS ID #26048157, Shelby Latham, Magnolia Real Estate. MARIS
- $525,0004 bd3 ba2.8k sqft103 Pomodora Cir, Wentzville, MO 63385For SaleMLS ID #26050118, Kim J Cameron, RE/MAX Results. MARIS
- $495,0005 bd4 ba3.5k sqft202 Andrea Lynne Dr, Wentzville, MO 63385For SaleMLS ID #26030369, Doug D Howell, Redfin Corporation. MARIS
- $590,0005 bd4 ba3.5k sqft255 Mason Glen Dr, Lake Saint Louis, MO 63367For SaleMLS ID #26022012, Lauren E Johnson, Lux Properties. MARIS
- $569,0004 bd4 ba3.4k sqft701 Loretta Dr, O'Fallon, MO 63366For SaleMLS ID #26049740, Ian R Sanders, Luetkenhaus Properties. MARIS
- $400,0005 bd4 ba2.6k sqft524 Great Oaks Meadow Dr, Wentzville, MO 63385For SaleMLS ID #26050869, Lucia M Roberts, ReeceNichols Real Estate. MARIS
- $530,0004 bd3 ba2.2k sqft110 Little Tree Ct, Wentzville, MO 63385For SaleMLS ID #26030094, Stephanie E Fobian, Nettwork Global. MARIS
- $609,0004 bd3 ba3.6k sqft256 Mason Glen Dr, Lake Saint Louis, MO 63367For SaleMLS ID #26038817, Katie L Urbanowicz, Berkshire Hathaway HomeServices Select Properties. MARIS
- $525,0004 bd3 ba2.7k sqft411 Knothole Ln, Wentzville, MO 63385For SaleMLS ID #26027706, Chad P Wilson, Keller Williams Realty West. MARIS
- $670,0004 bd5 ba5k sqft6 Crestwyck Ct, Lake Saint Louis, MO 63367For SaleMLS ID #26049757, Michael C Luntz, Nettwork Global. MARIS
- $609,9004 bd3 ba3.3k sqft98 Lincoln Ln, Winfield, MO 63389For SaleMLS ID #26048235, Chris Kelly, Real Broker LLC. MARIS
- $445,0004 bd3 ba2.3k sqft1016 Lafayette Pl, Lake Saint Louis, MO 63367For SaleMLS ID #26047379, Holli E Hummelsheim, Coldwell Banker Realty - Gundaker. MARIS
- $387,4503 bd3 ba2.6k sqft1516 Hibernation Holw, Wentzville, MO 63385For SaleMLS ID #26047110, Krista Hartmann, RE/MAX Results. MARIS
- $375,0004 bd3 ba2.6k sqft3808 Bedford Pointe Dr, Wentzville, MO 63385For SaleMLS ID #26048330, Travauna Rapp, Keller Williams Realty West. MARIS
