A rare gem in the heart of Wentzville, in the highly coveted Stonemoor Subdivision!!! This spacious 2 story home with fully finished future pool house will not disappoint. Nearly 5,000 square feet of finished space, 6 bedrooms and 4.5 baths this house really has it all!! Walk in to newer luxury vinyl plank flooring through out the main and upper level. This home features an office/flex room with, formal dining room, spacious living room with fireplace. The kitchen features an island, pantry and copious amounts of cabinet and counter space, perfect for the chef in the home. The upper level has 5 generous sized bedrooms. The primary bedroom suite features coffered ceilings and a luxury bathroom. The lower level has 1,100 square feet of living space with recreational area, bedroom and full bathroom. The exterior includes newer roof, updated siding, spacious level and fully fenced backyard, gorgeous stamped concrete patio and sprinkler system. The 800 sqft pool house features a recreation room, kitchenette, full bathroom and flex room, heated and cooled. Stonemoor is known as a family friendly neighborhood with 2 pools, playground and basketball court. Walking distance from Wabash elementary and half a mile from Northpoint Middle and Northpoint Highschool. The neighborhood is located within walking distance from Rotary Park, famed for hosting St.Charles County Fair, Fireworks and Holiday Lights. Do not miss out on this perfect home. Schedule your showing today!
Active
Listed by: DRG - Delhougne Realty Group • Jill C Cano • 314-518-1851
Price cut: $10K (8/15)
$640,000
236 Victoria Park Ave, Wentzville, MO 63385
6beds
4,978sqft
Single Family Residence
Built in 2009
0.31 Acres Lot
$-- Zestimate®
$129/sqft
$40/mo HOA
What's special
Recreational areaKitchen features an islandNewer roofPrimary bedroom suiteFormal dining roomSprinkler systemLuxury bathroom
- 22 days |
- 1,813 |
- 105 |
Zillow last checked:
Listing updated:
Listed by:
Jill C Cano 314-518-1851,
DRG - Delhougne Realty Group
Source: MARIS,MLS#: 26047518 Originating MLS: St. Louis Association of REALTORS
Originating MLS: St. Louis Association of REALTORSFacts & features
Interior
Bedrooms & bathrooms
- Bedrooms: 6
- Bathrooms: 5
- Full bathrooms: 4
- 1/2 bathrooms: 1
- Main level bathrooms: 2
Primary bedroom
- Features: Floor Covering: Luxury Vinyl Plank
- Level: Upper
Bedroom
- Features: Floor Covering: Luxury Vinyl Plank
- Level: Lower
Bedroom 2
- Features: Floor Covering: Luxury Vinyl Plank
- Level: Upper
Bedroom 3
- Features: Floor Covering: Luxury Vinyl Plank
- Level: Upper
Bedroom 4
- Features: Floor Covering: Luxury Vinyl Plank
- Level: Upper
Bedroom 5
- Features: Floor Covering: Luxury Vinyl Plank
- Level: Upper
Primary bathroom
- Level: Upper
Dining room
- Features: Floor Covering: Luxury Vinyl Plank
- Level: Main
Kitchen
- Features: Floor Covering: Luxury Vinyl Plank
- Level: Main
Laundry
- Features: Floor Covering: Luxury Vinyl Plank
- Level: Main
Living room
- Features: Floor Covering: Luxury Vinyl Plank
- Level: Main
Office
- Features: Floor Covering: Luxury Vinyl Plank
- Level: Main
Recreation room
- Level: Lower
Heating
- Natural Gas
Cooling
- Central Air
Appliances
- Included: Dishwasher, Microwave, Refrigerator, Gas Water Heater
- Laundry: Main Level
Features
- Bookcases, Ceiling Fan(s), Double Vanity, Eat-in Kitchen, Entrance Foyer, Granite Counters, Kitchen Island, Kitchen/Dining Room Combo, Pantry, Walk-In Closet(s)
- Flooring: Carpet, Luxury Vinyl
- Basement: Partially Finished,Full,Storage Space,Sump Pump
- Number of fireplaces: 1
- Fireplace features: Gas, Living Room
Interior area
- Total structure area: 4,978
- Total interior livable area: 4,978 sqft
- Finished area above ground: 3,078
- Finished area below ground: 1,100
Property
Parking
- Total spaces: 9
- Parking features: Garage
- Garage spaces: 3
Accessibility
- Accessibility features: Accessible Bedroom, Accessible Entrance
Features
- Levels: Two
- Patio & porch: Covered, Patio
- Exterior features: Fire Pit
- Fencing: Fenced,Full
Lot
- Size: 0.31 Acres
- Features: Infill Lot, Level, Sprinklers In Front, Sprinklers In Rear
Details
- Additional structures: Additional Residence, Guest House, Second Residence
- Parcel number: 40014A099000174.0000000
- Special conditions: Standard
Construction
Type & style
- Home type: SingleFamily
- Architectural style: Craftsman
- Property subtype: Single Family Residence
Materials
- Brick Veneer, Vinyl Siding
- Roof: Architectural Shingle
Condition
- Year built: 2009
Utilities & green energy
- Electric: Single Phase
- Sewer: Public Sewer
- Water: Public
- Utilities for property: Electricity Connected, Natural Gas Connected, Sewer Connected, Water Connected
Community & HOA
Community
- Features: Park, Playground, Pool, Sidewalks
- Subdivision: Stonemoor #1
HOA
- Has HOA: Yes
- Amenities included: Basketball Court, Game Court Exterior, Playground, Pool
- Services included: Common Area Maintenance, Pool, Recreational Facilities
- HOA fee: $480 annually
- HOA name: Stonemoor
Location
- Region: Wentzville
Financial & listing details
- Price per square foot: $129/sqft
- Tax assessed value: $564,820
- Annual tax amount: $7,219
- Date on market: 7/31/2026
- Cumulative days on market: 23 days
- Listing terms: Cash,Conventional,FHA,VA Loan
- Ownership: Private
- Electric utility on property: Yes
Estimated market value
Not available
Estimated sales range
Not available
Not available
Price history
| Date | Event | Price |
|---|---|---|
| 8/15/2026 | Price change | $640,000-1.5%$129/sqft |
Source:  MARIS #26047518 Report a problem MARIS #26047518 Report a problem | ||
| 7/31/2026 | Listed for sale | $650,000+62.5%$131/sqft |
Source: MARIS #26047518 Report a problem | ||
| 7/24/2020 | Sold | -- |
Source: MARIS #20032812 Report a problem | ||
| 6/24/2020 | Pending sale | $399,900$80/sqft |
Source: Coldwell Banker Realty - Gunda #20032812 Report a problem | ||
| 5/27/2020 | Price change | $399,900-1.3%$80/sqft |
Source: Coldwell Banker Realty - Gunda #20032812 Report a problem | ||
| 5/20/2020 | Listed for sale | $405,000$81/sqft |
Source: Coldwell Banker Realty - Gunda #20032812 Report a problem | ||
Public tax history
| Year | Property taxes | Tax assessment |
|---|---|---|
| 2025 | $7,219 +6.3% | $107,316 +9.3% |
| 2024 | $6,791 | $98,186 |
| 2023 | $6,791 +17.6% | $98,186 +26.4% |
| 2022 | $5,774 | $77,663 |
| 2021 | -- | $77,663 +20.3% |
| 2020 | -- | $64,564 |
| 2019 | $4,496 | $64,564 +9.3% |
| 2018 | $4,496 +0% | $59,049 |
| 2017 | $4,495 +7.4% | $59,049 +12.3% |
| 2016 | $4,184 +1.2% | $52,585 |
| 2015 | $4,135 +7.4% | $52,585 +1.3% |
| 2014 | $3,848 | $51,897 |
| 2013 | -- | $51,897 -4% |
| 2012 | -- | $54,060 +561.7% |
| 2011 | -- | $8,170 |
| 2010 | -- | $8,170 -28.3% |
| 2009 | -- | $11,400 |
| 2008 | -- | $11,400 |
| 2007 | -- | -- |
Find assessor info on the county website
Monthly payment
Est. payment
Payment breakdown
Explore the cost of this home by adjusting the details. Changes won't be saved.Climate risks
Neighborhood: 63385
Nearby schools
GreatSchools rating
- 9/10Wabash ElementaryGrades: K-5Distance: 0.4 mi
- 6/10North Point Middle SchoolGrades: 6-8Distance: 0.9 mi
- 8/10North Point High SchoolGrades: 9-12Distance: 1.1 mi
Schools provided by the listing agent
- Elementary: Wabash Elem.
- Middle: North Point Middle
- High: North Point
Source: MARIS. This data may not be complete. We recommend contacting the local school district to confirm school assignments for this home.
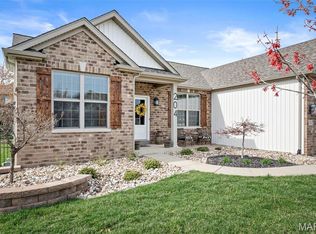
- $--5 bd4 ba3.8k sqft204 Victoria Park Ave, Wentzville, MO 63385Sold
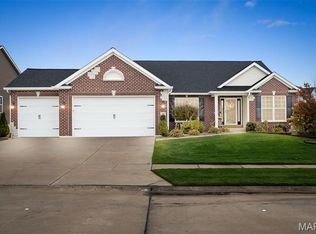
- $--4 bd3 ba2.2k sqft240 Victoria Park Ave, Wentzville, MO 63385Sold
- $549,7003 bd2 ba2.5k sqft250 Victoria Park Ave, Wentzville, MO 63385Off Market
- $511,6004 bd3 ba2.3k sqft248 Victoria Park Ave, Wentzville, MO 63385Off Market
- $557,2004 bd2 ba2.7k sqft252 Victoria Park Ave, Wentzville, MO 63385Off Market
- $--3 bd2 ba1.6k sqft223 Victoria Park Ave, Wentzville, MO 63385Sold
- $648,3004 bd4 ba3.9k sqft249 Victoria Park Ave, Wentzville, MO 63385Off Market
- $618,4004 bd3 ba2.9k sqft251 Victoria Park Ave, Wentzville, MO 63385Off Market
A local agent can set up tours, give advice and negotiate with sellers.
Similar homes
- $749,9006 bd5 ba5.1k sqft14 Prairie Lake Ct, Wentzville, MO 63385For Sale

 MLS ID #26048996, Trudy C Flynn, Fox & Riley Real Estate. MARIS
 - $700,0004 bd4 ba3.1k sqft524 Stonewolf Creek Dr, Wentzville, MO 63385For Sale
 MLS ID #26053873, Cheryl Johnson, Johnson Realty, Inc. MARIS
 - $585,0006 bd4 ba3.7k sqft826 Liberty Creek Dr, Wentzville, MO 63385For Sale
 MLS ID #26049283, Debbie J Thomason, Property Pros Realty LLC. MARIS
 - $599,9003 bd5 ba3.7k sqft384-386 Shadow Pines Dr, Wentzville, MO 63385For Sale
 MLS ID #26049948, Cheri A Norton, Coldwell Banker Realty - Gundaker. MARIS
 - $515,0004 bd4 ba3.1k sqft713 Bellingrath Gardens Ct, Wentzville, MO 63385For SaleMLS ID #26047424, Gigi T Mudd, Platinum Realty of St. Louis. MARIS
- $619,9004 bd4 ba4.1k sqft139 Wilmer Valley Dr, Wentzville, MO 63385For SaleMLS ID #26045103, William E Cooper, Keller Williams Realty St. Louis. MARIS
- $429,9005 bd3 ba2.7k sqft708 Bellingrath Gardens Ct, Wentzville, MO 63385For SaleMLS ID #26035994, Jeff A Johnson, Fox & Riley Real Estate. MARIS
- $569,9005 bd4 ba4.3k sqft152 Carlton Point Dr, Wentzville, MO 63385For SaleMLS ID #26046937, Michelle A Otten, RE/MAX Today. MARIS
- $525,0004 bd3 ba2.8k sqft103 Pomodora Cir, Wentzville, MO 63385For SaleMLS ID #26050118, Kim J Cameron, RE/MAX Results. MARIS
- $650,0003 bd4 ba3.5k sqft31761 Somerset Ct, Foristell, MO 63348For SaleMLS ID #26044016, Lauren G Friedly, Nettwork Global. MARIS
- $350,0004 bd3 ba2.6k sqft411 Bridle Ridge Ct, Wentzville, MO 63385For SaleMLS ID #26047684, Laura L Shucart, Keller Williams Chesterfield. MARIS
- $525,0004 bd3 ba3.7k sqft108 Prairie Wind Dr, Wentzville, MO 63385For SaleMLS ID #26048601, Alexandra Anderson, Strano & Associates. MARIS
- $595,0003 bd3 ba2.7k sqft112 Westhaven View Dr, Wentzville, MO 63385For SaleMLS ID #26012878, Nicholas G Cova, The Cova Group. MARIS
- $495,0005 bd4 ba3.5k sqft202 Andrea Lynne Dr, Wentzville, MO 63385For SaleMLS ID #26030369, Doug D Howell, Redfin Corporation. MARIS
- $379,9003 bd3 ba2.5k sqft159 Shadow Pointe Dr, Wentzville, MO 63385For SaleMLS ID #26041051, Suzanne M Matyiko, ReeceNichols Real Estate. MARIS
- $525,0004 bd3 ba2.7k sqft411 Knothole Ln, Wentzville, MO 63385For SaleMLS ID #26027706, Chad P Wilson, Keller Williams Realty West. MARIS
- $525,0004 bd3 ba2.7k sqft415 Knothole Ln, Wentzville, MO 63385For SaleMLS ID #26015884, Alicen Holloway, Dielmann Sotheby's International Realty. MARIS
- $399,9004 bd3 ba2.6k sqft602 Autumn Creek Dr, Wentzville, MO 63385For SaleMLS ID #26028133, Jessie A Humphreys, Keller Williams Chesterfield. MARIS
- $499,9004 bd3 ba2.6k sqft115 Bell Blvd, Wentzville, MO 63385For SaleMLS ID #26020536, Cheri A Norton, Coldwell Banker Realty - Gundaker. MARIS
- $459,9004 bd4 ba3.5k sqft1304 Forest Way, Wentzville, MO 63385For SaleMLS ID #26042877, Jenny M Derhake, Coldwell Banker Realty - Gundaker. MARIS
