Skip main navigation
Closed
  • Listed by: Worth Clark Realty • Brandon L Shurtz • 573-864-4589
    Bought with: Keller Williams Realty West
    Price Unknown

    240 Victoria Park Ave, Wentzville, MO 63385

    4beds
    2,227sqft
    Single Family Residence
    Built in 2015
    9,583 Square Feet Lot
    $476,500 Zestimate®
    $--/sqft
    $2,811 Estimated rent

    Home value

    $476,500

    $448,000 - $510,000

    $2,811/mo

    Zestimate® history
    Loading
    Loading...

    Owner options

    List your home for rent

    $2,811/mo

    Rent Zestimate®

    Find your next renter with Zillow Rental Manager. Plus, with online applications, you can quickly screen prospective tenants – for free.

    Learn more

    $2,811/mo

    Rent Zestimate®

    Refinance and save

    $440/mo

    Est. payment

    Refinancing to a lower rate could help reduce your monthly payments and save thousands over the life of the loan.

    See today's rates

    $440/mo

    Est. payment

    Explore your selling options

    Work with a Zillow partner agent

    Leverage their expertise and Zillow's premium Showcase listings to get your home seen by more buyers.

    Get started

    List with your own agent

    Get your home in front of millions of buyers by listing it on Zillow.

    Learn how to do it

    Sell it yourself

    Take full control of how buyers see your home on Zillow by listing For Sale by Owner (FSBO).

    List your home

    What's special

    Three-car garageGranite countertopsStylish lightingBright and open layoutStainless steel appliancesLush green lawnClassic curb appeal
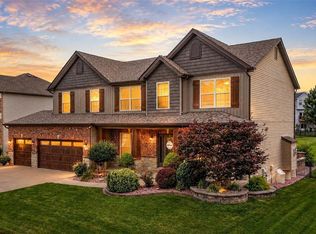
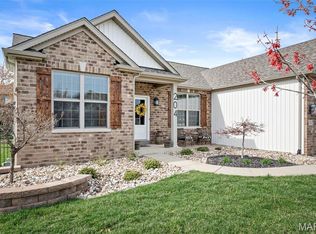
    Welcome to this stunning 4-bedroom, 3-bath ranch home, where classic curb appeal meets modern comfort. The full-brick front with charming architectural details and a three-car garage immediately catches the eye, while the lush green lawn adds a welcoming touch. Step inside to find a bright and open layout, featuring hardwood floors that flow seamlessly through the main living spaces. The formal dining room showcases a tray ceiling, stylish lighting, and plenty of natural light—perfect for family gatherings and entertaining. The kitchen is a chef’s delight, complete with granite countertops, stainless steel appliances, custom cabinetry, and pendant lighting over a spacious breakfast bar. The adjoining breakfast nook offers a cozy spot for morning coffee with a view of the backyard. The living room is warm and inviting with a stone fireplace, high ceilings, and large windows that flood the space with light—ideal for relaxing or hosting guests. The primary suite offers a peaceful retreat with a tray ceiling, neutral tones, and plush carpeting. The en suite bathroom features dual vanities, elegant tile flooring, and a walk-in closet. Three additional bedrooms provide ample space for family, guests, or a home office—each thoughtfully designed and beautifully maintained. Enjoy outdoor living on the patio overlooking the fenced backyard, perfect for grilling, entertaining, or simply enjoying a quiet evening. Located in a desirable neighborhood close to parks, schools, and shopping, this home blends comfort, style, and convenience effortlessly.

    Zillow last checked:

    Listing updated:

    Listed by:

    Brandon L Shurtz 573-864-4589,

    Worth Clark Realty

    Bought with:

    Jennifer L Bell, 2017015933

    Keller Williams Realty West

    Source: MARIS,MLS#: 26008737MLS LogoOriginating MLS: St. Charles County Association of REALTORS

    Facts & features

    Interior

    Bedrooms & bathrooms
    • Bedrooms: 4
    • Bathrooms: 3
    • Full bathrooms: 2
    • 1/2 bathrooms: 1
    • Main level bathrooms: 3
    • Main level bedrooms: 4
    Heating
    • Forced Air, Natural Gas
    Cooling
    • Ceiling Fan(s), Central Air, Electric
    Features
    • Ceiling Fan(s), Chandelier, Coffered Ceiling(s), Dining/Living Room Combo, Double Vanity, Eat-in Kitchen, Entrance Foyer, Granite Counters, High Ceilings, High Speed Internet, Kitchen/Dining Room Combo, Open Floorplan, Pantry, Recessed Lighting, Separate Dining, Sound System, Tray Ceiling(s), Tub, Walk-In Closet(s)
    • Flooring: Carpet, Combination, Hardwood
    • Basement: Sump Pump
    • Number of fireplaces: 1
    Interior area
    • Total structure area: 2,227
    • Total interior livable area: 2,227 sqft
    • Finished area above ground: 2,227

    Property

    Parking
    • Total spaces: 3
    • Parking features: Attached, Concrete, Driveway, Garage, Garage Door Opener, Garage Faces Front
    • Attached garage spaces: 3
    • Has uncovered spaces: Yes
    Features
    • Levels: One
    Lot
    • Size: 9,583 Square Feet
    • Features: Back Yard, Few Trees, Front Yard, Landscaped, Level
    Details
    • Parcel number: 40014A099000176.0000000
    • Special conditions: Standard

    Construction

    Type & style
    • Home type: SingleFamily
    • Architectural style: Traditional
    • Property subtype: Single Family Residence
    Materials
    • Brick Veneer, Stone Veneer, Vinyl Siding
    • Roof: Architectural Shingle
    Condition
    • Year built: 2015
    Details
    • Builder name: Lombardo

    Utilities & green energy

    • Electric: 220 Volts
    • Sewer: Public Sewer
    • Water: Public
    • Utilities for property: Cable Connected, Electricity Connected, Sewer Connected, Water Connected

    Community & HOA

    Community
    • Features: Playground, Pool, Sidewalks, Street Lights, Suburban
    • Subdivision: Stonemoor #1
    HOA
    • Has HOA: Yes
    • Amenities included: Basketball Court, Common Ground, Playground, Pool
    • Services included: Common Area Maintenance, Pool Maintenance
    • HOA fee: $440 annually
    • HOA name: Stonemoor
    Location
    • Region: Wentzville

    Financial & listing details

    • Tax assessed value: $447,472
    • Annual tax amount: $5,391
    • Date on market: 2/19/2026
    • Cumulative days on market: 3 days
    • Listing terms: Cash,Conventional,FHA,VA Loan
    • Electric utility on property: Yes

    Price history

    DateEventPrice
    4/17/2026Sold--
    Source: MARIS #26008737 Report a problem
    2/23/2026Pending sale$475,000$213/sqft
    Source: MARIS #26008737 Report a problem
    2/19/2026Listed for sale$475,000-5%$213/sqft
    Source: MARIS #26008737 Report a problem
    11/20/2025Listing removed$499,900$224/sqft
    Source: MARIS #25070331 Report a problem
    10/29/2025Listed for sale$499,900$224/sqft
    Source: MARIS #25070331 Report a problem

    Public tax history

    YearProperty taxesTax assessment
    2025$5,719 +6.1%$85,020 +9.1%
    2024$5,391 $77,934
    2023$5,391 +22.2%$77,934 +31.3%
    2022$4,413 $59,355
    2021-- $59,355 -7%
    2020-- $63,855
    2019$4,407 $63,855 +10.3%
    2018$4,407 +0.5%$57,876 +0.5%
    2017$4,386 +63.9%$57,616 +21724.2%
    2016$2,675 +12793.8%$264
    2015$21 $264 -97.5%
    2009-- $10,450
    2008-- $10,450
    2007-- --
    Find assessor info on the county website

    Neighborhood: 63385

    Nearby schools

    GreatSchools rating
    Schools provided by the listing agent
    • Elementary: Wabash Elem.
    • Middle: North Point Middle
    • High: North Point

    Source: MARIS. This data may not be complete. We recommend contacting the local school district to confirm school assignments for this home.

    Get a cash offer in 3 minutes
    Find out how much your home could sell for in as little as 3 minutes with a no-obligation cash offer.
    Estimated market value
    $476,500
    Get a cash offer in 3 minutes
    Find out how much your home could sell for in as little as 3 minutes with a no-obligation cash offer.
    Estimated market value
    $476,500