Looking for a country feel without the country drive? This is it ~ Beautiful ranch home set on a wooded 1 acre, cul de sac lot close to all the shopping and amenities Wentzville has to offer. With 6 bedrooms and 4.5 baths ~ there is room for everyone ~ large family, multi generational living, and any other home situation you need, this home fit it! The Formal Entry sets the stage with a view of the Formal Dining Room and the Great Room while showing off the beautiful hardwood floors that span most of the entire first level of the home. As the heart of the home, the Kitchen is packed with all the basic upgrades you need to make cooking and entertaining a breeze! Granite counters, lots of cabinets ~ some of which are staggered, double ovens, stainless appliances, large pantry, raised breakfast bar, and so much more! Cozy up in the Hearth Room w/ the gas fireplace. The Breakfast Room is large enough to accommodate a long farm style table, capable of holding most everyone you invite over for dinner. The deck overlooks the beautiful wooded lot ~ perfect for morning coffee or evening happy hours at home. The Family Entry is located off the 3 car garage and has a bench for dropping your things after work or school; the main floor laundry is also located in this area. The Divided Bedroom floor plan allows for privacy in the Primary Suite area ~ It is large, has a walk in closet, double sinks, commode closet, separate tub and shower. There are 3 more bedrooms to complete the main floor~ one w/ a private ensuite bath and two more that share a bath. The lower level is finished with more entertainment and action in mind ~ two additional bedrooms and a full bath, plus a media area with a large screen and projector, a wet bar that has a built in fridge, and a rec area. There is a lot of storage in the basement. 10ft ceilings, arched doorways, and so much more give this home a feel of comfort with a little luxury.
Active
Listed by: Fox & Riley Real Estate • Trudy C Flynn • 636-299-2495
$749,900
14 Prairie Lake Ct, Wentzville, MO 63385
6beds
5,141sqft
Single Family Residence
Built in 2012
1 Acres Lot
$-- Zestimate®
$146/sqft
$33/mo HOA
What's special
Granite countersRec areaArched doorwaysRaised breakfast barLarge pantryDouble ovensStainless appliances
- 16 days |
- 1,032 |
- 44 |
Likely to sell faster than
Zillow last checked:
Listing updated:
Listed by:
Trudy C Flynn 636-299-2495,
Fox & Riley Real Estate
Source: MARIS,MLS#: 26048996 Originating MLS: St. Charles County Association of REALTORS
Originating MLS: St. Charles County Association of REALTORSFacts & features
Interior
Bedrooms & bathrooms
- Bedrooms: 6
- Bathrooms: 5
- Full bathrooms: 4
- 1/2 bathrooms: 1
- Main level bathrooms: 4
- Main level bedrooms: 4
Primary bedroom
- Features: Floor Covering: Wood
- Level: Main
- Area: 266
- Dimensions: 14x19
Bedroom
- Features: Floor Covering: Wood
- Level: Main
- Area: 132
- Dimensions: 11x12
Bedroom
- Features: Floor Covering: Wood
- Level: Main
- Area: 156
- Dimensions: 12x13
Bedroom
- Features: Floor Covering: Wood
- Level: Main
- Area: 176
- Dimensions: 11x16
Bedroom
- Features: Floor Covering: Luxury Vinyl Plank
- Level: Lower
- Area: 224
- Dimensions: 16x14
Bedroom
- Features: Floor Covering: Luxury Vinyl Plank
- Level: Lower
- Area: 220
- Dimensions: 20x11
Primary bathroom
- Features: Floor Covering: Ceramic Tile
- Level: Main
Breakfast room
- Features: Floor Covering: Wood
- Level: Main
- Area: 144
- Dimensions: 12x12
Dining room
- Features: Floor Covering: Wood
- Level: Main
- Area: 176
- Dimensions: 11x16
Great room
- Features: Floor Covering: Wood
- Level: Main
- Area: 432
- Dimensions: 18x24
Hearth room
- Features: Floor Covering: Wood
- Level: Main
- Area: 168
- Dimensions: 12x14
Kitchen
- Features: Floor Covering: Wood
- Level: Main
- Area: 204
- Dimensions: 17x12
Media room
- Features: Floor Covering: Luxury Vinyl Plank
- Level: Lower
Recreation room
- Features: Floor Covering: Luxury Vinyl Plank
- Level: Lower
- Area: 672
- Dimensions: 42x16
Heating
- Forced Air, Natural Gas
Cooling
- Ceiling Fan(s), Central Air, Electric
Appliances
- Laundry: Main Level
Features
- Basement: Partially Finished,Full,Sleeping Area,Walk-Out Access
- Number of fireplaces: 1
Interior area
- Total structure area: 5,141
- Total interior livable area: 5,141 sqft
- Finished area above ground: 2,856
- Finished area below ground: 2,285
Video & virtual tour
Property
Parking
- Total spaces: 3
- Parking features: Off Street
- Garage spaces: 3
Features
- Levels: One
- Patio & porch: Deck, Front Porch, Patio
Lot
- Size: 1 Acres
- Features: Back Yard, Cul-De-Sac, Front Yard, Landscaped, Wooded
Details
- Parcel number: 40009A524000011.0000000
- Special conditions: Standard
Construction
Type & style
- Home type: SingleFamily
- Architectural style: Ranch
- Property subtype: Single Family Residence
Materials
- Vinyl Siding
- Roof: Architectural Shingle
Condition
- Year built: 2012
Utilities & green energy
- Electric: Single Phase
- Sewer: Public Sewer
- Water: Public
- Utilities for property: Electricity Connected, Sewer Connected, Water Connected
Community & HOA
Community
- Subdivision: Prairie Lake Estates
HOA
- Has HOA: Yes
- Services included: Electricity, Insurance, Common Area Maintenance
- HOA fee: $400 annually
- HOA name: Prairie Lake
Location
- Region: Wentzville
Financial & listing details
- Price per square foot: $146/sqft
- Tax assessed value: $683,743
- Annual tax amount: $8,738
- Date on market: 8/5/2026
- Cumulative days on market: 17 days
- Listing terms: Cash,Conventional,FHA,VA Loan
- Electric utility on property: Yes
Estimated market value
Not available
Estimated sales range
Not available
Not available
Price history
| Date | Event | Price |
|---|---|---|
| 8/5/2026 | Listed for sale | $749,900$146/sqft |
Source:  MARIS #26048996 Report a problem MARIS #26048996 Report a problem | ||
| 9/28/2012 | Sold | -- |
Source: Public Record Report a problem | ||
Public tax history
| Year | Property taxes | Tax assessment |
|---|---|---|
| 2025 | $8,738 +13.7% | $129,911 +16.9% |
| 2024 | $7,688 | $111,154 |
| 2023 | $7,688 +25.1% | $111,154 +34.5% |
| 2022 | $6,143 | $82,637 |
| 2021 | -- | $82,637 +6.3% |
| 2020 | -- | $77,774 |
| 2019 | $5,382 | $77,774 +10% |
| 2018 | $5,382 +0% | $70,693 |
| 2017 | $5,382 -0.1% | $70,693 +4.4% |
| 2016 | $5,387 +1.2% | $67,708 |
| 2015 | $5,324 +17% | $67,708 +10.3% |
| 2014 | $4,550 | $61,363 |
| 2013 | -- | $61,363 +303.7% |
| 2011 | -- | $15,200 |
| 2010 | -- | $15,200 |
| 2009 | -- | $15,200 |
Find assessor info on the county website
Monthly payment
Est. payment
Payment breakdown
Explore the cost of this home by adjusting the details. Changes won't be saved.Climate risks
Neighborhood: 63385
Nearby schools
GreatSchools rating
- 9/10Wabash ElementaryGrades: K-5Distance: 0.9 mi
- 6/10North Point Middle SchoolGrades: 6-8Distance: 0.6 mi
- 8/10North Point High SchoolGrades: 9-12Distance: 0.6 mi
Schools provided by the listing agent
- Elementary: Wabash Elem.
- Middle: North Point Middle
- High: North Point
Source: MARIS. This data may not be complete. We recommend contacting the local school district to confirm school assignments for this home.
- $667,3004 bd3 ba2.8k sqft16 Prairie Lake Ct, Wentzville, MO 63385Off Market
- $--4 bd3 ba3.2k sqft12 Prairie Lake Ct, Wentzville, MO 63385Sold

- $559,9004 bd3 ba3.3k sqft12 Prairie Lake Ct, Foristell, MO 63348Off Market

- $618,4004 bd3 ba2.6k sqft17 Prairie Lake Ct, Wentzville, MO 63385Off Market
- $---- bd-- ba-- sqft17 Prairie Lake Ct, Foristell, MO 63348Off Market
- $---- bd-- ba-- sqft21 Prairie Lake Ct, Foristell, MO 63348Off Market
- $599,1005 bd3 ba3.2k sqft23 Prairie Lake Ct, Foristell, MO 63348Off Market
- $543,9004 bd2 ba2.4k sqft25 Prairie Lake Ct, Wentzville, MO 63385Off Market
A local agent can set up tours, give advice and negotiate with sellers.
Similar homes
- $700,0004 bd4 ba3.1k sqft524 Stonewolf Creek Dr, Wentzville, MO 63385For Sale

 MLS ID #26053873, Cheryl Johnson, Johnson Realty, Inc. MARIS
 - $640,0006 bd5 ba4.9k sqft236 Victoria Park Ave, Wentzville, MO 63385For Sale
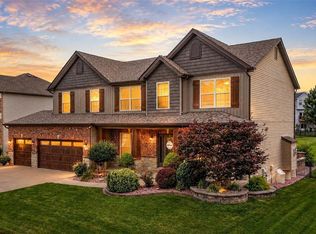 MLS ID #26047518, Jill C Cano, DRG - Delhougne Realty Group. MARIS
 - $500,0006 bd5 ba3.4k sqft407 English Manor Dr, Wentzville, MO 63385For Sale
 MLS ID #26050958, Mark & Neil Gellman, EXP Realty, LLC. MARIS
 - $599,0005 bd4 ba3.7k sqft222 Redmond Pines Dr, Wentzville, MO 63385For Sale
 MLS ID #26035534, Adam C Feise, Luetkenhaus Properties. MARIS
 - $585,0006 bd4 ba3.7k sqft826 Liberty Creek Dr, Wentzville, MO 63385For SaleMLS ID #26049283, Debbie J Thomason, Property Pros Realty LLC. MARIS
- $599,9003 bd5 ba3.7k sqft384-386 Shadow Pines Dr, Wentzville, MO 63385For SaleMLS ID #26049948, Cheri A Norton, Coldwell Banker Realty - Gundaker. MARIS
- $750,0006 bd4 ba4.1k sqft22628 Doe Hvn, Warrenton, MO 63383For SaleMLS ID #26048096, John L Meier, Westplex Real Estate. MARIS
- $619,9004 bd4 ba4.1k sqft139 Wilmer Valley Dr, Wentzville, MO 63385For SaleMLS ID #26045103, William E Cooper, Keller Williams Realty St. Louis. MARIS
- $525,0004 bd3 ba2.8k sqft103 Pomodora Cir, Wentzville, MO 63385For SaleMLS ID #26050118, Kim J Cameron, RE/MAX Results. MARIS
- $750,0005 bd5 ba5.8k sqft46 Scarlet Meadows Ct, O'Fallon, MO 63366For SaleMLS ID #26049150, Lisa M Adkins, RE/MAX Platinum. MARIS
- $515,0004 bd4 ba3.1k sqft713 Bellingrath Gardens Ct, Wentzville, MO 63385For SaleMLS ID #26047424, Gigi T Mudd, Platinum Realty of St. Louis. MARIS
- $429,9005 bd3 ba2.7k sqft708 Bellingrath Gardens Ct, Wentzville, MO 63385For SaleMLS ID #26035994, Jeff A Johnson, Fox & Riley Real Estate. MARIS
- $750,0004 bd4 ba3.5k sqft4513 Augusta Shores Ct, Augusta, MO 63332For SaleMLS ID #26051990, Ryan D Grimm, Berkshire Hathaway HomeServices Select Properties. MARIS
- $569,9005 bd4 ba4.3k sqft152 Carlton Point Dr, Wentzville, MO 63385For SaleMLS ID #26046937, Michelle A Otten, RE/MAX Today. MARIS
- $650,0003 bd4 ba3.5k sqft31761 Somerset Ct, Foristell, MO 63348For SaleMLS ID #26044016, Lauren G Friedly, Nettwork Global. MARIS
- $399,9004 bd3 ba2.6k sqft602 Autumn Creek Dr, Wentzville, MO 63385For SaleMLS ID #26028133, Jessie A Humphreys, Keller Williams Chesterfield. MARIS
- $712,6004 bd4 ba2.8k sqft123 Stone Canyon Blvd, Foristell, MO 63348For SaleMLS ID #26050109, Mark Asaad, Fast Track Realty, LLC. MARIS
- $525,0004 bd3 ba3.7k sqft108 Prairie Wind Dr, Wentzville, MO 63385For SaleMLS ID #26048601, Alexandra Anderson, Strano & Associates. MARIS
- $595,0003 bd3 ba2.7k sqft112 Westhaven View Dr, Wentzville, MO 63385For SaleMLS ID #26012878, Nicholas G Cova, The Cova Group. MARIS
- $399,9993 bd4 ba3k sqft129 Fleur De Lis Dr, Wentzville, MO 63385For SaleMLS ID #26032222, Andy J House, Coldwell Banker Realty - Gundaker. MARIS
