Spectacular 2-story home situated on a picturesque .28-acre walk-out lot backing to trees in the sought-after Golf Club of Wentzville! Boasting 6 bedrooms, 4.5 bathrooms, over 2,800 square feet of living space, plus a finished lower level, this home offers exceptional space, versatility, and modern updates throughout. The inviting entry foyer features hardwood floors and is flanked by a formal dining room and private office/den. The spacious family room showcases a gas fireplace and bay window, while the eat-in kitchen features stone countertops, custom tile backsplash, center island, stainless steel appliances, and ample cabinet space. A convenient main-floor laundry room and half bath add to the home's functionality.
Upstairs, you'll find a versatile loft, generously sized bedrooms, bathrooms, and a spacious primary suite featuring two walk-in closets and an adjoining primary bath with dual vanities, separate shower, and soaking tub. The finished lower level expands the living space with a recreation room, two additional bedrooms, and a full bathroom—ideal for guests, entertaining, or a variety of lifestyle needs. Step outside to enjoy the deck overlooking the level, tree-lined back yard and peaceful walk-out setting.
Numerous major updates provide peace of mind, including dual AC units replaced in 2024, dual furnaces replaced in 2023, water heater replaced in 2025, and roof, gutters, and downspouts replaced in 2023. Fresh interior paint adds a clean, move-in-ready feel. Additional highlights include a 3-car garage and sprinkler system. Residents of the Golf Club of Wentzville enjoy access to a neighborhood pool, pond, and scenic walking trail. An exceptional opportunity to own a spacious, thoughtfully updated home in a desirable Wentzville community!
Coming soon
Listed by: EXP Realty, LLC • Mark & Neil Gellman • 314-336-1991
$500,000
407 English Manor Dr, Wentzville, MO 63385
6beds
2,844sqft
:
Get pre-qualified$3,235/mo
Single Family Residence
Built in 2008
0.28 Acres Lot
$470,600 Zestimate®
$176/sqft
$17/mo HOA
What's special
- 16 hours |
- 94 |
- 5 |
Zillow last checked:
Listing updated:
Listed by:
Mark & Neil Gellman 314-336-1991,
EXP Realty, LLC,
Matt Bergjans 314-308-7114,
EXP Realty, LLC
Source: MARIS,MLS#: 26050958 Originating MLS: St. Louis Association of REALTORS
Originating MLS: St. Louis Association of REALTORSFacts & features
Interior
Bedrooms & bathrooms
- Bedrooms: 6
- Bathrooms: 5
- Full bathrooms: 4
- 1/2 bathrooms: 1
- Main level bathrooms: 1
Heating
- Forced Air
Cooling
- Central Air, Electric
Appliances
- Included: Stainless Steel Appliance(s), Plumbed For Ice Maker, Microwave, Electric Oven, Electric Range, Water Heater
- Laundry: Electric Dryer Hookup, Laundry Room, Main Level
Features
- Double Vanity, Eat-in Kitchen, Entrance Foyer, Kitchen Island, Separate Shower, Soaking Tub, Walk-In Closet(s)
- Flooring: Hardwood
- Windows: Bay Window(s)
- Basement: Partially Finished,Sleeping Area,Sump Pump,Walk-Out Access
- Number of fireplaces: 1
- Fireplace features: Gas, Living Room
Interior area
- Total structure area: 2,844
- Total interior livable area: 2,844 sqft
- Finished area above ground: 2,844
Property
Parking
- Total spaces: 3
- Parking features: Additional Parking, Attached, Garage, Garage Door Opener, Garage Faces Front, Off Street
- Attached garage spaces: 3
Features
- Levels: Two
- Patio & porch: Deck
Lot
- Size: 0.28 Acres
- Features: Level
Details
- Parcel number: 40026A107000041.0000000
- Special conditions: Standard
Construction
Type & style
- Home type: SingleFamily
- Architectural style: Traditional
- Property subtype: Single Family Residence
Materials
- Brick Veneer
Condition
- Year built: 2008
Utilities & green energy
- Electric: Other
- Sewer: Public Sewer
- Water: Public
Community & HOA
Community
- Subdivision: Golf Club Of Wentzville Community
HOA
- Has HOA: Yes
- Amenities included: Clubhouse, Pool
- Services included: Clubhouse, Maintenance Grounds, Common Area Maintenance, Pool, Snow Removal
- HOA fee: $200 annually
- HOA name: Golf Club Of Wentzville
Location
- Region: Wentzville
Financial & listing details
- Price per square foot: $176/sqft
- Tax assessed value: $375,331
- Annual tax amount: $4,797
- Date on market: 8/11/2026
- Listing terms: Cash,Conventional,FHA,VA Loan
- Ownership: Private
Estimated market value
$470,600
$442,000 - $499,000
$2,840/mo
Price history
Price history is unavailable.
Public tax history
| Year | Property taxes | Tax assessment |
|---|---|---|
| 2025 | $4,797 +5.2% | $71,313 +8.1% |
| 2024 | $4,561 | $65,946 |
| 2023 | $4,561 +13.4% | $65,946 +21.8% |
| 2022 | $4,024 | $54,126 |
| 2021 | -- | $54,126 +3.1% |
| 2020 | -- | $52,514 |
| 2019 | $3,592 | $52,514 +11.3% |
| 2018 | $3,592 +0% | $47,182 |
| 2017 | $3,592 +6.1% | $47,182 +10.9% |
| 2016 | $3,384 +1.2% | $42,534 |
| 2015 | $3,344 +18.7% | $42,534 +11.9% |
| 2014 | $2,817 | $37,994 |
| 2013 | -- | $37,994 -5% |
| 2012 | -- | $39,990 -37.5% |
| 2011 | -- | $63,960 |
| 2010 | -- | $63,960 |
| 2009 | -- | $63,960 +701.5% |
| 2008 | -- | $7,980 |
| 2007 | -- | -- |
Find assessor info on the county website
Monthly payment
Est. payment
Payment breakdown
Explore the cost of this home by adjusting the details. Changes won't be saved.Climate risks
Neighborhood: 63385
Nearby schools
GreatSchools rating
- 9/10Journey ElementaryGrades: K-6Distance: 1 mi
- 6/10North Point Middle SchoolGrades: 6-8Distance: 2.8 mi
- 8/10North Point High SchoolGrades: 9-12Distance: 3 mi
Schools provided by the listing agent
- Elementary: Journey Elem.
- Middle: North Point Middle
- High: North Point
Source: MARIS. This data may not be complete. We recommend contacting the local school district to confirm school assignments for this home.
- $394,8004 bd2 ba2.2k sqft227 Paddington St, Wentzville, MO 63385Off Market

- $488,6005 bd3 ba3.3k sqft411 English Manor Dr, Wentzville, MO 63385Off Market
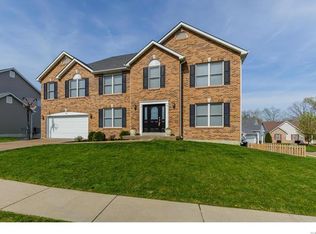
- $--4 bd3 ba2.2k sqft225 Paddington St, Wentzville, MO 63385Sold

- $491,3003 bd4 ba2.8k sqft415 English Manor Dr, Wentzville, MO 63385Off Market
- $443,1004 bd4 ba3.4k sqft406 English Manor Dr, Wentzville, MO 63385Off Market
- $430,1004 bd2 ba2.5k sqft408 English Manor Dr, Wentzville, MO 63385Off Market
- $417,1004 bd3 ba2.1k sqft404 English Manor Dr, Wentzville, MO 63385Off Market
- $386,1003 bd2 ba1.8k sqft410 English Manor Dr, Wentzville, MO 63385Off Market
A local agent can set up tours, give advice and negotiate with sellers.
Similar homes
- $495,0005 bd4 ba3.5k sqft202 Andrea Lynne Dr, Wentzville, MO 63385For Sale
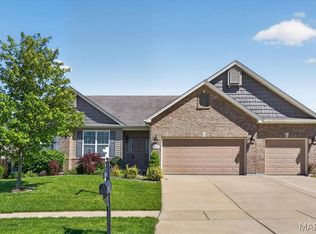
 MLS ID #26030369, Doug D Howell, Redfin Corporation. MARIS
 - $538,0004 bd3 ba2.9k sqft338 White Orchid Ct, Wentzville, MO 63385For Sale
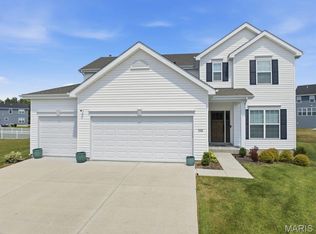 MLS ID #26048828, Serene M Sinn, Platinum Realty of St. Louis. MARIS
 - $585,0006 bd4 ba3.7k sqft826 Liberty Creek Dr, Wentzville, MO 63385For Sale
 MLS ID #26049283, Debbie J Thomason, Property Pros Realty LLC. MARIS
 - $450,0004 bd4 ba3.4k sqft278 Huntsdale Dr, Wentzville, MO 63385For Sale
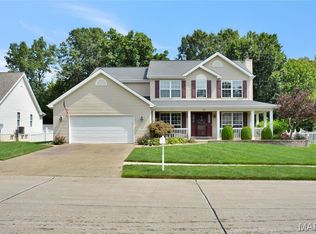 MLS ID #26045359, Roe C McCabe, ReeceNichols Real Estate. MARIS
 - $358,9004 bd3 ba2.5k sqft2 Ashford At Wilmer Crossing Mnr, Wentzville, MO 63385New ConstructionMLS ID #26051279, Pamela Chyba, ListWithFreedom.com Inc. MARIS
- $599,9003 bd5 ba3.7k sqft384-386 Shadow Pines Dr, Wentzville, MO 63385For SaleMLS ID #26049948, Cheri A Norton, Coldwell Banker Realty - Gundaker. MARIS
- $530,9004 bd2 ba2.1k sqft3 The Carter At Arbor Valley, Wentzville, MO 63385New ConstructionMLS ID #26013164, Kristin A Gansman, STL Buy & Sell, LLC. MARIS
- $497,1284 bd3 ba2.7k sqftSequoia, Wentzville, MO 63385New ConstructionMARIS
- $468,7794 bd3 ba2.5k sqft537 Evening Primrose Dr, Wentzville, MO 63385New ConstructionMARIS
- $336,9003 bd2 ba1.7k sqft2 Maple At Wilmer Crossing Mnrs, Wentzville, MO 63385New ConstructionMLS ID #26051250, Pamela Chyba, ListWithFreedom.com Inc. MARIS
- $327,9003 bd3 ba1.7k sqft2 Berwick At Wilmer Xing, Wentzville, MO 63385New ConstructionMLS ID #26051265, Pamela Chyba, ListWithFreedom.com Inc. MARIS
- $534,5564 bd3 ba2.9k sqftNottingham, Wentzville, MO 63385New ConstructionMARIS
- $494,9003 bd2 ba1.7k sqft3 Rebecca At Arbor Valley, Wentzville, MO 63385New ConstructionMLS ID #25001032, Kristin A Gansman, STL Buy & Sell, LLC. MARIS
- $599,0005 bd4 ba3.7k sqft222 Redmond Pines Dr, Wentzville, MO 63385For SaleMLS ID #26035534, Adam C Feise, Luetkenhaus Properties. MARIS
- $509,9003 bd2 ba1.9k sqft3 Addison At Arbor Valley, Wentzville, MO 63385New ConstructionMLS ID #25001213, Kristin A Gansman, STL Buy & Sell, LLC. MARIS
- $509,9003 bd2 ba1.9k sqft3 Willow At Arbor Valley, Wentzville, MO 63385New ConstructionMLS ID #25001234, Kristin A Gansman, STL Buy & Sell, LLC. MARIS
- $322,9003 bd2 ba1.5k sqft2 Aspen Ii At Wilmer Xing, Wentzville, MO 63385New ConstructionMLS ID #26051247, Pamela Chyba, ListWithFreedom.com Inc. MARIS
- $479,9004 bd3 ba2.9k sqftNottingham, Wentzville, MO 63385New ConstructionMARIS
- $524,7924 bd3 ba2.9k sqftNottingham, Wentzville, MO 63385New ConstructionMARIS
- $450,7003 bd2 ba1.5k sqftHickory, Wentzville, MO 63385New ConstructionMARIS
