This To Be Built Ranch Style Home has 3 Bedrooms, 2 Baths & a 3 Car Garage. Features Include 9' Ceilings, Vaulted Great Room, 42" Wall Cabinets, Kitchen Island w/ Overhang, Granite Kitchen Countertops, Walk in Pantry, Open Stairs to Lower Level, Double Bowl Adult Height Vanities in Primary Bathroom. other Features Include Carriage Style Insulated Garage Doors, 30 Yr. Architectural Shingles, a Concrete Patio, a Fully Sodded Yard & much more.
Active
Listed by: STL Buy & Sell, LLC • Kristin A Gansman • 314-422-7543
$509,900
3 Addison At Arbor Valley, Wentzville, MO 63385
3beds
1,960sqft
Single Family Residence
Built in ----
-- sqft lot
$501,400 Zestimate®
$260/sqft
$71/mo HOA
What's special
Walk in pantryFully sodded yardVaulted great roomGranite kitchen countertops
- 472 days
- 18
- 1
Zillow last checked:
Listing updated:
Listed by:
Kristin A Gansman 314-422-7543,
STL Buy & Sell, LLC
Source: MARIS,MLS#: 25001213 Originating MLS: St. Charles County Association of REALTORS
Originating MLS: St. Charles County Association of REALTORSFacts & features
Interior
Bedrooms & bathrooms
- Bedrooms: 3
- Bathrooms: 2
- Full bathrooms: 2
- Main level bathrooms: 2
- Main level bedrooms: 3
Primary bedroom
- Level: Main
- Area: 208
- Dimensions: 16 x 13
Bedroom
- Level: Main
- Area: 130
- Dimensions: 13 x 10
Bedroom
- Level: Main
- Area: 143
- Dimensions: 13 x 11
Breakfast room
- Level: Main
- Area: 162
- Dimensions: 18 x 9
Great room
- Level: Main
- Area: 330
- Dimensions: 22 x 15
Kitchen
- Level: Main
- Area: 180
- Dimensions: 18 x 10
Heating
- Forced Air
Cooling
- Central Air
Appliances
- Included: Dishwasher, Disposal, Microwave, Electric Range, Electric Oven, Gas Water Heater
- Laundry: Main Level
Features
- High Ceilings, Open Floorplan, Vaulted Ceiling(s), Breakfast Bar, Breakfast Room, Kitchen Island, Custom Cabinetry, Granite Counters, Walk-In Pantry, Walk-In Closet(s), Double Vanity, Lever Faucets, Entrance Foyer
- Flooring: Carpet, Hardwood
- Doors: Sliding Doors
- Windows: Low Emissivity Windows, Insulated Windows, Tilt-In Windows
- Basement: Full,Concrete,Unfinished
- Has fireplace: No
Interior area
- Total structure area: 1,960
- Total interior livable area: 1,960 sqft
- Finished area above ground: 1,960
Property
Parking
- Total spaces: 3
- Parking features: Attached, Garage
- Attached garage spaces: 3
Features
- Levels: One
- Patio & porch: Patio
Lot
- Features: Adjoins Wooded Area
Details
- Special conditions: Standard
Construction
Type & style
- Home type: SingleFamily
- Architectural style: Traditional,Ranch
- Property subtype: Single Family Residence
Materials
- Brick Veneer, Vinyl Siding
- Roof: Composition
Condition
- To Be Built,New Construction
- New construction: Yes
Details
- Builder name: T.R. Hughes Homes
- Warranty included: Yes
Utilities & green energy
- Sewer: Public Sewer
- Water: Public
- Utilities for property: Underground Utilities
Community & HOA
Community
- Security: Smoke Detector(s)
- Subdivision: Arbor Valley
HOA
- Amenities included: Common Ground, Lake
- HOA fee: $850 annually
Location
- Region: Wentzville
Financial & listing details
- Price per square foot: $260/sqft
- Date on market: 1/10/2025
- Cumulative days on market: 473 days
- Listing terms: Cash,Conventional,FHA,VA Loan
- Road surface type: Concrete
Estimated market value
$501,400
$476,000 - $526,000
$2,523/mo
Price history
| Date | Event | Price |
|---|---|---|
| 3/1/2026 | Price change | $509,900+1%$260/sqft |
Source:  MARIS #25001213 Report a problem MARIS #25001213 Report a problem | ||
| 8/7/2025 | Price change | $504,900+1%$258/sqft |
Source: MARIS #25001213 Report a problem | ||
| 1/11/2025 | Listed for sale | $499,900$255/sqft |
Source: MARIS #25001213 Report a problem | ||
Public tax history
Tax history is unavailable.
Monthly payment
Est. payment
Payment breakdown
Explore the cost of this home by adjusting the details. Changes won't be saved.Climate risks
Neighborhood: 63385
Nearby schools
Schools provided by the listing agent
- Elementary: Journey Elem.
- Middle: North Point Middle
- High: North Point
Source: MARIS. This data may not be complete. We recommend contacting the local school district to confirm school assignments for this home.
- $90,000-- bd-- ba-- sqft108 Arbor Valley Dr, Wentzville, MO 63385Off Market
- $90,000-- bd-- ba-- sqft111 Arbor Valley Dr, Wentzville, MO 63385Off Market
- $558,9003 bd2 ba1.7k sqft114 Arbor Valley Dr, Wentzville, MO 63385New Construction

- $90,000-- bd-- ba-- sqft113 Arbor Valley Dr, Wentzville, MO 63385Off Market
Similar homes
- $509,9003 bd2 ba1.9k sqft3 Willow At Arbor Valley, Wentzville, MO 63385New Construction
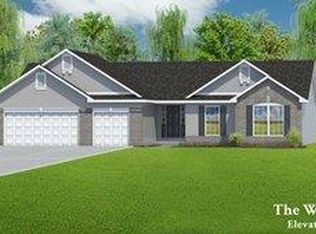
 MLS ID #25001234, Kristin A Gansman, STL Buy & Sell, LLC. MARIS
 - $516,9003 bd2 ba1.9k sqft3 Denver At Arbor Valley, Wentzville, MO 63385New Construction
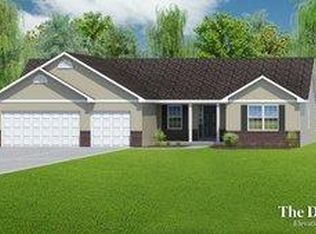 MLS ID #25001223, Kristin A Gansman, STL Buy & Sell, LLC. MARIS
 - $494,9003 bd2 ba1.7k sqft3 Rebecca At Arbor Valley, Wentzville, MO 63385New Construction
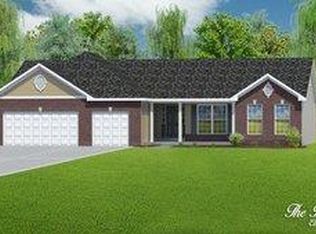 MLS ID #25001032, Kristin A Gansman, STL Buy & Sell, LLC. MARIS
 - $479,9003 bd2 ba1.7k sqft3 The Durango At Arbor Valley, Wentzville, MO 63385New Construction
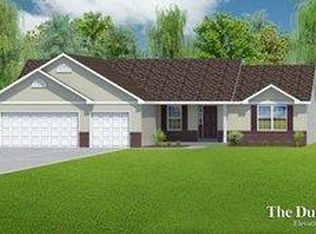 MLS ID #25001044, Kristin A Gansman, STL Buy & Sell, LLC. MARIS
 - $530,9004 bd2 ba2.1k sqft3 The Carter At Arbor Valley, Wentzville, MO 63385New ConstructionMLS ID #26013164, Kristin A Gansman, STL Buy & Sell, LLC. MARIS
- $562,9003 bd3 ba2k sqft3 Hudson At Arbor Valley, Wentzville, MO 63385New ConstructionMLS ID #25001240, Kristin A Gansman, STL Buy & Sell, LLC. MARIS
- $599,9003 bd3 ba2.6k sqft3 The Grayson Ii At Arbor Valley, Wentzville, MO 63385New ConstructionMLS ID #26001117, Kristin A Gansman, STL Buy & Sell, LLC. MARIS
- $525,0004 bd3 ba2.3k sqft214 Cambium Ct, Wentzville, MO 63385New ConstructionMLS ID #26017659, Mike Price, Lombardo Homes of St. Louis, LLC. MARIS
- $537,9903 bd3 ba2.2k sqft1 Edgewood Willow Grv, Dardenne Prairie, MO 63368New ConstructionMLS ID #25074843, Amanda A Alejandro, Realty Shop. MARIS
- $513,9903 bd3 ba2.6k sqft1 Jacksoncreekside At Sommers, Ofallon, MO 63367New ConstructionMLS ID #26008982, Amanda A Alejandro, Realty Shop. MARIS
- $345,4003 bd2 ba1.4k sqft0 Laurel Iii Estates At Huntleigh Rdg, Wentzville, MO 63385New ConstructionMLS ID #23024522, Tom E Palitzsch, Thomas Realty Group LLC. MARIS
- $480,9904 bd3 ba2.2k sqft1 Quincy Creekside At Sommers, Ofallon, MO 63367New ConstructionMLS ID #26008992, Amanda A Alejandro, Realty Shop. MARIS
