Fantastic space for your family to grow into! Over 2700 sq ft above ground and over 4,000 of total finished sq ft!. Incredible landscaped with irrigation, front porch, patio, gazebo and private fenced yard! Quality built, real wood doors and millwork throughout. Rear staircase to all 3 floors gives foyer spacious greeting to your guests and formal and informal living. Very spacious open kitchen & breakfast with bay open to family room. Escape the heat now in the spacious open lower level rec room and full bath. Soon after your move in you will get the enjoyment of the fabulous patio, private yard and gazebo or front porch!. Year round your family and quests will appreciate the oversized primary suite (huge). and all 3 guest bedrooms are nice sixed. More wood doors and trim, quality excudes! Generous sized main floor laundry and oversized garage. Move in ready for quick close! ENJOY!
Active
Listed by: ReeceNichols Real Estate • Roe C McCabe • 314-393-4923
Price cut: $15.1K (8/15)
$434,900
278 Huntsdale Dr, Wentzville, MO 63385
4beds
3,416sqft
Single Family Residence
Built in 2004
0.26 Acres Lot
$-- Zestimate®
$127/sqft
$13/mo HOA
What's special
Oversized garagePrivate fenced yardFront porchFormal and informal livingIncredible landscaped with irrigation
- 24 days |
- 696 |
- 46 |
Zillow last checked:
Listing updated:
Listed by:
Roe C McCabe 314-393-4923,
ReeceNichols Real Estate
Source: MARIS,MLS#: 26045359 Originating MLS: St. Louis Association of REALTORS
Originating MLS: St. Louis Association of REALTORSFacts & features
Interior
Bedrooms & bathrooms
- Bedrooms: 4
- Bathrooms: 4
- Full bathrooms: 3
- 1/2 bathrooms: 1
- Main level bathrooms: 1
Primary bedroom
- Features: Floor Covering: Carpeting
- Level: Upper
- Area: 288
- Dimensions: 18x16
Bathroom 2
- Features: Floor Covering: Carpeting
- Level: Upper
- Area: 169
- Dimensions: 13x13
Bathroom 3
- Features: Floor Covering: Carpeting
- Level: Upper
- Area: 144
- Dimensions: 12x12
Bathroom 4
- Features: Floor Covering: Carpeting
- Level: Upper
- Area: 156
- Dimensions: 13x12
Breakfast room
- Features: Floor Covering: Vinyl
- Level: Main
- Area: 160
- Dimensions: 16x10
Dining room
- Features: Floor Covering: Carpeting
- Level: Main
- Area: 154
- Dimensions: 14x11
Family room
- Features: Floor Covering: Carpeting
- Level: Main
- Area: 360
- Dimensions: 20x18
Kitchen
- Features: Floor Covering: Vinyl
- Level: Main
- Area: 168
- Dimensions: 14x12
Laundry
- Features: Floor Covering: Vinyl
- Level: Main
- Area: 60
- Dimensions: 10x6
Living room
- Features: Floor Covering: Carpeting
- Level: Main
- Area: 140
- Dimensions: 14x10
Recreation room
- Features: Floor Covering: Carpeting
- Level: Lower
- Area: 364
- Dimensions: 28x13
Heating
- Forced Air, Natural Gas, Zoned
Cooling
- Central Air, Dual
Appliances
- Included: Cooktop, Dishwasher, Disposal, Range, Refrigerator, Solar Hot Water, Tankless Water Heater
- Laundry: Electric Dryer Hookup, Main Level
Features
- Bookcases, Ceiling Fan(s), Eat-in Kitchen, Entrance Foyer, Granite Counters, High Speed Internet, Kitchen Island, Open Floorplan, Pantry, Separate Dining, Shower, Storage, Tub, Walk-In Pantry, Workshop/Hobby Area
- Doors: Panel Door(s)
- Windows: Tinted Windows
- Basement: Full
- Number of fireplaces: 1
- Fireplace features: Family Room, Wood Burning
Interior area
- Total structure area: 3,416
- Total interior livable area: 3,416 sqft
- Finished area above ground: 2,746
- Finished area below ground: 1,329
Property
Parking
- Total spaces: 6
- Parking features: Off Street, Oversized, Permit Required
- Attached garage spaces: 2
Features
- Levels: Two
- Patio & porch: Enclosed, Patio
- Exterior features: Private Yard, Rain Gutters, Storage
- Fencing: Back Yard,Fenced,Vinyl
- Has view: Yes
- View description: Trees/Woods
Lot
- Size: 0.26 Acres
- Dimensions: 74 x 132 x 108 x 120
- Features: Landscaped, Private, Sprinklers In Front, Sprinklers In Rear
Details
- Parcel number: 400179533000082.0000000
- Special conditions: Standard
Construction
Type & style
- Home type: SingleFamily
- Architectural style: Patio,Traditional
- Property subtype: Single Family Residence
Materials
- Batts Insulation
- Foundation: Concrete Perimeter
- Roof: Asphalt
Condition
- Year built: 2004
Details
- Builder name: Tom Johnson
- Warranty included: Yes
Utilities & green energy
- Electric: Ameren
- Sewer: Public Sewer
- Water: Public
- Utilities for property: Cable Available, Electricity Connected, Natural Gas Connected, Phone Available, Sewer Connected, Water Connected
Community & HOA
Community
- Subdivision: Huntsdale #2
HOA
- Has HOA: Yes
- Amenities included: Common Ground
- Services included: Maintenance Grounds
- HOA fee: $150 annually
- HOA name: Huntsdale
Location
- Region: Wentzville
Financial & listing details
- Price per square foot: $127/sqft
- Tax assessed value: $372,048
- Annual tax amount: $4,755
- Date on market: 7/28/2026
- Cumulative days on market: 24 days
- Listing terms: Cash,Conventional,FHA,VA Loan
- Inclusions: Personal Property
- Ownership: Private
- Electric utility on property: Yes
- Road surface type: Concrete
Estimated market value
Not available
Estimated sales range
Not available
Not available
Price history
| Date | Event | Price |
|---|---|---|
| 8/15/2026 | Price change | $434,900-3.4%$127/sqft |
Source:  MARIS #26045359 Report a problem MARIS #26045359 Report a problem | ||
| 7/28/2026 | Listed for sale | $450,000$132/sqft |
Source: MARIS #26045359 Report a problem | ||
Public tax history
| Year | Property taxes | Tax assessment |
|---|---|---|
| 2025 | $4,755 -0.2% | $70,689 +2.6% |
| 2024 | $4,765 | $68,892 |
| 2023 | $4,765 +3.6% | $68,892 +11.3% |
| 2022 | $4,601 | $61,888 |
| 2021 | -- | $61,888 +10.4% |
| 2020 | -- | $56,073 |
| 2019 | $3,829 | $56,073 +11.5% |
| 2018 | $3,829 +0% | $50,295 |
| 2017 | $3,829 +11.3% | $50,295 +16.3% |
| 2016 | $3,442 +1.2% | $43,257 |
| 2015 | $3,401 +24.7% | $43,257 +17.6% |
| 2014 | $2,727 | $36,771 |
| 2013 | -- | $36,771 -4.2% |
| 2012 | -- | $38,390 -12.9% |
| 2011 | -- | $44,060 |
| 2010 | -- | $44,060 |
| 2009 | -- | $44,060 -10% |
| 2008 | -- | $48,960 -77.9% |
| 2007 | -- | $221,180 +391.5% |
| 2006 | -- | $45,000 |
| 2005 | -- | $45,000 |
Find assessor info on the county website
Monthly payment
Est. payment
Payment breakdown
Explore the cost of this home by adjusting the details. Changes won't be saved.Climate risks
Neighborhood: 63385
Nearby schools
GreatSchools rating
- 9/10Journey ElementaryGrades: K-6Distance: 0.6 mi
- 6/10North Point Middle SchoolGrades: 6-8Distance: 1.2 mi
- 8/10North Point High SchoolGrades: 9-12Distance: 1.4 mi
Schools provided by the listing agent
- Elementary: Journey Elem.
- Middle: North Point Middle
- High: North Point
Source: MARIS. This data may not be complete. We recommend contacting the local school district to confirm school assignments for this home.
- $380,8003 bd2 ba1.5k sqft280 Huntsdale Dr, Wentzville, MO 63385Off Market
- $472,3003 bd4 ba3.5k sqft276 Huntsdale Dr, Wentzville, MO 63385Off Market
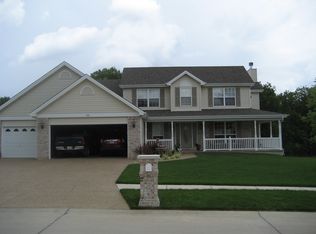
- $433,1003 bd3 ba1.9k sqft282 Huntsdale Dr, Wentzville, MO 63385Off Market
- $458,5003 bd3 ba1.9k sqft275 Huntsdale Dr, Wentzville, MO 63385Off Market

- $428,4004 bd3 ba2.4k sqft281 Huntsdale Dr, Wentzville, MO 63385Off Market
- $448,6004 bd3 ba2.7k sqft274 Huntsdale Dr, Wentzville, MO 63385Off Market
- $490,9004 bd3 ba2.8k sqft93 Huntsdale Ridge Ct, Wentzville, MO 63385Off Market
- $519,7003 bd3 ba2k sqft211 Greenway Dr, Wentzville, MO 63385Off Market
A local agent can set up tours, give advice and negotiate with sellers.
Similar homes
- $450,0004 bd3 ba3.4k sqft3201 Bear Tracks Dr, Wentzville, MO 63385For Sale
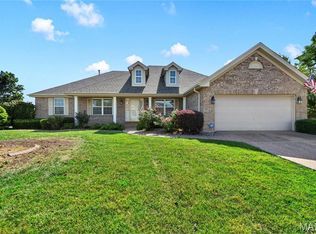
 MLS ID #26041475, Dallas L Brower, ReeceNichols Real Estate. MARIS
 - $387,4503 bd3 ba2.6k sqft1516 Hibernation Holw, Wentzville, MO 63385For Sale
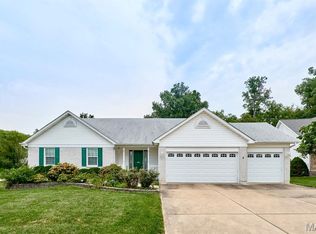 MLS ID #26047110, Krista Hartmann, RE/MAX Results. MARIS
 - $418,5004 bd4 ba2.7k sqft2304 Bear Fountain Run, Wentzville, MO 63385For Sale
 MLS ID #26040916, Michelle Craft, RE/MAX EDGE. MARIS
 - $405,0004 bd3 ba2.4k sqft109 Emerald Isle Ln, Wentzville, MO 63385For Sale
 MLS ID #26046210, Jessica Ciskowski, Meyer Real Estate. MARIS
 - $437,5004 bd3 ba2.8k sqft67 Old Chesapeake Dr, Wentzville, MO 63385For SaleMLS ID #26041128, Heidy C Weicht, DRG - Delhougne Realty Group. MARIS
- $449,9005 bd3 ba2.7k sqft708 Bellingrath Gardens Ct, Wentzville, MO 63385For SaleMLS ID #26035994, Jeff A Johnson, Fox & Riley Real Estate. MARIS
- $500,0006 bd5 ba3.4k sqft407 English Manor Dr, Wentzville, MO 63385For SaleMLS ID #26050958, Mark & Neil Gellman, EXP Realty, LLC. MARIS
- $399,9004 bd3 ba2.6k sqft602 Autumn Creek Dr, Wentzville, MO 63385For SaleMLS ID #26028133, Jessie A Humphreys, Keller Williams Chesterfield. MARIS
- $459,9004 bd4 ba3.5k sqft1304 Forest Way, Wentzville, MO 63385For SaleMLS ID #26042877, Jenny M Derhake, Coldwell Banker Realty - Gundaker. MARIS
- $449,0004 bd3 ba3k sqft20 Derby Way Ct, Wentzville, MO 63385For SaleMLS ID #26041652, Eric W Vaughan, Trademark Real Estate, Inc. MARIS
- $599,9003 bd5 ba3.7k sqft384-386 Shadow Pines Dr, Wentzville, MO 63385For SaleMLS ID #26049948, Cheri A Norton, Coldwell Banker Realty - Gundaker. MARIS
- $379,9003 bd3 ba2.5k sqft159 Shadow Pointe Dr, Wentzville, MO 63385For SaleMLS ID #26041051, Suzanne M Matyiko, ReeceNichols Real Estate. MARIS
- $495,0005 bd4 ba3.5k sqft202 Andrea Lynne Dr, Wentzville, MO 63385For SaleMLS ID #26030369, Doug D Howell, Redfin Corporation. MARIS
- $320,0005 bd3 ba2.3k sqft3013 Kellerton Pl, Wentzville, MO 63385For SaleMLS ID #26021757, Megan L Baker, DRG - Delhougne Realty Group. MARIS
- $389,9003 bd3 ba2.3k sqft415 Spirit Dr, Lake Saint Louis, MO 63367For SaleMLS ID #26048881, Steve J Seebeck, Keller Williams Realty St. Louis. MARIS
- $344,9003 bd3 ba1.7k sqft224 Quiet Bend Dr, Wentzville, MO 63385For SaleMLS ID #26049552, Jamie Myers, RE/MAX Results. MARIS
- $649,9004 bd3 ba4k sqft304 Crescent Oak Ct, Wentzville, MO 63385For SaleMLS ID #26048978, Steven J Feldewert, American Landmark Realty. MARIS
- $485,0003 bd2 ba1.9k sqft492 Pleasant Breeze Dr, Wentzville, MO 63385For SaleMLS ID #26049633, Tom R Drake, Coldwell Banker Realty - Gundaker. MARIS
- $569,9005 bd4 ba4.3k sqft152 Carlton Point Dr, Wentzville, MO 63385For SaleMLS ID #26046937, Michelle A Otten, RE/MAX Today. MARIS
- $480,0003 bd4 ba2.9k sqft10427 Forest Trails Dr, Foristell, MO 63348For SaleMLS ID #26050355, Jakob Popp, Legacy Realty Group. MARIS
