Beautiful 4-Bedroom Two-Story in The Fountains at Bear Creek. Located within the highly sought-after Wabash/North Point boundaries of the Wentzville School District, 2304 Bear Fountain Run is ready to welcome you home! A sprawling 4x32 covered front porch, surrounded by mature landscaping, offers wonderful curb appeal. Step inside to be greeted by warm hardwood floors in the entryway. The layout flows beautifully, featuring a great room that connects to the formal dining room through elegant decorative columns. At the heart of the home is the kitchen with a center island, opening directly into the breakfast room and a cozy family room. The family room boasts a large bay window and a striking whitewashed-brick, wood-burning fireplace. A convenient half bath and main-floor laundry complete the first level. Step through the sliding glass doors off the breakfast room to find a generous 15x18 deck, perfect for entertaining or relaxing in your fenced backyard. Upstairs, you will find a spacious primary suite complete with a walk-in closet and an en-suite bath featuring a double vanity, separate shower, soaking tub, and a private linen closet. The second floor also offers well-sized additional bedrooms and a full hall bathroom with its own linen closet.
The partially finished lower level adds even more versatile living space, including a third full bathroom, while still leaving plenty of room for storage in the unfinished area.
Active
Listed by: RE/MAX EDGE • Michelle Craft • 636-290-2128
Price cut: $5K (7/24)
$439,900
2304 Bear Fountain Run, Wentzville, MO 63385
4beds
2,774sqft
:
Get pre-qualified$2,825/mo
Single Family Residence
Built in 2000
10,323 Square Feet Lot
$433,100 Zestimate®
$159/sqft
$13/mo HOA
What's special
Fenced backyardWonderful curb appealWell-sized additional bedroomsPrivate linen closetSpacious primary suiteLarge bay windowBreakfast room
- 29 days |
- 2,025 |
- 66 |
Likely to sell faster than
Zillow last checked:
Listing updated:
Listed by:
Michelle Craft 636-290-2128,
RE/MAX EDGE
Source: MARIS,MLS#: 26040916 Originating MLS: St. Charles County Association of REALTORS
Originating MLS: St. Charles County Association of REALTORSFacts & features
Interior
Bedrooms & bathrooms
- Bedrooms: 4
- Bathrooms: 4
- Full bathrooms: 3
- 1/2 bathrooms: 1
- Main level bathrooms: 1
Primary bedroom
- Features: Floor Covering: Carpeting
- Level: Second
- Area: 204
- Dimensions: 12x17
Bedroom 2
- Features: Floor Covering: Carpeting
- Level: Second
- Area: 121
- Dimensions: 11x11
Bedroom 3
- Features: Floor Covering: Carpeting
- Level: Second
- Area: 143
- Dimensions: 11x13
Bedroom 4
- Features: Floor Covering: Carpeting
- Level: Second
- Area: 132
- Dimensions: 11x12
Primary bathroom
- Features: Floor Covering: Vinyl
- Level: Second
- Area: 100
- Dimensions: 10x10
Bathroom
- Level: Main
- Area: 25
- Dimensions: 5x5
Bathroom
- Features: Floor Covering: Vinyl
- Level: Second
- Area: 44
- Dimensions: 11x4
Bathroom 2
- Features: Floor Covering: Vinyl
- Level: Basement
- Area: 48
- Dimensions: 6x8
Breakfast room
- Features: Floor Covering: Ceramic Tile
- Level: Main
- Area: 117
- Dimensions: 9x13
Dining room
- Features: Floor Covering: Carpeting
- Level: Main
- Area: 143
- Dimensions: 11x13
Family room
- Features: Floor Covering: Carpeting
- Level: Main
- Area: 234
- Dimensions: 13x18
Great room
- Features: Floor Covering: Carpeting
- Level: Main
- Area: 195
- Dimensions: 13x15
Kitchen
- Features: Floor Covering: Ceramic Tile
- Level: Main
- Area: 132
- Dimensions: 11x12
Laundry
- Features: Floor Covering: Ceramic Tile
- Level: Main
- Area: 54
- Dimensions: 6x9
Recreation room
- Features: Floor Covering: Carpeting
- Level: Basement
- Area: 156
- Dimensions: 12x13
Recreation room
- Features: Floor Covering: Carpeting
- Level: Basement
- Area: 182
- Dimensions: 13x14
Heating
- Forced Air, Natural Gas
Cooling
- Ceiling Fan(s), Central Air, Electric
Appliances
- Included: Electric Cooktop, Dishwasher, Disposal, Humidifier, Microwave, Refrigerator, Gas Water Heater, Water Softener
- Laundry: Electric Dryer Hookup, Laundry Room, Main Level
Features
- Breakfast Room, Ceiling Fan(s), Double Vanity, Entrance Foyer, Kitchen Island, Laminate Counters, Pantry, Separate Dining, Separate Shower, Soaking Tub, Storage, Walk-In Closet(s)
- Flooring: Carpet, Ceramic Tile, Hardwood, Vinyl
- Doors: Sliding Doors, Storm Door(s)
- Windows: Bay Window(s), Blinds, Double Pane Windows, Insulated Windows, Screens, Shutters, Tilt-In Windows
- Basement: Concrete,Partially Finished,Full,Storage Space,Sump Pump
- Number of fireplaces: 1
- Fireplace features: Family Room, Wood Burning
Interior area
- Total structure area: 2,774
- Total interior livable area: 2,774 sqft
- Finished area above ground: 2,292
- Finished area below ground: 482
Property
Parking
- Total spaces: 3
- Parking features: Concrete, Driveway, Garage, Garage Door Opener, Garage Faces Front
- Attached garage spaces: 3
- Has uncovered spaces: Yes
Features
- Levels: Two
- Patio & porch: Covered, Deck, Front Porch
- Exterior features: Entry Steps/Stairs
- Pool features: None
- Fencing: Back Yard
- Has view: Yes
- View description: Neighborhood
Lot
- Size: 10,323 Square Feet
- Dimensions: 80 x 130
- Features: Back Yard, Front Yard, Gentle Sloping, Interior Lot, Landscaped, Rectangular Lot, Some Trees, Sprinklers In Front, Sprinklers In Rear
Details
- Additional structures: None
- Parcel number: 400148474000158.0000000
- Special conditions: Standard
- Other equipment: Irrigation Equipment
Construction
Type & style
- Home type: SingleFamily
- Architectural style: Traditional
- Property subtype: Single Family Residence
Materials
- Vinyl Siding
- Roof: Shingle
Condition
- Updated/Remodeled
- New construction: No
- Year built: 2000
Utilities & green energy
- Electric: Ameren
- Sewer: Public Sewer
- Water: Public
- Utilities for property: Cable Available
Community & HOA
Community
- Features: Sidewalks, Street Lights
- Subdivision: Fountains At Bear Creek #1
HOA
- Has HOA: Yes
- Amenities included: Common Ground
- Services included: Common Area Maintenance
- HOA fee: $150 annually
- HOA name: Fountains at Bear Creek
Location
- Region: Wentzville
Financial & listing details
- Price per square foot: $159/sqft
- Tax assessed value: $326,102
- Annual tax amount: $4,168
- Date on market: 7/10/2026
- Cumulative days on market: 29 days
- Listing terms: Cash,Conventional,FHA,VA Loan
- Ownership: Private
- Road surface type: Concrete
Estimated market value
$433,100
$411,000 - $455,000
$2,823/mo
Price history
| Date | Event | Price |
|---|---|---|
| 7/24/2026 | Price change | $439,900-1.1%$159/sqft |
Source:  MARIS #26040916 Report a problem MARIS #26040916 Report a problem | ||
| 7/10/2026 | Listed for sale | $444,900+65.1%$160/sqft |
Source: MARIS #26040916 Report a problem | ||
| 1/10/2017 | Sold | -- |
Source: MARIS #16075618 Report a problem | ||
| 11/21/2016 | Pending sale | $269,500$97/sqft |
Source: Berkshire Hathaway HomeServices Select Properties #16075618 Report a problem | ||
| 10/31/2016 | Listed for sale | $269,500$97/sqft |
Source: Berkshire Hathaway HomeServices Select Properties #16075618 Report a problem | ||
| 7/11/2002 | Sold | -- |
Source: Public Record Report a problem | ||
Public tax history
| Year | Property taxes | Tax assessment |
|---|---|---|
| 2025 | $4,168 +10.8% | $61,959 +13.9% |
| 2024 | $3,763 | $54,396 |
| 2023 | $3,763 +9.8% | $54,396 +18% |
| 2022 | $3,427 | $46,103 |
| 2021 | -- | $46,103 -0.3% |
| 2020 | -- | $46,263 |
| 2019 | $2,798 | $46,263 +25.9% |
| 2018 | $2,798 +0% | $36,745 |
| 2017 | $2,797 +6.3% | $36,745 +11.1% |
| 2016 | $2,633 +1.2% | $33,087 |
| 2015 | $2,602 -3.9% | $33,087 -9.4% |
| 2014 | $2,708 | $36,520 |
| 2013 | -- | $36,520 |
| 2012 | -- | $36,520 -19.1% |
| 2011 | -- | $45,140 |
| 2010 | -- | $45,140 |
| 2009 | -- | $45,140 |
| 2008 | -- | $45,140 -81% |
| 2007 | -- | $237,960 +1.1% |
| 2006 | -- | $235,320 |
| 2005 | -- | $235,320 +9.9% |
| 2004 | -- | $214,090 |
| 2003 | -- | $214,090 |
| 2002 | -- | -- |
| 2001 | -- | -- |
Find assessor info on the county website
Monthly payment
Est. payment
Payment breakdown
Explore the cost of this home by adjusting the details. Changes won't be saved.Climate risks
Neighborhood: 63385
Nearby schools
GreatSchools rating
- 9/10Wabash ElementaryGrades: K-5Distance: 0.6 mi
- 6/10North Point Middle SchoolGrades: 6-8Distance: 0.8 mi
- 8/10North Point High SchoolGrades: 9-12Distance: 1 mi
Schools provided by the listing agent
- Elementary: Wabash Elem.
- Middle: North Point Middle
- High: North Point
Source: MARIS. This data may not be complete. We recommend contacting the local school district to confirm school assignments for this home.
- $457,9004 bd3 ba3k sqft2306 Bear Fountain Run, Wentzville, MO 63385Off Market
- $427,3003 bd2 ba2.2k sqft2302 Bear Fountain Run, Wentzville, MO 63385Off Market
- $434,9004 bd2 ba2.1k sqft2479 Bear Creek Dr, Wentzville, MO 63385Off Market
- $491,4004 bd3 ba2.4k sqft2477 Bear Creek Dr, Wentzville, MO 63385Off Market
- $397,3003 bd3 ba1.9k sqft2308 Bear Fountain Run, Wentzville, MO 63385Off Market
- $396,4003 bd2 ba1.8k sqft2303 Bear Fountain Run, Wentzville, MO 63385Off Market
- $420,8003 bd2 ba2.1k sqft2305 Bear Fountain Run, Wentzville, MO 63385Off Market
- $464,2004 bd3 ba3.2k sqft2301 Bear Fountain Run, Wentzville, MO 63385Off Market
A local agent can set up tours, give advice and negotiate with sellers.
Similar homes
- $415,0004 bd3 ba2.5k sqft312 Open Country Dr, Wentzville, MO 63385For Sale

 MLS ID #26048003, Cheri A Norton, Coldwell Banker Realty - Gundaker. MARIS
 - $405,0004 bd3 ba2.4k sqft109 Emerald Isle Ln, Wentzville, MO 63385For Sale
 MLS ID #26046210, Jessica Ciskowski, Meyer Real Estate. MARIS
 - $450,0004 bd3 ba3.4k sqft3201 Bear Tracks Dr, Wentzville, MO 63385For Sale
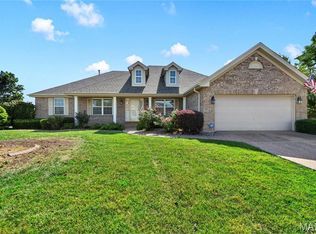 MLS ID #26041475, Dallas L Brower, ReeceNichols Real Estate. MARIS
 - $440,0004 bd3 ba2.8k sqft67 Old Chesapeake Dr, Wentzville, MO 63385For Sale
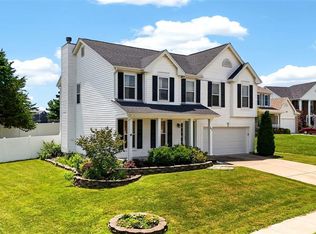 MLS ID #26041128, Heidy C Weicht, DRG - Delhougne Realty Group. MARIS
 - $440,0004 bd3 ba2.9k sqft609 Sunny Pass Dr, Wentzville, MO 63385For SaleMLS ID #26048157, Shelby Latham, Magnolia Real Estate. MARIS
- $449,9005 bd3 ba2.7k sqft708 Bellingrath Gardens Ct, Wentzville, MO 63385For SaleMLS ID #26035994, Jeff A Johnson, Fox & Riley Real Estate. MARIS
- $449,0005 bd4 ba2.9k sqft202 Highland Meadows Dr, Wentzville, MO 63385For SaleMLS ID #26035200, Chad J Matlick, Coldwell Banker Realty - Gundaker. MARIS
- $439,5004 bd4 ba3.2k sqft64 Old Chesapeake Dr, Wentzville, MO 63385For SaleMLS ID #26033910, Susan E Barnes, Top Real Estate Professionals, Inc.. MARIS
- $389,0004 bd3 ba2.3k sqft2052 Peine Forest Dr, Wentzville, MO 63385For SaleMLS ID #26047069, Samantha M Edwards, DRG - Delhougne Realty Group. MARIS
- $409,9004 bd3 ba2.6k sqft602 Autumn Creek Dr, Wentzville, MO 63385For SaleMLS ID #26028133, Jessie A Humphreys, Keller Williams Chesterfield. MARIS
- $399,9993 bd4 ba3k sqft129 Fleur De Lis Dr, Wentzville, MO 63385For SaleMLS ID #26032222, Andy J House, Coldwell Banker Realty - Gundaker. MARIS
- $389,0003 bd3 ba2.5k sqft1811 Hackmann Hollow Dr, Wentzville, MO 63385For SaleMLS ID #26048868, Michelle M McLaughlin, House Sold Easy Realty, LLC. MARIS
- $599,9003 bd5 ba3.7k sqft384-386 Shadow Pines Dr, Wentzville, MO 63385For SaleMLS ID #26049948, Cheri A Norton, Coldwell Banker Realty - Gundaker. MARIS
- $649,9004 bd3 ba4k sqft304 Crescent Oak Ct, Wentzville, MO 63385For SaleMLS ID #26048978, Steven J Feldewert, American Landmark Realty. MARIS
- $485,0003 bd2 ba1.9k sqft492 Pleasant Breeze Dr, Wentzville, MO 63385For SaleMLS ID #26049633, Tom R Drake, Coldwell Banker Realty - Gundaker. MARIS
- $459,9004 bd4 ba2.6k sqft207 Barrington Ridge Ln, Wentzville, MO 63385For SaleMLS ID #26031645, Amy L Stokes, RE/MAX Platinum. MARIS
- $438,0004 bd3 ba2.3k sqft110 Antoinette Ter, Lake Saint Louis, MO 63367For SaleMLS ID #26037484, Diane M Kettering, Alexander Realty Inc. MARIS
- $425,0004 bd3 ba2.7k sqft130 Wild Pigeon Ct, O'Fallon, MO 63368For SaleMLS ID #26048790, Emily Brophy, MO Realty. MARIS
- $399,9003 bd3 ba2.3k sqft415 Spirit Dr, Lake Saint Louis, MO 63367For SaleMLS ID #26048881, Steve J Seebeck, Keller Williams Realty St. Louis. MARIS
- $425,0003 bd3 ba2.8k sqft2 Moonstone Ct, O'Fallon, MO 63366For SaleMLS ID #26049015, Joan Curbow, Worth Clark Realty. MARIS
