Priced to Sell. THREE CAR GARAGE AND A WALKOUT.... MOVE IN ready. This home has plenty of EQUITY in it. Seller says make reasonable offer. Will have 2 NEWv complete HVACs systems installed before closing. They are offering a $5000 allowance for some flooring or whatever you want, and the main floor and partial upstairs hasn new flooring already. Spice up the bedrooms and 5k will go a long way. Sellers have a BRAND NEW ROOF, some siding, new garage doors, and some fresh paint in some areas. Walk out LL with Complete mother in law or teenager quarters comes complete with full kitchen, full bath, laundry, bedroom and living room. Sellers are leaving 2 washers and 2 dryers and a stainless steel refrigerator. These appliances are all very nice. For the right price they will throw in all the tvs. Located in the heart of Wentzville so convenient to everything. Move in ready NOW!
Pending
Listed by: Top Real Estate Professionals, Inc. • Susan E Barnes • 314-795-5667
Price increase: $25.5K (7/6)
$439,500
64 Old Chesapeake Dr, Wentzville, MO 63385
4beds
3,276sqft
Single Family Residence
Built in 2002
7,840 Square Feet Lot
$432,400 Zestimate®
$134/sqft
$17/mo HOA
What's special
Three car garageBrand new roofNew garage doors
- 58 days |
- 486 |
- 27 |
Likely to sell faster than
Zillow last checked:
Listing updated:
Listed by:
Susan E Barnes 314-795-5667,
Top Real Estate Professionals, Inc.
Source: MARIS,MLS#: 26033910 Originating MLS: St. Charles County Association of REALTORS
Originating MLS: St. Charles County Association of REALTORSFacts & features
Interior
Bedrooms & bathrooms
- Bedrooms: 4
- Bathrooms: 4
- Full bathrooms: 3
- 1/2 bathrooms: 1
- Main level bathrooms: 1
Heating
- Natural Gas
Cooling
- Ceiling Fan(s), Central Air, Zoned
Appliances
- Included: Dishwasher, Disposal, Microwave, Oven, Gas Range, Free-Standing Refrigerator, Washer/Dryer, Water Heater
Features
- Breakfast Room, Ceiling Fan(s), Double Vanity, In-Law Floorplan, Open Floorplan, Separate Shower, Tub
- Flooring: Combination
- Doors: Panel Door(s)
- Windows: Bay Window(s), Tilt-In Windows
- Basement: Concrete,Finished,Full,Other,Sleeping Area,Walk-Out Access
- Number of fireplaces: 1
- Fireplace features: Gas Starter, Great Room
Interior area
- Total structure area: 3,276
- Total interior livable area: 3,276 sqft
- Finished area above ground: 2,276
- Finished area below ground: 1,000
Property
Parking
- Total spaces: 3
- Parking features: Garage - Attached
- Attached garage spaces: 3
Features
- Levels: Two
- Patio & porch: Patio, Porch
- Pool features: None
- Fencing: Partial
- Has view: Yes
- View description: None
Lot
- Size: 7,840 Square Feet
- Features: Back Yard, Front Yard
Details
- Parcel number: 400108045000056.0000000
- Special conditions: Listing As Is
Construction
Type & style
- Home type: SingleFamily
- Architectural style: Traditional
- Property subtype: Single Family Residence
Materials
- Masonite
Condition
- Year built: 2002
Details
- Warranty included: Yes
Utilities & green energy
- Electric: Ameren
- Sewer: Public Sewer
- Water: Public
- Utilities for property: Cable Available, Electricity Available, Natural Gas Available, Phone Available, Water Connected
Community & HOA
Community
- Subdivision: Meadows At Williamsburg #1
HOA
- Has HOA: Yes
- Amenities included: Common Ground
- Services included: Maintenance Grounds
- HOA fee: $200 annually
- HOA name: Meadows at Williamsburg
Location
- Region: Wentzville
Financial & listing details
- Price per square foot: $134/sqft
- Tax assessed value: $371,706
- Annual tax amount: $4,751
- Date on market: 6/26/2026
- Cumulative days on market: 58 days
- Listing terms: Cash,Conventional,FHA,FHA 203(k)
- Electric utility on property: Yes
Estimated market value
$432,400
$411,000 - $454,000
$3,249/mo
Price history
| Date | Event | Price |
|---|---|---|
| 8/13/2026 | Pending sale | $439,500$134/sqft |
Source:  MARIS #26033910 Report a problem MARIS #26033910 Report a problem | ||
| 7/6/2026 | Price change | $439,500+6.2%$134/sqft |
Source: MARIS #26033910 Report a problem | ||
| 6/26/2026 | Listed for sale | $414,000$126/sqft |
Source: MARIS #26033910 Report a problem | ||
| 9/26/2007 | Sold | -- |
Source: Public Record Report a problem | ||
Public tax history
| Year | Property taxes | Tax assessment |
|---|---|---|
| 2025 | $4,751 +16.1% | $70,624 +19.3% |
| 2024 | $4,093 | $59,181 |
| 2023 | $4,093 +13.3% | $59,181 +21.7% |
| 2022 | $3,614 | $48,609 |
| 2021 | -- | $48,609 +19.6% |
| 2020 | -- | $40,648 |
| 2019 | $2,872 | $40,648 +7.8% |
| 2018 | $2,872 +0% | $37,716 |
| 2017 | $2,871 +5.3% | $37,716 +10.1% |
| 2016 | $2,726 +1.2% | $34,263 |
| 2015 | $2,694 +5.7% | $34,263 -0.4% |
| 2014 | $2,550 | $34,388 |
| 2013 | -- | $34,388 -3.4% |
| 2012 | -- | $35,590 -3.9% |
| 2011 | -- | $37,020 |
| 2010 | -- | $37,020 |
| 2009 | -- | $37,020 -8.1% |
| 2008 | -- | $40,280 -80.6% |
| 2007 | -- | $207,150 |
| 2006 | -- | $207,150 |
| 2005 | -- | $207,150 +10.9% |
| 2004 | -- | $186,800 |
| 2003 | -- | $186,800 |
| 2002 | -- | -- |
| 2001 | -- | -- |
Find assessor info on the county website
Monthly payment
Est. payment
Payment breakdown
Explore the cost of this home by adjusting the details. Changes won't be saved.Climate risks
Neighborhood: 63385
Nearby schools
GreatSchools rating
- NAHeritage Primary SchoolGrades: K-2Distance: 1.5 mi
- 6/10Wentzville Middle SchoolGrades: 6-8Distance: 1.2 mi
- 8/10Emil E. Holt Sr. High SchoolGrades: 9-12Distance: 1 mi
Schools provided by the listing agent
- Elementary: Heritage Elem.
- Middle: Wentzville Middle
- High: Holt Sr. High
Source: MARIS. This data may not be complete. We recommend contacting the local school district to confirm school assignments for this home.
- $357,8003 bd3 ba1.5k sqft66 Old Chesapeake Dr, Wentzville, MO 63385Off Market
- $425,1004 bd2 ba2.9k sqft62 Old Chesapeake Dr, Wentzville, MO 63385Off Market
- $495,2004 bd3 ba3.2k sqft141 Old Williamsburg Pkwy, Wentzville, MO 63385Off Market
- $392,7004 bd3 ba3.5k sqft68 Old Chesapeake Dr, Wentzville, MO 63385Off Market
- $358,7004 bd2 ba2.2k sqft60 Old Chesapeake Dr, Wentzville, MO 63385Off Market
- $437,5004 bd3 ba2.8k sqft67 Old Chesapeake Dr, Wentzville, MO 63385For Sale
- $--3 bd2 ba1.3k sqft143 Old Williamsburg Pkwy, Wentzville, MO 63385Sold
- $413,5003 bd2 ba2.3k sqft65 Old Chesapeake Dr, Wentzville, MO 63385Off Market
A local agent can set up tours, give advice and negotiate with sellers.
Similar homes
- $437,5004 bd3 ba2.8k sqft67 Old Chesapeake Dr, Wentzville, MO 63385For Sale
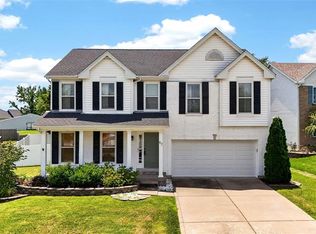
 MLS ID #26041128, Heidy C Weicht, DRG - Delhougne Realty Group. MARIS
 - $460,0004 bd3 ba3k sqft135 Prairie Wind Dr, Wentzville, MO 63385For Sale
 MLS ID #26035596, Melissa Fields, Coldwell Banker Premier Group. MARIS
 - $450,0004 bd3 ba3.4k sqft3201 Bear Tracks Dr, Wentzville, MO 63385For Sale
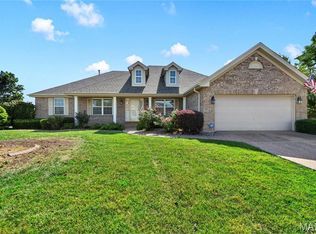 MLS ID #26041475, Dallas L Brower, ReeceNichols Real Estate. MARIS
 - $425,0004 bd3 ba2.3k sqft539 Sunshine Brook Dr, Wentzville, MO 63385For Sale
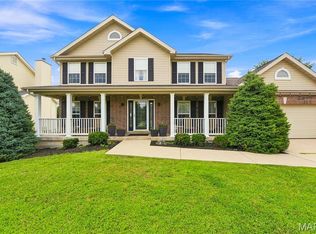 MLS ID #26043675, Maggie M Wright, Coldwell Banker Realty - Gundaker. MARIS
 - $429,9004 bd3 ba2.1k sqft721 Switchgrass Dr, Wentzville, MO 63385For SaleMLS ID #26033979, Jason Grote, RE/MAX Results. MARIS
- $399,9004 bd3 ba2.6k sqft602 Autumn Creek Dr, Wentzville, MO 63385For SaleMLS ID #26028133, Jessie A Humphreys, Keller Williams Chesterfield. MARIS
- $429,9005 bd3 ba2.7k sqft708 Bellingrath Gardens Ct, Wentzville, MO 63385For SaleMLS ID #26035994, Jeff A Johnson, Fox & Riley Real Estate. MARIS
- $417,5003 bd3 ba2k sqft800 Mule Creek Dr, Wentzville, MO 63385For SaleMLS ID #26041705, Angie C Harness, Keller Williams Chesterfield. MARIS
- $395,0004 bd3 ba2.4k sqft109 Emerald Isle Ln, Wentzville, MO 63385For SaleMLS ID #26046210, Jessica Ciskowski, Meyer Real Estate. MARIS
- $399,9003 bd2 ba1.7k sqft228 Highland Meadows Dr, Wentzville, MO 63385For SaleMLS ID #26039111, Amy C Florida, Compass Realty Group. MARIS
- $359,0003 bd3 ba2.5k sqft2705 Providence Ridge Dr, Wentzville, MO 63385For SaleMLS ID #26024084, Tarah M Thacker, Magnolia Real Estate. MARIS
- $365,0003 bd3 ba1.8k sqft707 Switchgrass Dr, Wentzville, MO 63385For SaleMLS ID #26043348, Alex M Wunderlich, Nettwork Global. MARIS
- $465,0003 bd2 ba1.9k sqft492 Pleasant Breeze Dr, Wentzville, MO 63385For SaleMLS ID #26049633, Tom R Drake, Coldwell Banker Realty - Gundaker. MARIS
- $599,9003 bd5 ba3.7k sqft384-386 Shadow Pines Dr, Wentzville, MO 63385For SaleMLS ID #26049948, Cheri A Norton, Coldwell Banker Realty - Gundaker. MARIS
- $339,9004 bd3 ba1.8k sqft729 Rabbit Run Dr, Wentzville, MO 63385For SaleMLS ID #26048969, Giuseppe P Accardi, MORE, REALTORS. MARIS
- $425,0004 bd3 ba2.7k sqft22 Normandy Dr, Lake Saint Louis, MO 63367For SaleMLS ID #26042865, Denice M Freyling, Coldwell Banker Premier Group. MARIS
- $300,0003 bd4 ba1.9k sqft247 John Charles Dr #2163B, Wentzville, MO 63385For SaleMLS ID #26048846, Steve T Spry, DRG - Delhougne Realty Group. MARIS
- $344,9003 bd3 ba1.7k sqft224 Quiet Bend Dr, Wentzville, MO 63385For SaleMLS ID #26049552, Jamie Myers, RE/MAX Results. MARIS
- $480,0003 bd4 ba2.9k sqft10427 Forest Trails Dr, Foristell, MO 63348For SaleMLS ID #26050355, Jakob Popp, Legacy Realty Group. MARIS
- $550,0003 bd3 ba2.2k sqft451 E Hwy N, Wentzville, MO 63385For SaleMLS ID #26052590, Eric B Merchant, Trophy Properties & Auction. MARIS
