Experience elevated lake resort-style living at 22 Normandy Drive, where timeless architecture, modern updates, and an exceptional location combine to create a truly special Lake Saint Louis residence. Situated in one of the community’s most desirable neighborhoods, this beautifully updated 4-bedroom, 2.5-bath home offers a perfect balance of elegance, comfort, and everyday functionality.
From the moment you enter, you’ll appreciate the abundance of natural light, spacious interiors, and distinctive architectural details. The stunning two-story living room features soaring ceilings and oversized windows, creating an impressive first impression while seamlessly connecting to the inviting family room. Designed for both relaxation and entertaining, the family room showcases a wood-burning fireplace, exposed wood beams, custom built-in shelving, and a sophisticated dry bar. The adjoining patio provides the perfect outdoor extension for morning coffee, quiet evenings, or gatherings with family and friends.
The thoughtfully designed main level includes a formal dining room and a spacious eat-in kitchen that serves as the centerpiece of the home. Upstairs, the generous bedrooms offer comfort and privacy, including a spacious primary suite with dual walk-in closets. The beautifully renovated hall bathroom adds a fresh, modern feel, while the partially finished lower level provides endless possibilities for a media room, home gym, office, playroom, or guest space.
A long list of improvements enhances the home’s beauty, efficiency, and peace of mind, including newer flooring throughout, updated kitchen windows, fresh interior paint, a new sump pump, updated water heater with thermal expansion tank, and additional thoughtful upgrades. A complete list of improvements is available in the MLS supplements.
Located within the highly sought-after Lake Saint Louis Community Association, this home offers a lifestyle beyond compare. Enjoy seasonal lake views from the front porch, a short walk to the Brittany Cove Boat Launch on Lake Saint Louise, nearby parks, and scenic walking trails. Residents enjoy an unmatched array of amenities, including two private lakes, marinas, beaches, golf, tennis, pickleball courts, clubhouses, swimming pools, and year-round community events. Visit www.lslca.com to view everything the community has to offer.
22 Normandy Drive is more than a home — it is an opportunity to embrace the Lake Saint Louis lifestyle. A beautifully maintained residence in a premier location where every day feels like a getaway.
Active
Listed by: Coldwell Banker Premier Group • Denice M Freyling • 314-718-0001
$425,000
22 Normandy Dr, Lake Saint Louis, MO 63367
4beds
2,793sqft
Single Family Residence
Built in 1974
0.3 Acres Lot
$-- Zestimate®
$152/sqft
$54/mo HOA
What's special
Wood-burning fireplacePartially finished lower levelFresh interior paintCustom built-in shelvingNewer flooring throughoutModern updatesSpacious eat-in kitchen
- 36 days
- 1,727
- 116
Likely to sell faster than
Zillow last checked:
Listing updated:
Listed by:
Denice M Freyling 314-718-0001,
Coldwell Banker Premier Group,
Nicole M Harke 314-723-1040,
Coldwell Banker Premier Group
Source: MARIS,MLS#: 26042865 Originating MLS: St. Louis Association of REALTORS
Originating MLS: St. Louis Association of REALTORSFacts & features
Interior
Bedrooms & bathrooms
- Bedrooms: 4
- Bathrooms: 3
- Full bathrooms: 2
- 1/2 bathrooms: 1
- Main level bathrooms: 1
Primary bedroom
- Description: New carpeting, 6-panel door, 2 walk-in closets, private bath w/shower
- Features: Floor Covering: Carpeting
- Level: Upper
- Area: 240
- Dimensions: 16x15
Bedroom 2
- Description: New carpeting, 6-panel doors, chair rail
- Features: Floor Covering: Carpeting
- Level: Upper
- Area: 121
- Dimensions: 11x11
Bedroom 3
- Description: New carpeting, 6-panel doors
- Features: Floor Covering: Carpeting
- Level: Upper
- Area: 100
- Dimensions: 10x10
Bedroom 4
- Description: New carpeting, bench window seat, 6-panel doors, walk-in closet
- Features: Floor Covering: Carpeting
- Level: Upper
- Area: 180
- Dimensions: 15x12
Bonus room
- Description: Newer windows (2022), can lights
- Features: Floor Covering: Concrete
- Level: Lower
Dining room
- Description: New light fixture, faces front of house
- Features: Floor Covering: Luxury Vinyl Plank
- Level: Main
- Area: 144
- Dimensions: 12x12
Family room
- Description: Wood burning fireplace, beamed ceiling, built-in bookcase, dry bar, French doors leading to patio
- Features: Floor Covering: Luxury Vinyl Plank
- Level: Main
- Area: 252
- Dimensions: 18x14
Family room
- Description: Newer windows (2022), can lights, 6-panel doors
- Features: Floor Covering: Concrete
- Level: Lower
Kitchen
- Description: Eat-in kitchen, 4 new windows, new light fixture, fandelier, laundry room access
- Features: Floor Covering: Luxury Vinyl Tile
- Level: Main
- Area: 176
- Dimensions: 11x16
Laundry
- Description: Electric dryer hookup, cabinets, utility closet, access to garage
- Features: Floor Covering: Luxury Vinyl Plank
- Level: Main
- Area: 64
- Dimensions: 8x8
Living room
- Description: Vaulted ceiling, oversized windows, chair rail, wainscoting, lots of natural light
- Features: Floor Covering: Luxury Vinyl Plank
- Level: Main
- Area: 210
- Dimensions: 15x14
Heating
- Electric, Forced Air
Cooling
- Central Air, Electric
Appliances
- Included: Dishwasher, Disposal, Microwave, Refrigerator, Electric Water Heater, Water Softener
- Laundry: Electric Dryer Hookup, Laundry Room
Features
- Bar, Beamed Ceilings, Bookcases, Ceiling Fan(s), Center Hall Floorplan, Dry Bar, Eat-in Kitchen, Entrance Foyer, High Ceilings, High Speed Internet, Pantry, Separate Dining, Shower, Special Millwork, Storage, Tub, Vaulted Ceiling(s), Walk-In Closet(s)
- Flooring: Carpet, Luxury Vinyl
- Doors: French Doors, Panel Door(s)
- Windows: Bay Window(s), Insulated Windows, Screens, Tilt-In Windows, Wood Frames
- Basement: Partially Finished,Full,Storage Space,Sump Pump
- Number of fireplaces: 1
- Fireplace features: Family Room, Wood Burning
Interior area
- Total structure area: 2,793
- Total interior livable area: 2,793 sqft
- Finished area above ground: 2,336
- Finished area below ground: 457
Video & virtual tour
Property
Parking
- Total spaces: 2
- Parking features: Concrete, Driveway, Garage, Garage Door Opener, Garage Faces Front
- Attached garage spaces: 2
- Has uncovered spaces: Yes
Features
- Levels: Two
- Patio & porch: Covered, Front Porch, Patio
- Pool features: Community, Outdoor Pool
- Fencing: None
- Has view: Yes
- View description: Lake, Neighborhood, Water
- Water view: Lake,Water
- Body of water: Lake Saint Louis
Lot
- Size: 0.3 Acres
- Dimensions: 89 x 125
- Features: Back Yard, Front Yard, Some Trees, Views
Details
- Additional structures: None
- Parcel number: 400564311000024.0000000
- Special conditions: Standard
Construction
Type & style
- Home type: SingleFamily
- Architectural style: Low/1-2,Traditional
- Property subtype: Single Family Residence
Materials
- Brick Veneer, Vinyl Siding
- Foundation: Concrete Perimeter
- Roof: Architectural Shingle
Condition
- Updated/Remodeled
- New construction: No
- Year built: 1974
Utilities & green energy
- Electric: Ameren
- Sewer: Public Sewer
- Water: Public
- Utilities for property: Cable Connected, Electricity Connected, Phone Available, Sewer Connected, Underground Utilities, Water Connected
Community & HOA
Community
- Features: Clubhouse, Fishing, Fitness Center, Golf, Lake, Park, Playground, Pool, Restaurant, Sidewalks, Street Lights, Suburban, Tennis Court(s)
- Security: Smoke Detector(s)
- Subdivision: Lsl #2 Resub #105 & #113
HOA
- Has HOA: Yes
- Amenities included: Association Management, Beach Access, Beach Rights, Boat Dock, Boating, Clubhouse, Common Ground, Fitness Center, Golf Course, Lake, Park, Pickleball Court(s), Playground, Pool, Powered Boats Allowed, Recreation Facilities, Tennis Court(s)
- Services included: Clubhouse, Management
- HOA fee: $650 annually
- HOA name: Lake St. Louis Community Association
Location
- Region: Lake Saint Louis
Financial & listing details
- Price per square foot: $152/sqft
- Tax assessed value: $336,691
- Annual tax amount: $4,491
- Date on market: 7/17/2026
- Cumulative days on market: 36 days
- Listing terms: Cash,Conventional,FHA,VA Loan
- Ownership: Private
- Electric utility on property: Yes
- Road surface type: Concrete
Estimated market value
Not available
Estimated sales range
Not available
Not available
Price history
| Date | Event | Price |
|---|---|---|
| 8/8/2026 | Listed for sale | $425,000-2.3%$152/sqft |
Source:  MARIS #26042865 Report a problem MARIS #26042865 Report a problem | ||
| 7/30/2026 | Listing removed | $435,000$156/sqft |
Source: MARIS #26042865 Report a problem | ||
| 7/22/2026 | Pending sale | $435,000$156/sqft |
Source: MARIS #26042865 Report a problem | ||
| 7/17/2026 | Listed for sale | $435,000+172%$156/sqft |
Source: MARIS #26042865 Report a problem | ||
| 2/26/2014 | Sold | -- |
Source: MARIS #14000573 Report a problem | ||
| 1/7/2014 | Price change | $159,900-9.6%$57/sqft |
Source: Mid America Property Partners #14000573 Report a problem | ||
| 11/30/2013 | Price change | $176,900-4.3%$63/sqft |
Source: Mid America Property Partners #13044996 Report a problem | ||
| 11/14/2013 | Price change | $184,900-4.9%$66/sqft |
Source: Mid America Property Partners #13044996 Report a problem | ||
| 9/25/2013 | Price change | $194,500-6.3%$70/sqft |
Source: Mid America Property Partners #13044996 Report a problem | ||
| 8/9/2013 | Listed for sale | $207,500+29.8%$74/sqft |
Source: Homepath #13044996 Report a problem | ||
| 11/15/2012 | Sold | -- |
Source: Agent Provided Report a problem | ||
| 9/16/2012 | Listed for sale | $159,900$57/sqft |
Source: Meyer Real Estate #12026674 Report a problem | ||
| 8/8/2012 | Listing removed | $159,900$57/sqft |
Source: Meyer Real Estate #12026674 Report a problem | ||
| 6/30/2012 | Price change | $159,900-8.1%$57/sqft |
Source: Meyer Real Estate #12026674 Report a problem | ||
| 6/4/2012 | Price change | $174,000-8.4%$62/sqft |
Source: Meyer Real Estate #12026674 Report a problem | ||
| 5/13/2012 | Price change | $190,000-9.5%$68/sqft |
Source: Meyer Real Estate #12026674 Report a problem | ||
| 5/6/2012 | Listed for sale | $210,000$75/sqft |
Source: Meyer Real Estate #12026674 Report a problem | ||
Public tax history
| Year | Property taxes | Tax assessment |
|---|---|---|
| 2025 | $4,491 +11.2% | $63,971 +9.1% |
| 2024 | $4,037 +0% | $58,627 |
| 2023 | $4,036 +25.4% | $58,627 +25.5% |
| 2022 | $3,220 | $46,698 |
| 2021 | -- | $46,698 +8.7% |
| 2020 | -- | $42,976 |
| 2019 | $3,071 | $42,976 +13.1% |
| 2018 | $3,071 +0.5% | $37,994 |
| 2017 | $3,055 +4.7% | $37,994 +6.8% |
| 2016 | $2,917 +19.4% | $35,578 |
| 2015 | $2,442 +10% | $35,578 +7.1% |
| 2014 | $2,220 | $33,214 |
| 2013 | -- | $33,214 -5.2% |
| 2012 | -- | $35,050 -6% |
| 2011 | -- | $37,290 |
| 2010 | -- | $37,290 |
| 2009 | -- | $37,290 +9.1% |
| 2008 | -- | $34,190 -79.5% |
| 2007 | -- | $167,010 |
| 2006 | -- | $167,010 |
| 2005 | -- | $167,010 +10.1% |
| 2004 | -- | $151,740 |
| 2003 | -- | $151,740 |
| 2002 | -- | -- |
| 2001 | -- | -- |
Find assessor info on the county website
Monthly payment
Est. payment
Payment breakdown
Explore the cost of this home by adjusting the details. Changes won't be saved.Climate risks
Neighborhood: 63367
Nearby schools
Schools provided by the listing agent
- Elementary: Lakeview Elem.
- Middle: Wentzville Middle
- High: Holt Sr. High
Source: MARIS. This data may not be complete. We recommend contacting the local school district to confirm school assignments for this home.
Similar homes
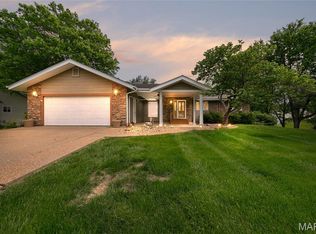
- $440,0003 bd2 ba2.5k sqft3 Harbor Point Ct, Lake Saint Louis, MO 63367For Sale

 MLS ID #26044440, Robin A Crain, Keller Williams Realty West. MARIS
 - $425,0004 bd3 ba2.3k sqft110 Antoinette Ter, Lake Saint Louis, MO 63367For Sale
 MLS ID #26037484, Diane M Kettering, Alexander Realty Inc. MARIS
 - $395,0003 bd3 ba2.5k sqft21 Dijon Ct, Lake Saint Louis, MO 63367For Sale
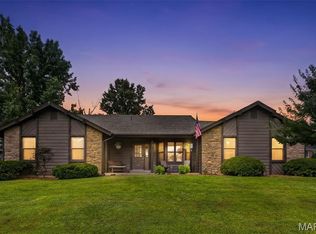 MLS ID #26048944, Eric B Merchant, Trophy Properties & Auction. MARIS
 - $299,9994 bd3 ba2.6k sqft11 Cadillac Ct, Lake Saint Louis, MO 63367For Sale
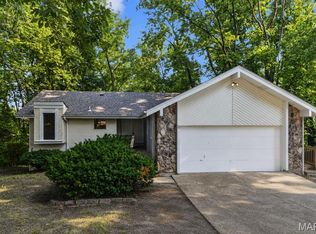 MLS ID #26047187, Taylor J Moe, Worth Clark Realty. MARIS
 - $434,9004 bd3 ba2.3k sqft1016 Lafayette Pl, Lake Saint Louis, MO 63367For SaleMLS ID #26047379, Holli E Hummelsheim, Coldwell Banker Realty - Gundaker. MARIS
- $475,0005 bd3 ba4k sqft16 La Rochelle Ct, Lake Saint Louis, MO 63367For SaleMLS ID #26031181, Carolyn Boyd, Worth Clark Realty. MARIS
- $425,0005 bd3 ba3.2k sqft8085 Glen Arbor Dr, Lake Saint Louis, MO 63367For SaleMLS ID #26042645, Maggie K Hase, Main St. Real Estate. MARIS
- $499,0003 bd3 ba1.9k sqft1028 Monfort Ct, Lake Saint Louis, MO 63367For SaleMLS ID #26052900, Cathy Herbert, Real Broker LLC. MARIS
- $459,9004 bd4 ba3.3k sqft743 Springfield Dr, Wentzville, MO 63385For SaleMLS ID #26043819, Elise E Adams, Koda Realty. MARIS
- $475,0004 bd3 ba3.2k sqft1128 Patsy Ln, O'Fallon, MO 63366For SaleMLS ID #26057838, David L Haley, Berkshire Hathaway HomeServices Select Properties. MARIS
- $430,0004 bd3 ba2.6k sqft305 Highgrove Place Dr, O'Fallon, MO 63366For SaleMLS ID #26051765, Kelli D Gorla, DRG - Delhougne Realty Group. MARIS
- $455,0004 bd3 ba2.6k sqft944 Daffodil Ridge Dr, O'Fallon, MO 63366For SaleMLS ID #26047625, Theresa M Juenger, Coldwell Banker Realty - Gundaker. MARIS
- $429,0004 bd4 ba2.9k sqft7313 Cinnamon Teal Dr, O'Fallon, MO 63368For SaleMLS ID #26031145, Shell Svoboda, Compass Realty Group. MARIS
- $449,0004 bd3 ba3.3k sqft1442 Norwood Hills Dr, O'Fallon, MO 63366For SaleMLS ID #26041470, Alicen Holloway, Dielmann Sotheby's International Realty. MARIS
- $449,4923 bd2 ba1.9k sqft492 Pleasant Breeze Dr, Wentzville, MO 63385For SaleMLS ID #26049633, Tom R Drake, Coldwell Banker Realty - Gundaker. MARIS
- $449,9004 bd3 ba2.5k sqft7290 Picasso Dr, Dardenne Prairie, MO 63368For SaleMLS ID #26042868, Christian D Tipler, Berkshire Hathaway HomeServices Select Properties. MARIS
- $500,0002 bd2 ba2.1k sqft2098 Hawks Landing Dr #S, Lake Saint Louis, MO 63367For SaleMLS ID #26005865, Jessica Schanuel, Main St. Real Estate. MARIS
- $447,5004 bd3 ba2.1k sqft7296 Picasso Dr, Dardenne Prairie, MO 63368For SaleMLS ID #26038659, Jodi M Hudson, Nettwork Global. MARIS
- $500,0003 bd3 ba2.1k sqft505 Bridle Path Ln, O'Fallon, MO 63366For SaleMLS ID #26055147, Kate E Thompson, EXP Realty, LLC. MARIS
- $450,0004 bd3 ba3.4k sqft3201 Bear Tracks Dr, Wentzville, MO 63385For SaleMLS ID #26041475, Dallas L Brower, ReeceNichols Real Estate. MARIS
