Enjoy low-maintenance living at its best! Welcome to this beautifully maintained 2-bedroom, 2-bath AND OFFICE ranch home, perfectly situated on a premium wooded cul-de-sac lot in the highly sought-after Heritage of Hawk Ridge 55+ community. Step inside to a warm and inviting family room featuring a cozy gas fireplace—perfect for relaxing on those cool evenings. The spacious kitchen is ideal for cooking or entertaining, complete with granite countertops, custom cabinetry, a breakfast bar, and ceramic tile flooring. Step out onto the covered deck to take in the serene wooded views from your large private lot. The main floor offers everything you need: a comfortable primary suite with a generous bathroom and a walk-in closet that has tons of room and is thoughtfully set up for organization, plus main-floor laundry, a separate dining area, a guest bedroom, and a second full bath. The unfinished walkout lower level with rough-in plumbing is ready for your finishing touches. Enjoy an active lifestyle in this vibrant community featuring a clubhouse, golf course, swimming pool, tennis courts, and a full calendar of social events and activities. Learn more about Heritage of Hawk Ridge at www.hhrlifestyle.org.
Active
Listed by: Main St. Real Estate • Jessica Schanuel • 636-297-0053
Price cut: $29K (8/14)
$500,000
2098 Hawks Landing Dr #S, Lake Saint Louis, MO 63367
2beds
2,134sqft
Single Family Residence
Built in 2001
0.34 Acres Lot
$-- Zestimate®
$234/sqft
$304/mo HOA
What's special
Cozy gas fireplaceSerene wooded viewsCovered deckGranite countertopsGuest bedroomGenerous bathroomSpacious kitchen
- 178 days |
- 432 |
- 6 |
Zillow last checked:
Listing updated:
Listed by:
Jessica Schanuel 636-297-0053,
Main St. Real Estate
Source: MARIS,MLS#: 26005865 Originating MLS: St. Charles County Association of REALTORS
Originating MLS: St. Charles County Association of REALTORSFacts & features
Interior
Bedrooms & bathrooms
- Bedrooms: 2
- Bathrooms: 2
- Full bathrooms: 2
- Main level bathrooms: 2
- Main level bedrooms: 2
Primary bedroom
- Features: Floor Covering: Carpeting
- Level: Main
- Area: 234
- Dimensions: 13x18
Bedroom
- Features: Floor Covering: Carpeting
- Level: Main
- Area: 154
- Dimensions: 14x11
Primary bathroom
- Features: Floor Covering: Luxury Vinyl Tile
- Level: Main
- Area: 110
- Dimensions: 11x10
Bathroom
- Features: Floor Covering: Ceramic Tile
- Level: Main
Breakfast room
- Features: Floor Covering: Ceramic Tile
- Level: Main
- Area: 192
- Dimensions: 16x12
Dining room
- Features: Floor Covering: Carpeting
- Level: Main
- Area: 182
- Dimensions: 13x14
Kitchen
- Features: Floor Covering: Ceramic Tile
- Level: Main
- Area: 168
- Dimensions: 14x12
Living room
- Features: Floor Covering: Carpeting
- Level: Main
- Area: 330
- Dimensions: 22x15
Office
- Features: Floor Covering: Carpeting
- Level: Main
- Area: 132
- Dimensions: 12x11
Heating
- Forced Air, Natural Gas
Cooling
- Ceiling Fan(s), Central Air, Electric
Appliances
- Included: Dishwasher, Microwave, Gas Oven, Gas Range, Gas Water Heater
- Laundry: Main Level
Features
- Breakfast Bar, Breakfast Room, Eat-in Kitchen, Kitchen Island, Pantry, Separate Dining, Tub, Walk-In Closet(s)
- Flooring: Carpet, Ceramic Tile
- Basement: Sump Pump,Unfinished,Walk-Out Access
- Number of fireplaces: 1
- Fireplace features: Family Room
Interior area
- Total structure area: 2,134
- Total interior livable area: 2,134 sqft
- Finished area above ground: 2,134
Property
Parking
- Total spaces: 2
- Parking features: Garage - Attached
- Attached garage spaces: 2
Features
- Levels: One
- Has view: Yes
- View description: Trees/Woods
Lot
- Size: 0.34 Acres
- Features: Adjoins Wooded Area, Close to Clubhouse, Cul-De-Sac, Level, Near Golf Course, Sprinklers In Front, Sprinklers In Rear
Details
- Parcel number: 40060874700S257.0000000
- Special conditions: Standard
Construction
Type & style
- Home type: SingleFamily
- Architectural style: Ranch
- Property subtype: Single Family Residence
Materials
- Brick Veneer, Concrete, Vinyl Siding
- Foundation: Concrete Perimeter
Condition
- Year built: 2001
Utilities & green energy
- Electric: Single Phase
- Sewer: Public Sewer
- Water: Public
- Utilities for property: Natural Gas Available, Underground Utilities
Community & HOA
Community
- Security: Smoke Detector(s)
- Subdivision: Heritage Of Hawk Ridge #1
HOA
- Has HOA: Yes
- Amenities included: Association Management, Clubhouse, Fitness Center, Gated, Golf Course, Lake, Pool, Tennis Court(s)
- Services included: Pool Maintenance
- HOA fee: $304 monthly
- HOA name: Heritage of Hawk Ridge
Location
- Region: Lake Saint Louis
Financial & listing details
- Price per square foot: $234/sqft
- Annual tax amount: $5,763
- Date on market: 2/24/2026
- Cumulative days on market: 178 days
- Listing terms: Cash,Conventional,FHA,VA Loan
Estimated market value
Not available
Estimated sales range
Not available
Not available
Price history
| Date | Event | Price |
|---|---|---|
| 8/14/2026 | Price change | $500,000-5.5%$234/sqft |
Source:  MARIS #26005865 Report a problem MARIS #26005865 Report a problem | ||
| 6/17/2026 | Price change | $529,000-3.6%$248/sqft |
Source: MARIS #26005865 Report a problem | ||
| 5/15/2026 | Price change | $549,000-4.5%$257/sqft |
Source: MARIS #26005865 Report a problem | ||
| 2/24/2026 | Listed for sale | $575,000$269/sqft |
Source: MARIS #26005865 Report a problem | ||
| 6/21/2021 | Sold | -- |
Source: MARIS #21034665 Report a problem | ||
Public tax history
Tax history is unavailable.
Monthly payment
Est. payment
Payment breakdown
Explore the cost of this home by adjusting the details. Changes won't be saved.Climate risks
Neighborhood: 63367
Nearby schools
GreatSchools rating
- 7/10Duello Elementary SchoolGrades: K-5Distance: 0.8 mi
- 7/10Wentzville South Middle SchoolGrades: 6-8Distance: 1.8 mi
- 9/10Timberland High SchoolGrades: 9-12Distance: 1.8 mi
Schools provided by the listing agent
- Elementary: Duello Elem.
- Middle: Wentzville Middle
- High: Timberland High
Source: MARIS. This data may not be complete. We recommend contacting the local school district to confirm school assignments for this home.
- $524,8002 bd2 ba2.1k sqft2098 Hawks Landing Dr, Lake Saint Louis, MO 63367Off Market
- $438,4002 bd3 ba1.6k sqft2096 Hawks Landing Dr, Lake Saint Louis, MO 63367Off Market
- $461,4003 bd3 ba1.7k sqft2100 Hawks Landing Dr, Lake Saint Louis, MO 63367Off Market
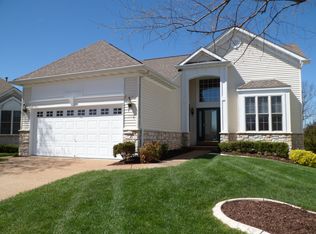
- $454,3002 bd3 ba1.6k sqft2102 Hawks Landing Dr, Lake Saint Louis, MO 63367Off Market
- $408,1002 bd2 ba1.6k sqft2094 Hawks Landing Dr, Lake Saint Louis, MO 63367Off Market
- $443,8003 bd2 ba1.7k sqft2104 Hawks Landing Dr, Lake Saint Louis, MO 63367Off Market
- $446,2002 bd2 ba1.7k sqft2092 Hawks Landing Dr, Lake Saint Louis, MO 63367Off Market
- $--3 bd3 ba3.1k sqft2091 Hawks Landing Dr, Lake Saint Louis, MO 63367Sold
A local agent can set up tours, give advice and negotiate with sellers.
Similar homes
- $500,0003 bd2 ba2.1k sqft731 Autumnwood Forest Dr, Lake Saint Louis, MO 63367For Sale
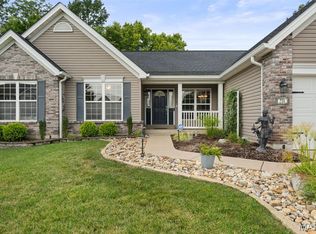
 MLS ID #26049513, Rachel R Winckowski, RedKey Realty Leaders. MARIS
 - $474,0004 bd3 ba2.5k sqft104 Towergate Dr, Lake Saint Louis, MO 63367For Sale
 MLS ID #26042872, Sandi L Alexander, RE/MAX EDGE. MARIS
 - $430,0004 bd3 ba2.3k sqft110 Antoinette Ter, Lake Saint Louis, MO 63367For Sale
 MLS ID #26037484, Diane M Kettering, Alexander Realty Inc. MARIS
 - $445,0004 bd3 ba2.3k sqft1016 Lafayette Pl, Lake Saint Louis, MO 63367For Sale
 MLS ID #26047379, Holli E Hummelsheim, Coldwell Banker Realty - Gundaker. MARIS
 - $395,0003 bd3 ba2.5k sqft21 Dijon Ct, Lake Saint Louis, MO 63367For SaleMLS ID #26048944, Eric B Merchant, Trophy Properties & Auction. MARIS
- $375,0003 bd3 ba2.6k sqft2417 S Lakeridge Ct Unit 14, Lake Saint Louis, MO 63367For SaleMLS ID #26053866, Stephanie L Parson, Keller Williams Realty West. MARIS
- $425,0004 bd3 ba2.7k sqft22 Normandy Dr, Lake Saint Louis, MO 63367For SaleMLS ID #26042865, Denice M Freyling, Coldwell Banker Premier Group. MARIS
- $399,9003 bd3 ba2.9k sqft619 Green Tree Meadows Dr, Lake Saint Louis, MO 63367For SaleMLS ID #26028322, Ryan Kerlick, Berkshire Hathaway HomeServices Select Properties. MARIS
- $420,5003 bd4 ba2.7k sqft11 Towergate Ct, Lake Saint Louis, MO 63367For SaleMLS ID #26042129, Julie Sacco-Smith, Keller Williams Realty West. MARIS
- $450,0004 bd4 ba2.9k sqft968 Ridgepointe Place Cir, Lake Saint Louis, MO 63367For SaleMLS ID #26039273, Carrie M Neill, Berkshire Hathaway HomeServices Select Properties. MARIS
- $299,9994 bd3 ba2.6k sqft11 Cadillac Ct, Lake Saint Louis, MO 63367For SaleMLS ID #26047187, Taylor J Moe, Worth Clark Realty. MARIS
- $499,9504 bd3 ba2.5k sqft2039 Saint Madeleine Dr, Dardenne Prairie, MO 63368For SaleMLS ID #26044904, Mark & Neil Gellman, EXP Realty, LLC. MARIS
- $450,0004 bd3 ba2.1k sqft7296 Picasso Dr, Dardenne Prairie, MO 63368For SaleMLS ID #26038659, Jodi M Hudson, Nettwork Global. MARIS
- $475,0003 bd4 ba2.6k sqft4 River Ridge Ct, Saint Charles, MO 63303For SaleMLS ID #26051936, Logan J Strain, Coldwell Banker Realty - Gundaker. MARIS
- $474,9004 bd4 ba2.7k sqft921 Molloy Dr, O'Fallon, MO 63366For SaleMLS ID #26047281, Trudy M Pagano, Nettwork Global. MARIS
- $500,0004 bd3 ba2.4k sqft2087 Hackmann Estates Dr, Saint Charles, MO 63303For SaleMLS ID #26048999, Rita S Sutton, Berkshire Hathaway HomeServices Select Properties. MARIS
- $455,0004 bd3 ba2.6k sqft944 Daffodil Ridge Dr, O'Fallon, MO 63366For SaleMLS ID #26047625, Theresa M Juenger, Coldwell Banker Realty - Gundaker. MARIS
- $515,0005 bd3 ba2.9k sqft48 Aspen Ridge Ct, Saint Peters, MO 63376For SaleMLS ID #26036278, Sirin D Stewart, Coldwell Banker Realty - Gundaker. MARIS
- $499,0004 bd3 ba3k sqft25 Vicksburg Sta, Saint Charles, MO 63303For SaleMLS ID #26048401, Leslie L Firebaugh, Midland Realty Associates. MARIS
- $519,9004 bd3 ba2.4k sqft1131 Jade Dr, Moscow Mills, MO 63362For SaleMLS ID #26008313, Sue Peters, DRG - Delhougne Realty Group. MARIS
