Tucked away on 3 quiet acres just moments from St. Charles County, this beautifully reimagined 2-story home offers a rare combination of modern updates and peaceful surroundings. Inside, you will find a sleek and cozy fireplace, formal dining room and an office with the main level gleaming with brand new updated lighting, fresh paint and stylish vinyl flooring. The kitchen has been transformed with contemporary cabinetry, sleek countertops, a new cooktop, dishwasher, and sink—creating a bright, functional space at the heart of the home. The floor plan includes generous living areas, a walk-out lower level ready for future possibilities, and a spacious primary suite featuring a fully renovated private bath. Three additional bedrooms provide flexibility for guests, family, or office space, all with soft new carpet. Major improvements include a new roof, HVAC system, water heater, electrical wiring, partial plumbing, and a home water filtration system, new sliding door in kitchen and a French drain added to the backyard, delivering long-term confidence and comfort. Outside, a brand-new deck overlooks the peaceful acreage, while an oversized 2-car garage and RV hookup make room for hobbies, travel, and storage. This property blends the ease of modern living with the serenity of country space, all within a short drive of everyday conveniences.
Active
Listed by: DRG - Delhougne Realty Group • Sue Peters
Price cut: $4.9K (7/3)
$540,000
1131 Jade Dr, Moscow Mills, MO 63362
4beds
2,480sqft
:
Get pre-qualified$3,462/mo
Single Family Residence
Built in 1993
3 Acres Lot
$531,900 Zestimate®
$218/sqft
$75/mo HOA
What's special
Sleek and cozy fireplaceQuiet acresRv hookupFresh paintContemporary cabinetryStylish vinyl flooringSleek countertops
- 112 days |
- 1,016 |
- 38 |
Zillow last checked:
Listing updated:
Listed by:
Sue Peters 314-565-7918,
DRG - Delhougne Realty Group
Source: MARIS,MLS#: 26008313 Originating MLS: St. Louis Association of REALTORS
Originating MLS: St. Louis Association of REALTORSFacts & features
Interior
Bedrooms & bathrooms
- Bedrooms: 4
- Bathrooms: 3
- Full bathrooms: 2
- 1/2 bathrooms: 1
- Main level bathrooms: 1
Heating
- Forced Air
Cooling
- Ceiling Fan(s), Central Air, Electric
Appliances
- Included: Gas Cooktop, Propane Cooktop, Dishwasher, Exhaust Fan, Microwave, Oven, Built-In Electric Oven, Water Heater, Gas Water Heater
- Laundry: Gas Dryer Hookup, Main Level
Features
- Has basement: Yes
- Number of fireplaces: 1
- Fireplace features: Wood Burning
Interior area
- Total structure area: 2,480
- Total interior livable area: 2,480 sqft
- Finished area above ground: 2,480
- Finished area below ground: 0
Property
Parking
- Total spaces: 2
- Parking features: Asphalt, Attached, Garage, Garage Faces Side, Kitchen Level, Oversized, RV Access/Parking
- Attached garage spaces: 2
Features
- Levels: Two
Lot
- Size: 3 Acres
- Features: Back Yard, Cleared, Few Trees, Level, Rectangular Lot
Details
- Parcel number: 204019000000002005
- Special conditions: Standard
Construction
Type & style
- Home type: SingleFamily
- Architectural style: Traditional
- Property subtype: Single Family Residence
Materials
- Brick Veneer, Concrete, Vinyl Siding
Condition
- Year built: 1993
Utilities & green energy
- Electric: 220 Volts, Other
- Sewer: Septic Tank
- Water: Community, Shared Well
- Utilities for property: Cable Connected, Electricity Connected, Propane, Propane Leased
Community & HOA
Community
- Subdivision: Of Concept Plan
HOA
- Has HOA: Yes
- Amenities included: None
- HOA fee: $900 annually
- HOA name: Emerald Estates HOA
Location
- Region: Moscow Mills
Financial & listing details
- Price per square foot: $218/sqft
- Tax assessed value: $233,770
- Annual tax amount: $2,715
- Date on market: 2/20/2026
- Cumulative days on market: 113 days
- Listing terms: Cash,Conventional,FHA,VA Loan
- Electric utility on property: Yes
Estimated market value
$531,900
$505,000 - $558,000
$2,962/mo
Price history
| Date | Event | Price |
|---|---|---|
| 7/3/2026 | Price change | $540,000-0.9%$218/sqft |
Source:  MARIS #26008313 Report a problem MARIS #26008313 Report a problem | ||
| 6/13/2026 | Listed for sale | $544,900$220/sqft |
Source: MARIS #26008313 Report a problem | ||
| 4/27/2026 | Listing removed | $544,900$220/sqft |
Source: MARIS #26008313 Report a problem | ||
| 3/31/2026 | Price change | $544,900-0.9%$220/sqft |
Source: MARIS #26008313 Report a problem | ||
| 2/20/2026 | Listed for sale | $550,000+0%$222/sqft |
Source: MARIS #26008313 Report a problem | ||
| 11/10/2025 | Listing removed | $549,900$222/sqft |
Source: MARIS #25049265 Report a problem | ||
| 9/18/2025 | Listed for sale | $549,900+189.6%$222/sqft |
Source: MARIS #25049265 Report a problem | ||
| 8/8/2013 | Sold | -- |
Source: MARIS #13035198 Report a problem | ||
| 6/28/2013 | Listed for sale | $189,900$77/sqft |
Source: Faster House #13035198 Report a problem | ||
Public tax history
| Year | Property taxes | Tax assessment |
|---|---|---|
| 2025 | $2,715 +4.9% | $44,416 +6.9% |
| 2024 | $2,589 +0.6% | $41,544 |
| 2023 | $2,575 +4.5% | $41,544 |
| 2022 | $2,465 | $41,544 +5% |
| 2021 | -- | $39,571 +6.6% |
| 2020 | $2,327 -0.1% | $37,136 |
| 2019 | $2,329 | $37,136 -1.8% |
| 2018 | $2,329 +12.3% | $37,808 |
| 2017 | $2,075 | $37,808 +19% |
| 2016 | $2,075 -0.2% | $31,770 |
| 2015 | $2,080 | $31,770 -0.9% |
| 2014 | $2,080 -1.2% | $32,066 +1% |
| 2013 | $2,104 | $31,741 +1.9% |
| 2012 | -- | $31,152 |
| 2011 | -- | $31,152 -3.3% |
| 2010 | -- | $32,200 |
Find assessor info on the county website
Monthly payment
Est. payment
Payment breakdown
Explore the cost of this home by adjusting the details. Changes won't be saved.Climate risks
Neighborhood: 63362
Nearby schools
GreatSchools rating
- 5/10Wm. R. Cappel Elementary SchoolGrades: K-5Distance: 2.1 mi
- 6/10Troy South Middle SchoolGrades: 6-8Distance: 1.8 mi
- 6/10Troy Buchanan High SchoolGrades: 9-12Distance: 4.5 mi
Schools provided by the listing agent
- Elementary: Claude Brown Elem.
- Middle: Troy Middle
- High: Troy Buchanan High
Source: MARIS. This data may not be complete. We recommend contacting the local school district to confirm school assignments for this home.
- $549,3004 bd2 ba2k sqft2 Brookhaven Ct, Troy, MO 63379Off Market
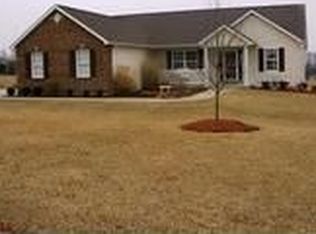
- $359,9003 bd2 ba1.6k sqft1140 Jade Dr, Moscow Mills, MO 63362Off Market
- $365,1003 bd2 ba1.5k sqft1132 Jade Dr, Moscow Mills, MO 63362Off Market
- $398,8003 bd3 ba1.8k sqft1148 Jade Dr, Moscow Mills, MO 63362Off Market

- $456,9003 bd2 ba1.7k sqft1147 Jade Dr, Moscow Mills, MO 63362Off Market
- $--3 bd3 ba1.6k sqft1124 Jade Dr, Moscow Mills, MO 63362Sold
- $410,8003 bd1 ba1.5k sqft1123 Jade Dr, Moscow Mills, MO 63362Off Market
- $948,9003 bd3 ba3.3k sqft1 Brookhaven Ct, Troy, MO 63379Off Market
A local agent can set up tours, give advice and negotiate with sellers.
Similar homes
- $585,0004 bd4 ba2.9k sqft1564 Highway J, Wright City, MO 63390For Sale

 MLS ID #26038516, Angela Wadsworth, RE/MAX EDGE. MARIS
 - $599,9003 bd3 ba2.8k sqft140 Brandi Lynn Dr, Foristell, MO 63348For Sale
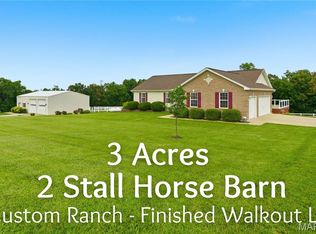 MLS ID #26039991, Cheri A Norton, Coldwell Banker Realty - Gundaker. MARIS
 - $549,0004 bd3 ba3.1k sqft321 Red Wing Ct, Troy, MO 63379For Sale
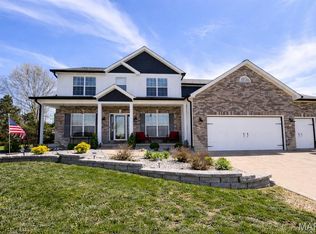 MLS ID #26029988, Sarah F Bravo, Coldwell Banker Realty - Gundaker West Regional. MARIS
 - $665,0004 bd3 ba2.4k sqft506 Fennel Ct, Foristell, MO 63348For Sale
 MLS ID #25081176, Matt D Kammeier, Keller Williams Realty West. MARIS
 - $539,9003 bd3 ba1.7k sqft442 Shady Trail Dr, Troy, MO 63379New ConstructionMLS ID #26040229, Eric B Merchant, Trophy Properties & Auction. MARIS
- $490,0004 bd3 ba3k sqft2917 Spring Blossom Dr, Dardenne Prairie, MO 63368For SaleMLS ID #26047381, Paige Gossett, Coldwell Banker Realty - Gundaker. MARIS
- $474,9003 bd3 ba2.6k sqft512 Hickory Knoll Dr, Troy, MO 63379For SaleMLS ID #26039948, Briley L Behlmann, MO Realty. MARIS
- $539,9003 bd4 ba1.9k sqft619 N Ethlyn Rd, Winfield, MO 63389For SaleMLS ID #26043659, Jerry B Roark, Realty Executives Premiere. MARIS
- $540,0004 bd4 ba3.5k sqft2 Doe Valley Ct, O'Fallon, MO 63366For SaleMLS ID #26038108, Barbara Koskolos, Worth Clark Realty. MARIS
- $465,0004 bd3 ba2k sqft209 W Pine Creek Ct, Wentzville, MO 63385For SaleMLS ID #26026539, Matt D Kammeier, Keller Williams Realty West. MARIS
- $530,0004 bd3 ba2.2k sqft110 Little Tree Ct, Wentzville, MO 63385For SaleMLS ID #26030094, Stephanie E Fobian, Nettwork Global. MARIS
- $440,0004 bd3 ba2.8k sqft67 Old Chesapeake Dr, Wentzville, MO 63385For SaleMLS ID #26041128, Heidy C Weicht, DRG - Delhougne Realty Group. MARIS
- $553,1074 bd3 ba2.9k sqft276 Osprey Ct, Lake Saint Louis, MO 63367New ConstructionMARIS
- $575,0003 bd2 ba1.8k sqft106 Stone Canyon Blvd, Foristell, MO 63348For SaleMLS ID #26043653, Victoria L Meder, Platinum Realty of St. Louis. MARIS
- $464,3994 bd4 ba3.5k sqft1304 Forest Way, Wentzville, MO 63385For SaleMLS ID #26042877, Jenny M Derhake, Coldwell Banker Realty - Gundaker. MARIS
- $400,0004 bd3 ba2.3k sqft59 Sable Ct, Lake Saint Louis, MO 63367For SaleMLS ID #26047646, Ben Lytle, Opendoor Brokerage LLC. MARIS
- $479,0004 bd3 ba2.5k sqft104 Towergate Dr, Lake Saint Louis, MO 63367For SaleMLS ID #26042872, Sandi L Alexander, RE/MAX EDGE. MARIS
- $419,9004 bd3 ba2.6k sqft602 Autumn Creek Dr, Wentzville, MO 63385For SaleMLS ID #26028133, Jessie A Humphreys, Keller Williams Chesterfield. MARIS
- $535,0004 bd4 ba3.6k sqft1001 Summersweet Dr, Saint Peters, MO 63376For SaleMLS ID #26045366, Julie E Scarpace, Keller Williams Realty West. MARIS
- $410,0003 bd3 ba2.9k sqft1465 Washingtons Crossing Dr, O'Fallon, MO 63366For SaleMLS ID #26030390, Megan L Baker, DRG - Delhougne Realty Group. MARIS
