From the moment you arrive, you'll appreciate the pride of ownership that shines in this home with a Brand New Architectural Roof in June of 2026 and located in the highly sought-after Wyndgate Subdivision with amenities galore! This move-in-ready home offers the perfect blend of comfort, space, and everyday functionality with 4 spacious bedrooms, each bedroom having a walk-in closet, and 2.5 bathrooms, plus a 3-car garage. You will enter into the spacious entry foyer with a convenient home office area to your right, and a formal dining room on your left. This home was designed for both entertaining and relaxing. The inviting great room welcomes you with an elegant 6-Window Bay that fills the home with natural light, and a warm gas fireplace that creates the perfect gathering place on cool evenings. The open layout flows effortlessly from the great room into the kitchen dining area, where a sliding glass door leads to a privately landscaped patio area and the level and fully fenced backyard, ideal for children at play, pets, or simply unwinding after a long day. The kitchen boasts a large butterfly island and a gas stove for the chef of the home! Upstairs, the expansive primary suite offers a peaceful retreat featuring a large walk-in closet and a private bath complete with a double-bowl vanity, a separate soaking tub, and a walk-in shower. Every bedroom is generously sized and includes brand new carpet and pad installed in July of 2026. You'll love having your very own 3-Car Garage and a large .24 Acre Level Corner Lot with a whole side-yard grassy field of play space by the quiet cul-de-sac! Additional features of the home include a convenient main-floor laundry, zoned heating and cooling for year-round efficiency, tilt-in windows for easy maintenance, and an unfinished basement with rough-in plumbing, sump pit, and sump pump awaiting and ready for your future finishing ideas. Even better, as we said, the home features a brand-new roof, offering peace of mind for years to come. Living in Wyndgate means enjoying more than just a beautiful home. It is a true community. Residents have access to four neighborhood parks, scenic walking and biking trails, a spectacular 4,000-square-foot community swimming pool with pavilion and picnic area, a sport court, playground, and a picturesque 3-acre fishing lake. There's a daycare center located at the entrance of the subdivision and major shopping and restaurants just a few miles down Highway N that adds even more convenience to this exceptional location. If you've been searching for a home that combines its curb appeal with its location on a large and quiet cul-de-sac corner lot on the outside, with quality finishes on the interior, including laminate wood-look flooring and luxury vinyl plank in the main living areas and bathrooms, brand new carpet and pad in the bedrooms, with a thoughtful and open floor plan design, outstanding amenities, and located in a neighborhood you'll love coming home to, your search ends here.
Active
Listed by: RE/MAX EDGE • Sandi L Alexander
Price cut: $10K (7/28)
$479,000
104 Towergate Dr, Lake Saint Louis, MO 63367
4beds
2,574sqft
:
Get pre-qualified$3,137/mo
Single Family Residence
Built in 2008
10,454 Square Feet Lot
$473,200 Zestimate®
$186/sqft
$40/mo HOA
What's special
Spacious entry foyerFormal dining roomMain-floor laundryConvenient home office areaInviting great room
- 25 days |
- 903 |
- 40 |
Likely to sell faster than
Zillow last checked:
Listing updated:
Listed by:
Sandi L Alexander 314-541-5581,
RE/MAX EDGE,
Jeff Alexander 636-300-3030,
RE/MAX EDGE
Source: MARIS,MLS#: 26042872 Originating MLS: St. Charles County Association of REALTORS
Originating MLS: St. Charles County Association of REALTORSFacts & features
Interior
Bedrooms & bathrooms
- Bedrooms: 4
- Bathrooms: 3
- Full bathrooms: 2
- 1/2 bathrooms: 1
- Main level bathrooms: 1
Primary bedroom
- Features: Floor Covering: Carpeting
- Level: Upper
Bedroom 2
- Features: Floor Covering: Carpeting
- Level: Upper
Bedroom 3
- Features: Floor Covering: Carpeting
- Level: Upper
Bathroom 4
- Features: Floor Covering: Carpeting
- Level: Upper
Breakfast room
- Features: Floor Covering: Ceramic Tile
- Level: Main
Dining room
- Features: Floor Covering: Luxury Vinyl Plank
- Level: Main
Great room
- Features: Floor Covering: Luxury Vinyl Plank
- Level: Main
Kitchen
- Features: Floor Covering: Ceramic Tile
- Level: Main
Laundry
- Features: Floor Covering: Vinyl
- Level: Main
Office
- Features: Floor Covering: Luxury Vinyl Plank
- Level: Main
Heating
- Natural Gas, Hot Water
Cooling
- Ceiling Fan(s), Central Air, Electric
Appliances
- Included: Gas Cooktop, Dishwasher, Disposal, Microwave, Gas Oven, Free-Standing Gas Range, Refrigerator, Gas Water Heater
- Laundry: Laundry Room, Main Level, See Remarks
Features
- Breakfast Bar, Breakfast Room, Ceiling Fan(s), High Speed Internet, Kitchen Island, Open Floorplan, Separate Dining, Walk-In Closet(s)
- Flooring: Carpet, Ceramic Tile, Laminate, Luxury Vinyl
- Doors: Panel Door(s), Sliding Doors
- Basement: Concrete,Full,Sump Pump
- Number of fireplaces: 1
- Fireplace features: Gas, Great Room
Interior area
- Total structure area: 2,574
- Total interior livable area: 2,574 sqft
- Finished area above ground: 2,574
Property
Parking
- Total spaces: 3
- Parking features: Driveway, Garage Door Opener, Garage Faces Front
- Attached garage spaces: 3
- Has uncovered spaces: Yes
Features
- Levels: Two
- Patio & porch: Patio, Porch
- Exterior features: Other, Private Yard
- Fencing: Wrought Iron
- Has view: Yes
- View description: Neighborhood
Lot
- Size: 10,454 Square Feet
- Dimensions: 90 x 121 x 65 x 139
- Features: Close to Clubhouse, Corner Lot, Few Trees, Landscaped
Details
- Parcel number: 400669972000061.0000000
- Special conditions: Standard
Construction
Type & style
- Home type: SingleFamily
- Architectural style: Other,Traditional
- Property subtype: Single Family Residence
Materials
- Brick Veneer, Vinyl Siding
- Foundation: Concrete Perimeter
- Roof: Architectural Shingle
Condition
- Updated/Remodeled
- New construction: No
- Year built: 2008
Utilities & green energy
- Electric: 220 Volts
- Sewer: Public Sewer
- Water: Public
- Utilities for property: Cable Connected, Underground Utilities
Community & HOA
Community
- Features: Clubhouse, Playground, Pool
- Subdivision: Wyndgate Village #1
HOA
- Has HOA: Yes
- Amenities included: Basketball Court, Lake, Park, Pickleball Court(s), Picnic Area, Playground, Pool, Tennis Court(s), Trail(s)
- Services included: Common Area Maintenance, Pool
- HOA fee: $475 annually
- HOA name: Wyndgate
Location
- Region: Lake Saint Louis
Financial & listing details
- Price per square foot: $186/sqft
- Tax assessed value: $401,027
- Annual tax amount: $5,061
- Date on market: 7/10/2026
- Cumulative days on market: 25 days
- Listing terms: Cash,Conventional,FHA,VA Loan
- Ownership: Private
- Road surface type: Concrete
Estimated market value
$473,200
$450,000 - $497,000
$2,930/mo
Price history
| Date | Event | Price |
|---|---|---|
| 7/28/2026 | Price change | $479,000-2%$186/sqft |
Source:  MARIS #26042872 Report a problem MARIS #26042872 Report a problem | ||
| 7/10/2026 | Listed for sale | $489,000+71.6%$190/sqft |
Source: MARIS #26042872 Report a problem | ||
| 10/20/2016 | Sold | -- |
Source: MARIS #16061121 Report a problem | ||
| 9/5/2016 | Pending sale | $285,000$111/sqft |
Source: RE/MAX Suburban #16061121 Report a problem | ||
| 8/31/2016 | Listed for sale | $285,000$111/sqft |
Source: RE/MAX Suburban #16061121 Report a problem | ||
| 1/5/2009 | Sold | -- |
Source: Public Record Report a problem | ||
Public tax history
| Year | Property taxes | Tax assessment |
|---|---|---|
| 2025 | $5,061 +5.3% | $76,195 +8.4% |
| 2024 | $4,808 -0.1% | $70,299 |
| 2023 | $4,812 +17% | $70,299 +25.5% |
| 2022 | $4,115 | $55,997 |
| 2021 | -- | $55,997 +7.1% |
| 2020 | -- | $52,298 |
| 2019 | $3,629 | $52,298 +8.9% |
| 2018 | $3,629 +0.7% | $48,005 |
| 2017 | $3,604 +4.1% | $48,005 +8.5% |
| 2016 | $3,463 +1.5% | $44,247 |
| 2015 | $3,412 +20.1% | $44,247 +11.9% |
| 2014 | $2,842 | $39,527 |
| 2013 | -- | $39,527 -9.9% |
| 2012 | -- | $43,880 -11.5% |
| 2011 | -- | $49,590 |
| 2010 | -- | $49,590 |
| 2009 | -- | $49,590 +552.5% |
| 2008 | -- | $7,600 -81% |
| 2007 | -- | $40,000 |
| 2006 | -- | -- |
Find assessor info on the county website
Monthly payment
Est. payment
Payment breakdown
Explore the cost of this home by adjusting the details. Changes won't be saved.Climate risks
Neighborhood: 63367
Nearby schools
GreatSchools rating
- 7/10Duello Elementary SchoolGrades: K-5Distance: 1.5 mi
- 10/10Frontier Middle SchoolGrades: 6-8Distance: 1.5 mi
- 9/10Liberty High SchoolGrades: 9-12Distance: 1.3 mi
Schools provided by the listing agent
- Elementary: Duello Elem.
- Middle: Frontier Middle
- High: Liberty
Source: MARIS. This data may not be complete. We recommend contacting the local school district to confirm school assignments for this home.
- $--4 bd3 ba1.6k sqft106 Towergate Dr, Lake Saint Louis, MO 63367Sold

- $450,8004 bd3 ba2.5k sqft108 Towergate Dr, Lake Saint Louis, MO 63367Off Market
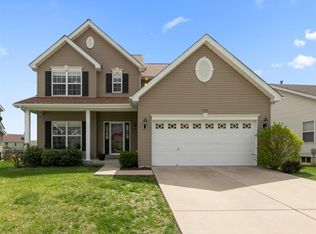
- $467,2004 bd2 ba2.5k sqft202 Greengate Dr, Lake Saint Louis, MO 63367Off Market
- $450,0004 bd2 ba2.5k sqft10 Towergate Ct, Lake Saint Louis, MO 63367Off Market
- $429,9004 bd2 ba2.5k sqft12 Towergate Ct, Lake Saint Louis, MO 63367Off Market
- $458,0004 bd4 ba3.4k sqft14 Towergate Ct, Lake Saint Louis, MO 63367Off Market
- $344,0003 bd2 ba1.3k sqft201 Greengate Dr, Lake Saint Louis, MO 63367Off Market
- $372,9003 bd3 ba1.9k sqft103 Towergate Dr, Lake Saint Louis, MO 63367Off Market
A local agent can set up tours, give advice and negotiate with sellers.
Similar homes
- $449,0003 bd4 ba2.7k sqft11 Towergate Ct, Lake Saint Louis, MO 63367For Sale
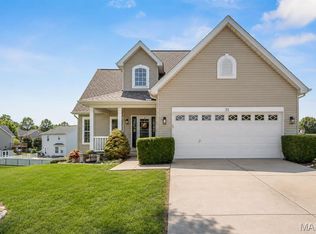
 MLS ID #26042129, Julie Sacco-Smith, Keller Williams Realty West. MARIS
 - $525,0005 bd4 ba3.8k sqft326 Country Trail Dr, Lake Saint Louis, MO 63367For Sale
 MLS ID #26048027, David L Haley, Berkshire Hathaway HomeServices Select Properties. MARIS
 - $425,0005 bd3 ba3.2k sqft8085 Glen Arbor Dr, Lake Saint Louis, MO 63367For Sale
 MLS ID #26042645, Maggie K Hase, Main St. Real Estate. MARIS
 - $399,9003 bd3 ba2.3k sqft415 Spirit Dr, Lake Saint Louis, MO 63367For Sale
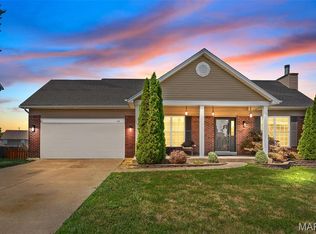 MLS ID #26048881, Steve J Seebeck, Keller Williams Realty St. Louis. MARIS
 - $629,0004 bd4 ba3.2k sqft862 Topsfield Dr, Lake Saint Louis, MO 63367For SaleMLS ID #26047919, Mileusnic & Azar, Janet McAfee Inc.. MARIS
- $438,0004 bd3 ba2.3k sqft110 Antoinette Ter, Lake Saint Louis, MO 63367For SaleMLS ID #26037484, Diane M Kettering, Alexander Realty Inc. MARIS
- $479,0004 bd4 ba2.7k sqft921 Molloy Dr, O'Fallon, MO 63366For SaleMLS ID #26047281, Trudy M Pagano, Nettwork Global. MARIS
- $619,0004 bd3 ba3.6k sqft256 Mason Glen Dr, Lake Saint Louis, MO 63367For SaleMLS ID #26038817, Katie L Urbanowicz, Berkshire Hathaway HomeServices Select Properties. MARIS
- $525,0003 bd3 ba2.3k sqft506 Columbia Downs Dr, Lake Saint Louis, MO 63367For SaleMLS ID #26041281, Lucia M Roberts, ReeceNichols Real Estate. MARIS
- $450,0004 bd4 ba2.9k sqft968 Ridgepointe Place Cir, Lake Saint Louis, MO 63367For SaleMLS ID #26039273, Carrie M Neill, Berkshire Hathaway HomeServices Select Properties. MARIS
- $530,0004 bd3 ba2.2k sqft110 Little Tree Ct, Wentzville, MO 63385For SaleMLS ID #26030094, Stephanie E Fobian, Nettwork Global. MARIS
- $624,9003 bd3 ba3.3k sqft612 Wyndview Dr, Lake Saint Louis, MO 63367For SaleMLS ID #26039483, Sherry M Ruyle, Meyer & Company Real Estate. MARIS
- $460,0004 bd3 ba2.3k sqft1435 Soaring Eagle Dr, O'Fallon, MO 63366For SaleMLS ID #26029993, Sally Goldkamp, Janet McAfee Inc.. MARIS
- $590,0005 bd4 ba3.5k sqft255 Mason Glen Dr, Lake Saint Louis, MO 63367For SaleMLS ID #26022012, Lauren E Johnson, Lux Properties. MARIS
- $529,0002 bd2 ba2.1k sqft2098 Hawks Landing Dr #S, Lake Saint Louis, MO 63367For SaleMLS ID #26005865, Jessica Schanuel, Main St. Real Estate. MARIS
- $379,9003 bd3 ba2.5k sqft114 Pine Trail Dr Unit 8, Lake Saint Louis, MO 63367For SaleMLS ID #26046520, Chad J Matlick, Coldwell Banker Realty - Gundaker. MARIS
- $465,0004 bd4 ba3.2k sqft634 Zumwalt Xing, O'Fallon, MO 63366For SaleMLS ID #26048586, Jacob Geringer, MarketPoint Realty. MARIS
- $695,0004 bd4 ba3.6k sqft102 Eckstein Ln, Lake Saint Louis, MO 63367For SaleMLS ID #26037661, Kimberly Rios, DRG - Delhougne Realty Group. MARIS
- $475,0003 bd4 ba3.3k sqft112 Wake Forest Pl, O'Fallon, MO 63368For SaleMLS ID #26006081, Nathan R Doerr, Alexander Realty Inc. MARIS
- $455,0004 bd3 ba3.3k sqft1442 Norwood Hills Dr, O'Fallon, MO 63366For SaleMLS ID #26041470, Alicen Holloway, Dielmann Sotheby's International Realty. MARIS
