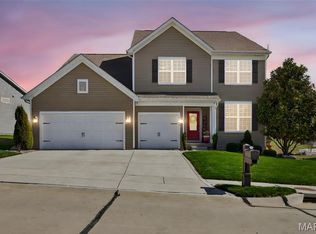
Welcome to this beautiful ranch home nestled in a picture-perfect Lake St. Louis neighborhood! A gracious entry welcomes you into an exceptional open floor plan filled with natural light. The inviting living room features a cozy gas fireplace and flows seamlessly into the dining area, perfectly positioned between the living space and the well-appointed kitchen.
The kitchen is a standout with beautiful, tall cabinets, stainless steel appliances, an expansive center island, and a walk-in pantry. Just off the three-car garage, you’ll find a convenient laundry and mudroom that makes everyday living a breeze.
The spacious primary suite offers a generous ensuite bath and a large walk-in closet. Three additional bedrooms, a full hall bath, and a powder room complete the main level.
The recently finished lower level adds even more living space with two versatile rooms and a full bath, while still offering plenty of opportunity for future expansion.
The amenities in this incredible subdivision are second to none, featuring a resort-style pool with a lazy river, multiple playgrounds, basketball and volleyball courts, scenic walking trails, and picturesque ponds with fountains and fishing. From the thoughtfully designed home to the outstanding neighborhood amenities, this property truly has it all!
Active
Listed by: Janet McAfee Inc. • Mileusnic & Azar • 314-616-8836
$629,000
862 Topsfield Dr, Lake Saint Louis, MO 63367
4beds
3,295sqft
:
Get pre-qualified$4,155/mo
Single Family Residence
Built in 2018
9,374 Square Feet Lot
$-- Zestimate®
$191/sqft
$88/mo HOA
What's special
Cozy gas fireplaceThree-car garageMultiple playgroundsBasketball and volleyball courtsThree additional bedroomsSpacious primary suiteWell-appointed kitchen
- 9 days |
- 1,110 |
- 31 |
Zillow last checked:
Listing updated:
Listed by:
Mileusnic & Azar 314-616-8836,
Janet McAfee Inc.
Source: MARIS,MLS#: 26047919 Originating MLS: St. Louis Association of REALTORS
Originating MLS: St. Louis Association of REALTORSFacts & features
Interior
Bedrooms & bathrooms
- Bedrooms: 4
- Bathrooms: 4
- Full bathrooms: 3
- 1/2 bathrooms: 1
- Main level bathrooms: 3
- Main level bedrooms: 4
Primary bedroom
- Features: Floor Covering: Carpeting
- Level: Main
Bedroom 2
- Features: Floor Covering: Carpeting
- Level: Main
Bedroom 3
- Features: Floor Covering: Carpeting
- Level: Main
Bedroom 4
- Features: Floor Covering: Carpeting
- Level: Main
Dining room
- Features: Floor Covering: Wood Engineered
- Level: Main
Kitchen
- Features: Floor Covering: Wood Engineered
- Level: Main
Laundry
- Features: Floor Covering: Wood Engineered
- Level: Main
Living room
- Features: Floor Covering: Wood Engineered
- Level: Main
Recreation room
- Features: Floor Covering: Luxury Vinyl Plank
- Level: Lower
Recreation room
- Features: Floor Covering: Luxury Vinyl Plank
- Level: Lower
Heating
- Natural Gas
Cooling
- Central Air
Appliances
- Included: Gas Cooktop, Dishwasher, Disposal, Oven
- Laundry: Laundry Room, Main Level
Features
- Flooring: Carpet, Hardwood, Vinyl
- Doors: French Doors, Panel Door(s), Sliding Doors
- Basement: Partially Finished
- Number of fireplaces: 1
Interior area
- Total structure area: 3,295
- Total interior livable area: 3,295 sqft
- Finished area above ground: 2,622
- Finished area below ground: 673
Property
Parking
- Total spaces: 3
- Parking features: Attached
- Attached garage spaces: 3
Features
- Levels: One
- Fencing: Back Yard
Lot
- Size: 9,374 Square Feet
- Dimensions: 76 x 121
- Features: Back Yard, Cul-De-Sac, Front Yard, Interior Lot, Rectangular Lot
Details
- Parcel number: 40067C583000296.0000000
- Special conditions: Standard
Construction
Type & style
- Home type: SingleFamily
- Architectural style: Ranch
- Property subtype: Single Family Residence
Materials
- Brick Veneer, Vinyl Siding
- Foundation: Concrete Perimeter
Condition
- Year built: 2018
Details
- Builder name: Lombardo
Utilities & green energy
- Electric: Ameren
- Sewer: Public Sewer
- Water: Public
- Utilities for property: Electricity Available, Natural Gas Available, Sewer Available
Community & HOA
Community
- Features: Playground, Pool, Sidewalks, Trail(s)
- Subdivision: Vlgs At Shady Creek #5
HOA
- Has HOA: Yes
- Amenities included: Pool
- Services included: Common Area Maintenance, Pool, Recreational Facilities, Snow Removal
- HOA fee: $1,050 annually
- HOA name: Shady Creek
Location
- Region: Lake Saint Louis
Financial & listing details
- Price per square foot: $191/sqft
- Tax assessed value: $639,225
- Annual tax amount: $8,042
- Date on market: 7/29/2026
- Cumulative days on market: 10 days
- Listing terms: Cash,Conventional
- Electric utility on property: Yes
Estimated market value
Not available
Estimated sales range
Not available
Not available
Price history
| Date | Event | Price |
|---|---|---|
| 7/30/2026 | Listed for sale | $629,000+9.4%$191/sqft |
Source:  MARIS #26047919 Report a problem MARIS #26047919 Report a problem | ||
| 5/13/2025 | Sold | -- |
Source: MARIS #25009620 Report a problem | ||
| 4/25/2025 | Pending sale | $575,000$175/sqft |
Source: MARIS #25009620 Report a problem | ||
| 4/10/2025 | Contingent | $575,000$175/sqft |
Source: MARIS #25009620 Report a problem | ||
| 3/26/2025 | Price change | $575,000-1.7%$175/sqft |
Source: MARIS #25009620 Report a problem | ||
| 2/27/2025 | Listed for sale | $585,000$178/sqft |
Source: MARIS #25009620 Report a problem | ||
Public tax history
| Year | Property taxes | Tax assessment |
|---|---|---|
| 2025 | $8,042 +7.1% | $121,453 +10.3% |
| 2024 | $7,508 -0.1% | $110,124 |
| 2023 | $7,514 +26.4% | $110,124 +35.7% |
| 2022 | $5,945 | $81,172 |
| 2021 | -- | $81,172 +3.3% |
| 2020 | -- | $78,579 +589.3% |
| 2019 | $570 | $11,400 +50% |
| 2018 | $570 | $7,600 |
Find assessor info on the county website
Monthly payment
Est. payment
Payment breakdown
Explore the cost of this home by adjusting the details. Changes won't be saved.Climate risks
Neighborhood: 63367
Nearby schools
GreatSchools rating
- 6/10Prairie View Elementary SchoolGrades: K-5Distance: 2.5 mi
- 10/10Frontier Middle SchoolGrades: 6-8Distance: 1.1 mi
- 9/10Liberty High SchoolGrades: 9-12Distance: 0.8 mi
Schools provided by the listing agent
- Elementary: Prairie View Elem.
- Middle: Frontier Middle
- High: Liberty
Source: MARIS. This data may not be complete. We recommend contacting the local school district to confirm school assignments for this home.
- $578,5003 bd2 ba2.1k sqft858 Topsfield Dr, Lake Saint Louis, MO 63367Off Market
- $699,2003 bd3 ba2.7k sqft866 Topsfield Dr, Lake Saint Louis, MO 63367Off Market
- $652,7004 bd2 ba3k sqft953 Colebrook Ct, Lake Saint Louis, MO 63367Off Market
- $760,8002 bd2 ba2.7k sqft854 Topsfield Dr, Lake Saint Louis, MO 63367Off Market
- $--4 bd3 ba2.9k sqft957 Colebrook Ct, Lake Saint Louis, MO 63367Sold
- $681,1004 bd3 ba3.1k sqft949 Colebrook Ct, Lake Saint Louis, MO 63367Off Market
- $644,0003 bd3 ba2.5k sqft861 Topsfield Dr, Lake Saint Louis, MO 63367Off Market
- $668,7003 bd2 ba2.5k sqft870 Topsfield Dr, Lake Saint Louis, MO 63367Off Market
A local agent can set up tours, give advice and negotiate with sellers.
Similar homes
- $670,0004 bd3 ba3.8k sqft2648 Preston Woods Trl, Lake Saint Louis, MO 63367For Sale
 MLS ID #26018217, Evelyn M Krazer, Sunshine Realty. MARIS
 - $493,9004 bd3 ba2.9k sqft2 Nottingham At Bluestem Estates Lake, Lake Saint Louis, MO 63367New Construction
 MLS ID #26050630, Pamela Chyba, ListWithFreedom.com Inc. MARIS
 - $699,0004 bd4 ba3.6k sqft209 Haver Hill Dr, Lake Saint Louis, MO 63367For Sale
 MLS ID #26035272, Madison Hayes, Berkshire Hathaway HomeServices Select Properties. MARIS
 - $590,0005 bd4 ba3.5k sqft255 Mason Glen Dr, Lake Saint Louis, MO 63367For Sale
 MLS ID #26022012, Lauren E Johnson, Lux Properties. MARIS
 - $462,9004 bd4 ba2.9k sqft2 Pin Oak At Bluestem Estates Lake, Lake Saint Louis, MO 63367New ConstructionMLS ID #26050591, Pamela Chyba, ListWithFreedom.com Inc. MARIS
- $600,0003 bd3 ba2.2k sqft622 Cruden Bay Ct, Dardenne Prairie, MO 63368For SaleMLS ID #26049587, Kim M Riley, DRG - Delhougne Realty Group. MARIS
- $725,0005 bd5 ba3.5k sqft401 Hamlet Ct, Lake Saint Louis, MO 63367For SaleBHHS broker feed
- $600,0004 bd2 ba2k sqft809 Upland Loop, Ofallon, MO 63368For SaleMLS ID #26045417, Jamie L Sears, Elevate Realty, LLC. MARIS
- $619,9004 bd4 ba4.1k sqft139 Wilmer Valley Dr, Wentzville, MO 63385For SaleMLS ID #26045103, William E Cooper, Keller Williams Realty St. Louis. MARIS
- $699,9004 bd4 ba3.5k sqft517 Stonewolf Creek Dr, Wentzville, MO 63385For SaleMLS ID #26046400, Kelly A Boehmer, Berkshire Hathaway HomeServices Select Properties. MARIS
- $644,1914 bd4 ba3.2k sqft431 Oak Barrel Dr, Wentzville, MO 63385New ConstructionMARIS
- $532,9004 bd3 ba2.8k sqft0 Lancaster Montage At Hawk Rdg, Lake Saint Louis, MO 63367New ConstructionMLS ID #25059636, Gia M Linville, Consort Realty, LLC. MARIS
- $585,0006 bd4 ba3.7k sqft826 Liberty Creek Dr, Wentzville, MO 63385For SaleMLS ID #26049283, Debbie J Thomason, Property Pros Realty LLC. MARIS
- $439,0004 bd3 ba2.3k sqft225 Thorn Brook Dr, O'Fallon, MO 63366For SaleMLS ID #26045179, Tracy Mazuranic, Worth Clark Realty. MARIS
- $699,0003 bd3 ba2.4k sqft126 Haven Ridge Ct, Dardenne Prairie, MO 63368New ConstructionMLS ID #26049586, Kevin Bender, Nettwork Global. MARIS
- $525,0003 bd3 ba2.3k sqft506 Columbia Downs Dr, Lake Saint Louis, MO 63367For SaleMLS ID #26041281, Lucia M Roberts, ReeceNichols Real Estate. MARIS
- $464,9004 bd3 ba2.9k sqft2 Pin Oak At Post Farms, Wentzville, MO 63385New ConstructionMARIS
- $530,0004 bd3 ba2.2k sqft110 Little Tree Ct, Wentzville, MO 63385For SaleMLS ID #26030094, Stephanie E Fobian, Nettwork Global. MARIS
- $440,0004 bd3 ba2.9k sqft609 Sunny Pass Dr, Wentzville, MO 63385For SaleMLS ID #26048157, Shelby Latham, Magnolia Real Estate. MARIS
- $450,0004 bd4 ba2.9k sqft968 Ridgepointe Place Cir, Lake Saint Louis, MO 63367For SaleMLS ID #26039273, Carrie M Neill, Berkshire Hathaway HomeServices Select Properties. MARIS
