Enjoy the Shady Creek lifestyle with a resort-style pool, walking trails, pickleball courts, playground, and more. This 3-year-young custom-built Lombardo home offers over 3,600 square feet of living space with high-end finishes throughout. Inside you are greeted by a stunning two-story great room featuring a dramatic wall of windows and electric shades that fill the home with natural light. The chef’s kitchen is designed to impress with a large center island, quartz countertops, 5-burner gas cooktop w/ hood, double wall oven, walk-in pantry, and adjoining breakfast room. Retreat to the main-level primary suite featuring a spacious walk-in closet and spa-like bath with dual vanities, soaking tub, and shower w/ glass door. A formal dining room, laundry room, and powder room complete the main level. Upstairs enjoy a massive loft area perfect for a home office, second living space, or rec room. This upper level includes a private en suite bedroom with its own bath, while bedrooms three and four are connected by a Jack-and-Jill bathroom. Every bedroom features a walk-in closet. The unfinished lower level offers endless possibilities with a 9-foot pour, abundant storage space, egress window, and bathroom rough-in—making it ideal for a future finish with a potential fifth bedroom and bathroom. Access to the backyard is easy with just a few steps leading to a private tree-lined backyard.
Active
Listed by: Berkshire Hathaway HomeServices Select Properties • Madison Hayes • 417-209-7297
Price cut: $10K (7/22)
$699,000
209 Haver Hill Dr, Lake Saint Louis, MO 63367
4beds
3,679sqft
Single Family Residence
Built in 2023
0.25 Acres Lot
$688,200 Zestimate®
$190/sqft
$100/mo HOA
What's special
Resort-style poolMassive loft areaPrivate tree-lined backyardElectric shadesQuartz countertopsPickleball courtsPrivate en suite bedroom
- 52 days |
- 715 |
- 61 |
Zillow last checked:
Listing updated:
Listed by:
Madison Hayes 417-209-7297,
Berkshire Hathaway HomeServices Select Properties
Source: MARIS,MLS#: 26035272 Originating MLS: St. Louis Association of REALTORS
Originating MLS: St. Louis Association of REALTORSFacts & features
Interior
Bedrooms & bathrooms
- Bedrooms: 4
- Bathrooms: 4
- Full bathrooms: 3
- 1/2 bathrooms: 1
- Main level bathrooms: 2
- Main level bedrooms: 1
Primary bedroom
- Features: Floor Covering: Carpeting
- Level: Main
- Area: 255
- Dimensions: 17x15
Bedroom 2
- Features: Floor Covering: Carpeting
- Level: Upper
- Area: 195
- Dimensions: 15x13
Bedroom 3
- Features: Floor Covering: Carpeting
- Level: Upper
- Area: 195
- Dimensions: 15x13
Bedroom 4
- Features: Floor Covering: Carpeting
- Level: Upper
- Area: 180
- Dimensions: 15x12
Breakfast room
- Features: Floor Covering: Luxury Vinyl Plank
- Level: Main
- Area: 170
- Dimensions: 17x10
Dining room
- Features: Floor Covering: Luxury Vinyl Plank
- Level: Main
- Area: 195
- Dimensions: 15x13
Kitchen
- Features: Floor Covering: Luxury Vinyl Plank
- Level: Main
- Area: 238
- Dimensions: 17x14
Living room
- Features: Floor Covering: Luxury Vinyl Plank
- Level: Main
- Area: 306
- Dimensions: 18x17
Loft
- Features: Floor Covering: Luxury Vinyl Plank
- Level: Upper
- Area: 315
- Dimensions: 21x15
Heating
- Forced Air
Cooling
- Central Air
Appliances
- Included: Stainless Steel Appliance(s), Gas Cooktop, Dishwasher, Disposal, Microwave, Double Oven, Range Hood, Refrigerator, Oven, Water Heater, Water Softener
- Laundry: Laundry Room, Main Level
Features
- Breakfast Room, Eat-in Kitchen, Entrance Foyer, High Ceilings, Kitchen Island, Open Floorplan, Pantry, Recessed Lighting, Separate Dining, Separate Shower, Walk-In Closet(s), Walk-In Pantry
- Flooring: Carpet, Luxury Vinyl
- Doors: Panel Door(s), Sliding Doors
- Basement: Concrete,Full,Sump Pump,Unfinished
- Has fireplace: No
Interior area
- Total structure area: 3,679
- Total interior livable area: 3,679 sqft
- Finished area above ground: 3,679
- Finished area below ground: 0
Property
Parking
- Total spaces: 3
- Parking features: Garage - Attached
- Attached garage spaces: 3
Features
- Levels: One and One Half
- Patio & porch: Porch
- Fencing: None
Lot
- Size: 0.25 Acres
- Features: Back Yard, Level
Details
- Parcel number: 40067C582000159.0000000
- Special conditions: Standard
Construction
Type & style
- Home type: SingleFamily
- Architectural style: Traditional
- Property subtype: Single Family Residence
Materials
- Brick Veneer, Vinyl Siding
- Roof: Architectural Shingle
Condition
- Year built: 2023
Details
- Builder name: Lombardo Homes
Utilities & green energy
- Electric: Other
- Sewer: Public Sewer
- Water: Public
- Utilities for property: Electricity Connected, Natural Gas Connected, Sewer Connected, Water Connected
Community & HOA
Community
- Features: Clubhouse, Park, Playground, Pool, Sidewalks, Street Lights
- Subdivision: Vlgs At Shady Creek #4
HOA
- Has HOA: Yes
- Amenities included: Clubhouse, Pickleball Court(s), Playground, Pool, Trail(s)
- Services included: Other, Pool
- HOA fee: $1,200 annually
- HOA name: Shady Creek
Location
- Region: Lake Saint Louis
Financial & listing details
- Price per square foot: $190/sqft
- Tax assessed value: $712,936
- Annual tax amount: $8,965
- Date on market: 6/9/2026
- Cumulative days on market: 127 days
- Listing terms: Cash,Conventional
- Electric utility on property: Yes
Estimated market value
$688,200
$654,000 - $723,000
$3,743/mo
Price history
| Date | Event | Price |
|---|---|---|
| 7/22/2026 | Price change | $699,000-1.4%$190/sqft |
Source:  MARIS #26035272 Report a problem MARIS #26035272 Report a problem | ||
| 6/23/2026 | Price change | $709,000-1.4%$193/sqft |
Source: MARIS #26035272 Report a problem | ||
| 6/9/2026 | Listed for sale | $719,000-2.8%$195/sqft |
Source: MARIS #26035272 Report a problem | ||
| 5/21/2026 | Listing removed | $740,000$201/sqft |
Source: MARIS #26011165 Report a problem | ||
| 4/27/2026 | Price change | $740,000-2%$201/sqft |
Source: MARIS #26011165 Report a problem | ||
| 4/9/2026 | Price change | $755,000-2.6%$205/sqft |
Source: MARIS #26011165 Report a problem | ||
| 3/24/2026 | Price change | $775,000-1.9%$211/sqft |
Source: MARIS #26011165 Report a problem | ||
| 3/6/2026 | Listed for sale | $789,900$215/sqft |
Source: MARIS #26011165 Report a problem | ||
Public tax history
| Year | Property taxes | Tax assessment |
|---|---|---|
| 2025 | $8,965 +0.9% | $135,458 +3.9% |
| 2024 | $8,882 +638.1% | $130,391 +635.3% |
| 2023 | $1,203 +24.4% | $17,734 +33.3% |
| 2022 | $967 | $13,300 |
| 2021 | -- | $13,300 -12.5% |
| 2020 | -- | $15,200 |
| 2019 | $570 | $15,200 +100% |
| 2018 | $570 | $7,600 |
Find assessor info on the county website
Monthly payment
Est. payment
Payment breakdown
Explore the cost of this home by adjusting the details. Changes won't be saved.Climate risks
Neighborhood: 63367
Nearby schools
GreatSchools rating
- 6/10Prairie View Elementary SchoolGrades: K-5Distance: 3 mi
- 10/10Frontier Middle SchoolGrades: 6-8Distance: 1.1 mi
- 9/10Liberty High SchoolGrades: 9-12Distance: 1.2 mi
Schools provided by the listing agent
- Elementary: Prairie View Elem.
- Middle: Frontier Middle
- High: Liberty
Source: MARIS. This data may not be complete. We recommend contacting the local school district to confirm school assignments for this home.
- $721,1004 bd3 ba3.3k sqft213 Haver Hill Dr, Lake Saint Louis, MO 63367Off Market
- $762,1004 bd4 ba3.8k sqft205 Haver Hill Dr, Lake Saint Louis, MO 63367Off Market
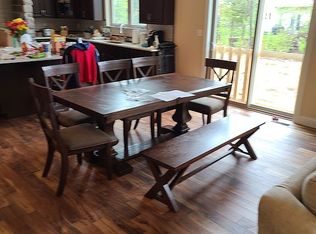
- $506,6004 bd4 ba3.4k sqft211 Graygate Ct, Lake Saint Louis, MO 63367Off Market
- $825,4003 bd3 ba2.8k sqft208 Haver Hill Dr, Lake Saint Louis, MO 63367Off Market
- $771,5004 bd3 ba3k sqft217 Haver Hill Dr, Lake Saint Louis, MO 63367Off Market
- $776,4005 bd4 ba2.8k sqft201 Haver Hill Dr, Lake Saint Louis, MO 63367Off Market
- $431,2003 bd2 ba1.6k sqft110 Harvestgate Ct, Lake Saint Louis, MO 63367Off Market
- $470,0004 bd4 ba2.2k sqft210 Graygate Ct, Lake Saint Louis, MO 63367Off Market
A local agent can set up tours, give advice and negotiate with sellers.
Similar homes
- $725,0005 bd5 ba3.5k sqft401 Hamlet Ct, Lake Saint Louis, MO 63367For Sale
 BHHS broker feed
 - $759,9004 bd4 ba4.1k sqft215 Wyndemere Ln, Lake Saint Louis, MO 63367For Sale
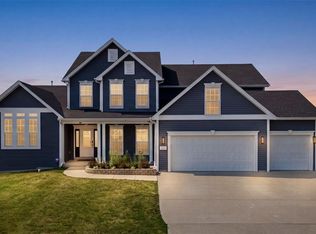
 MLS ID #26047760, Angie Denson, RedKey Realty Leaders. MARIS
 - $665,0004 bd3 ba3.8k sqft2648 Preston Woods Trl, Lake Saint Louis, MO 63367For Sale
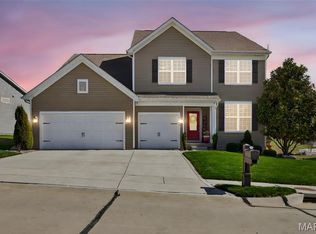 MLS ID #26018217, Evelyn M Krazer, Sunshine Realty. MARIS
 - $712,2504 bd4 ba3.3k sqft125 Sterling Dr, Lake Saint Louis, MO 63367New Construction
 MARIS
MARIS - $675,0004 bd4 ba3.4k sqft310 Osprey Ct, Lake Saint Louis, MO 63367For SaleMLS ID #26049414, Chad P Wilson, Keller Williams Realty West. MARIS
- $599,9003 bd3 ba2.4k sqft656 Moffett Laurel Dr, Lake Saint Louis, MO 63367For SaleMLS ID #26040914, Cindy Behnen, Coldwell Banker Realty - Gundaker. MARIS
- $590,0005 bd4 ba3.5k sqft255 Mason Glen Dr, Lake Saint Louis, MO 63367For SaleMLS ID #26022012, Lauren E Johnson, Lux Properties. MARIS
- $489,0004 bd4 ba3.9k sqft1718 Briarmanor Dr, Lake Saint Louis, MO 63367For SaleMLS ID #26046473, Kyle R Hughes, Coldwell Banker Realty - Gundaker. MARIS
- $770,0004 bd5 ba5k sqft207 Irish Hound Dr, O'Fallon, MO 63368For SaleMLS ID #26050748, Kristine D Sewing Knobbe, Berkshire Hathaway HomeServices Select Properties. MARIS
- $681,5424 bd3 ba2.7k sqft300 Osprey Ct, Lake Saint Louis, MO 63367New ConstructionMLS ID #26018475, Pamela Chyba, ListWithFreedom.com Inc. MARIS
- $699,9004 bd3 ba2.6k sqft72 W Unity Ct, Ofallon, MO 63385New ConstructionMLS ID #26035206, Kelly A Boehmer, Berkshire Hathaway HomeServices Select Properties. MARIS
- $779,9904 bd4 ba3.2k sqft1 Bridgeport Chateau De Fond Du Lac Lake, Lake Saint Louis, MO 63367New ConstructionMLS ID #25074803, Amanda A Alejandro, Realty Shop. MARIS
- $765,0005 bd4 ba3.5k sqft310 Claymoore Ct, Dardenne Prairie, MO 63368For SaleMLS ID #26030475, Cassie D Kramer, Century 21 CopperKey Realty. MARIS
- $639,1914 bd4 ba3.2k sqft431 Oak Barrel Dr, Wentzville, MO 63385New ConstructionMARIS
- $493,9004 bd3 ba2.9k sqft2 Nottingham At Bluestem Estates Lake, Lake Saint Louis, MO 63367New ConstructionMLS ID #26050630, Pamela Chyba, ListWithFreedom.com Inc. MARIS
- $587,7484 bd3 ba2.9k sqft210 Randlin Dr, Lake Saint Louis, MO 63367New ConstructionMARIS
- $775,0005 bd6 ba3.7k sqft618 Strathclyde Dr, O'Fallon, MO 63368For SaleMLS ID #26027562, JT Monschein, Compass Realty Group. MARIS
- $462,9004 bd4 ba2.9k sqft2 Pin Oak At Bluestem Estates Lake, Lake Saint Louis, MO 63367New ConstructionMLS ID #26050591, Pamela Chyba, ListWithFreedom.com Inc. MARIS
- $530,0004 bd3 ba2.2k sqft110 Little Tree Ct, Wentzville, MO 63385For SaleMLS ID #26030094, Stephanie E Fobian, Nettwork Global. MARIS
- $600,0004 bd2 ba2k sqft809 Upland Loop, Ofallon, MO 63368For SaleMLS ID #26045417, Jamie L Sears, Elevate Realty, LLC. MARIS
