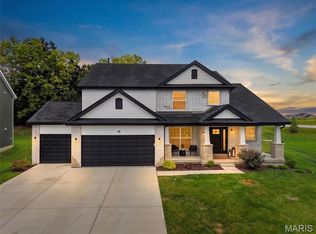
New McBride Homes Sequoia 2-story 4BR/2.5BA DISPLAY HOME FOR SALE—ready now! A 2-story foyer is flanked by formal living & dining rooms. Large family room has a 6-window bay, ceiling fan & linear fireplace. Breakfast area w/sliding glass door to backyard. Gourmet kitchen has quartz countertops, backsplash, 42” Winstead Frost cabinets, center island w/breakfast bar in Winstead Greyhound, walk-in pantry & stainless GE appliances. Butler’s pantry, powder room, 9’ ceilings, 6’ windows & wood laminate flooring on the main floor. Open spindled staircase to upstairs primary suite w/large walk-in closet & luxury bath w/shower, corner tub, double vanity. 3 extra bedrooms, hall bath & upstairs laundry. Dual zone HVAC, brushed gold fixtures, white 2-panel doors, LL ¾ bath rough-in & more! Hawk Ridge offers beautiful new homes in Lake St Louis near restaurants & entertainment! Enjoy peace of mind with McBride Homes’ 10 year builders warranty & incredible customer service! Display photos shown.
Active
Listed by: ListWithFreedom.com Inc • Pamela Chyba • 855-456-4945
$681,542
300 Osprey Ct, Lake Saint Louis, MO 63367
4beds
2,784sqft
Single Family Residence
Built in ----
-- sqft lot
$662,000 Zestimate®
$245/sqft
$-- HOA
What's special
Linear fireplaceOpen spindled staircaseDual zone hvacBrushed gold fixturesHall bathWalk-in pantryPowder room
- 142 days |
- 104 |
- 6 |
Zillow last checked:
Listing updated:
Listed by:
Pamela Chyba 855-456-4945,
ListWithFreedom.com Inc
Source: MARIS,MLS#: 26018475 Originating MLS: Regional MLS
Originating MLS: Regional MLSFacts & features
Interior
Bedrooms & bathrooms
- Bedrooms: 4
- Bathrooms: 3
- Full bathrooms: 2
- 1/2 bathrooms: 1
- Main level bathrooms: 1
Primary bedroom
- Level: Upper
- Area: 272
- Dimensions: 17x16
Bedroom 2
- Level: Upper
- Area: 110
- Dimensions: 11x10
Bedroom 3
- Level: Upper
- Area: 110
- Dimensions: 10x11
Bedroom 4
- Level: Upper
- Area: 143
- Dimensions: 11x13
Breakfast room
- Level: Main
- Area: 143
- Dimensions: 11x13
Dining room
- Level: Main
- Area: 1254
- Dimensions: 11x114
Family room
- Level: Main
- Area: 336
- Dimensions: 21x16
Kitchen
- Level: Main
- Area: 180
- Dimensions: 12x15
Living room
- Level: Main
- Area: 140
- Dimensions: 10x14
Heating
- Forced Air
Cooling
- Central Air
Appliances
- Included: Stainless Steel Appliance(s), Dishwasher, Disposal, Microwave, Electric Range
Features
- Ceiling Fan(s), Dining/Living Room Combo, Entrance Foyer, Open Floorplan, Pantry, Separate Dining, Walk-In Closet(s)
- Basement: Concrete,Full
- Has fireplace: No
Interior area
- Total structure area: 2,784
- Total interior livable area: 2,784 sqft
- Finished area above ground: 2,784
Property
Parking
- Total spaces: 3
- Parking features: Garage - Attached
- Attached garage spaces: 3
Features
- Levels: Two
Lot
- Features: Other
Details
- Parcel number: N/A
- Special conditions: Standard
Construction
Type & style
- Home type: SingleFamily
- Architectural style: Traditional
- Property subtype: Single Family Residence
Materials
- Frame, Vinyl Siding
Condition
- New Construction
- New construction: Yes
Details
- Builder name: Mcbride Homes
Utilities & green energy
- Electric: Other
- Sewer: Public Sewer
- Water: Public
- Utilities for property: Underground Utilities
Community & HOA
Community
- Subdivision: Hawk Ridge 1
HOA
- Has HOA: No
Location
- Region: Lake Saint Louis
Financial & listing details
- Price per square foot: $245/sqft
- Tax assessed value: $70,000
- Annual tax amount: $872
- Date on market: 3/30/2026
- Cumulative days on market: 435 days
- Listing terms: Cash,Conventional,FHA,VA Loan
Estimated market value
$662,000
$629,000 - $695,000
$3,341/mo
Price history
| Date | Event | Price |
|---|---|---|
| 3/30/2026 | Listed for sale | $681,542$245/sqft |
Source:  MARIS #26018475 Report a problem MARIS #26018475 Report a problem | ||
Public tax history
| Year | Property taxes | Tax assessment |
|---|---|---|
| 2025 | $872 | $13,300 |
| 2024 | -- | -- |
Find assessor info on the county website
Monthly payment
Est. payment
Payment breakdown
Explore the cost of this home by adjusting the details. Changes won't be saved.Climate risks
Neighborhood: 63367
Nearby schools
GreatSchools rating
- 8/10Green Tree Elementary SchoolGrades: K-5Distance: 1.2 mi
- 7/10Wentzville South Middle SchoolGrades: 6-8Distance: 2.5 mi
- 9/10Timberland High SchoolGrades: 9-12Distance: 2.6 mi
Schools provided by the listing agent
- Elementary: Green Tree Elem.
- Middle: Wentzville South Middle
- High: Timberland High
Source: MARIS. This data may not be complete. We recommend contacting the local school district to confirm school assignments for this home.
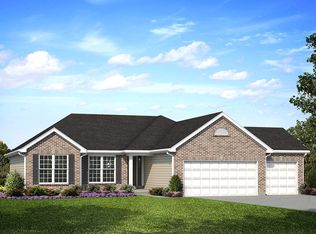
- from $379,9003 bd2 ba1.5k sqftHickory Plan, Hawk Ridge Estates, Lake Saint Louis, MO 63367New Construction
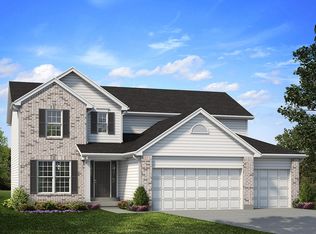
- from $433,9004 bd3 ba2.9k sqftNottingham Plan, Hawk Ridge Estates, Lake Saint Louis, MO 63367New Construction
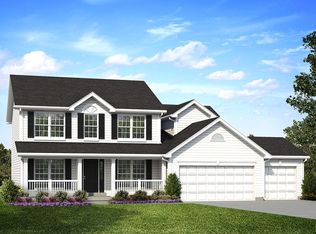
- from $412,9004 bd3 ba2.5k sqftHermitage II Plan, Hawk Ridge Estates, Lake Saint Louis, MO 63367New Construction
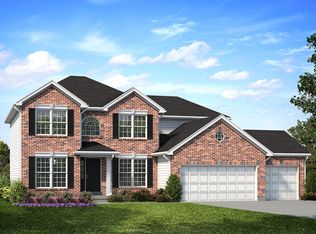
- from $417,9004 bd3 ba2.7k sqftSequoia Plan, Hawk Ridge Estates, Lake Saint Louis, MO 63367New Construction
- from $421,9003 bd2 ba1.9k sqftMaple Expanded Plan, Hawk Ridge Estates, Lake Saint Louis, MO 63367New Construction
- from $449,9003 bd3 ba2.9k sqftPin Oak Plan, Hawk Ridge Estates, Lake Saint Louis, MO 63367New Construction
- $510,9593 bd2 ba1.7k sqft302 Osprey Ct, Lake Saint Louis, MO 63367New Construction
- $2,1875.4 acresFreymuth Ln, Lake saint louis, MO 63367Off Market
A local agent can set up tours, give advice and negotiate with sellers.
Similar homes
- $675,0004 bd4 ba3.4k sqft310 Osprey Ct, Lake Saint Louis, MO 63367For Sale
 MLS ID #26049414, Chad P Wilson, Keller Williams Realty West. MARIS
 - $493,9004 bd3 ba2.9k sqft2 Nottingham At Bluestem Estates Lake, Lake Saint Louis, MO 63367New Construction
 MLS ID #26050630, Pamela Chyba, ListWithFreedom.com Inc. MARIS
 - $717,2504 bd4 ba3.3k sqft125 Sterling Dr, Lake Saint Louis, MO 63367New Construction
 MARIS
MARIS - $462,9004 bd4 ba2.9k sqft2 Pin Oak At Bluestem Estates Lake, Lake Saint Louis, MO 63367New Construction
 MLS ID #26050591, Pamela Chyba, ListWithFreedom.com Inc. MARIS
 - $665,0004 bd3 ba3.8k sqft2648 Preston Woods Trl, Lake Saint Louis, MO 63367For SaleMLS ID #26018217, Evelyn M Krazer, Sunshine Realty. MARIS
- $542,9004 bd3 ba2.8k sqft0 Lancaster Montage At Hawk Rdg, Lake Saint Louis, MO 63367New ConstructionMLS ID #25059636, Gia M Linville, Consort Realty, LLC. MARIS
- $699,0004 bd4 ba3.6k sqft209 Haver Hill Dr, Lake Saint Louis, MO 63367For SaleMLS ID #26035272, Madison Hayes, Berkshire Hathaway HomeServices Select Properties. MARIS
- $392,9003 bd2 ba1.5k sqft2 Hickory At Bluestem Estates Lake, Lake Saint Louis, MO 63367New ConstructionMLS ID #26050575, Pamela Chyba, ListWithFreedom.com Inc. MARIS
- $539,9004 bd3 ba2.3k sqft0 Chesapeake Montage At Hawk Rdg, Lake Saint Louis, MO 63367New ConstructionMLS ID #25059472, Gia M Linville, Consort Realty, LLC. MARIS
- $433,9004 bd3 ba2.9k sqft2 Nottingham At Hawk Rdg, Lake Saint Louis, MO 63367New ConstructionMLS ID #25062376, Pamela Chyba, ListWithFreedom.com Inc. MARIS
- $595,0003 bd2 ba2.1k sqft108 Maelin Dr, Lake Saint Louis, MO 63367For SaleMLS ID #26050789, AJ A Graham, ReeceNichols Real Estate. MARIS
- $449,9004 bd4 ba2.9k sqft2 Pin Oak At Hawk Ridge Est, Lake Saint Louis, MO 63367New ConstructionMLS ID #25062363, Pamela Chyba, ListWithFreedom.com Inc. MARIS
- $699,9004 bd3 ba2.6k sqft72 W Unity Ct, Ofallon, MO 63385New ConstructionMLS ID #26035206, Kelly A Boehmer, Berkshire Hathaway HomeServices Select Properties. MARIS
- $638,9003 bd2 ba2.4k sqft1 Arlington Ii E4 Harvest Heritage, Wentzville, MO 63385New ConstructionMLS ID #26049708, Kelly A Boehmer, Berkshire Hathaway HomeServices Select Properties. MARIS
- $556,7004 bd3 ba3.3k sqftPalmetto G At Autumn Holw, Wentzville, MO 63385New ConstructionMLS ID #26028241, Mike Price, Lombardo Homes of St. Louis, LLC. MARIS
- $549,9003 bd2 ba2.4k sqft1 Arlington Ii Windsor Park Lake, Saint Louis, MO 63367New ConstructionMLS ID #22063877, Kelly A Boehmer, Berkshire Hathaway HomeServices Select Properties. MARIS
- $672,7474 bd3 ba2.6k sqft549 Ryehill Dr, Saint Peters, MO 63376New ConstructionMLS ID #26042855, Kelly A Boehmer, Berkshire Hathaway HomeServices Select Properties. MARIS
- $649,0003 bd3 ba2.4k sqft126 Haven Ridge Ct, Dardenne Prairie, MO 63368New ConstructionMLS ID #26049586, Kevin Bender, Nettwork Global. MARIS
- $639,1914 bd4 ba3.2k sqft431 Oak Barrel Dr, Wentzville, MO 63385New ConstructionMARIS
- $600,0004 bd2 ba2k sqft809 Upland Loop, Ofallon, MO 63368For SaleMLS ID #26045417, Jamie L Sears, Elevate Realty, LLC. MARIS
