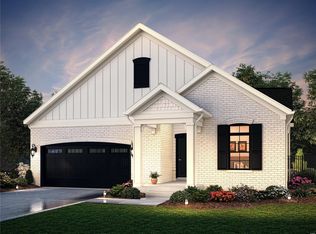
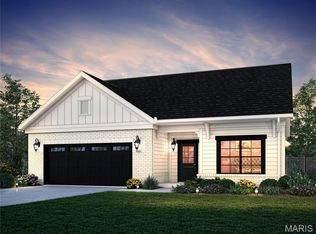
Don't miss your opportunity to own one of the largest villas in the community! This exceptional home stands out with its rare second-story bonus suite, offering the perfect space for guests, extended family, or a private retreat. Step inside to an open-concept floor plan designed for both comfort and entertaining. The spacious living room features a cozy gas fireplace and flows seamlessly into the bright eat-in kitchen. Just off the main living area, you'll find a generous home office, ideal for working from home or creating a flexible living space. The main-floor primary suite is a true retreat, complete with private access to the covered patio, a custom walk-in closet, and a luxurious en-suite bath. All bedroom closets are custom from St. Louis Closet Company and windows throughout villa are Pella. Main-floor laundry adds everyday convenience. Upstairs, you'll discover an expansive bonus living area, an additional bedroom, and a full bath—perfect for guests or multi-generational living. Outside, enjoy a fenced backyard, a covered patio, and an oversized three-car garage. Low HOA fees include irrigation, ;awn mowing and additional community amenities, making maintenance easy and affordable. With its spacious layout, premium features, and one-of-a-kind floor plan, this villa is truly one of the finest homes in the neighborhood. Schedule your private showing today!
Active
Listed by: Nettwork Global • Kevin Bender • 314-479-9273
Price cut: $20K (9/8)
$629,000
126 Haven Ridge Ct, Dardenne Prairie, MO 63368
3beds
2,440sqft
Single Family Residence
Built in 2022
8,672 Square Feet Lot
$-- Zestimate®
$258/sqft
$200/mo HOA
What's special
Cozy gas fireplaceFenced backyardRare second-story bonus suiteOversized three-car garageLuxurious en-suite bathOpen-concept floor planBright eat-in kitchen
- 60 days
- 656
- 25
Zillow last checked:
Listing updated:
Listed by:
Kevin Bender 314-479-9273,
Nettwork Global
Source: MARIS,MLS#: 26049586 Originating MLS: St. Louis Association of REALTORS
Originating MLS: St. Louis Association of REALTORSFacts & features
Interior
Bedrooms & bathrooms
- Bedrooms: 3
- Bathrooms: 3
- Full bathrooms: 3
- Main level bathrooms: 2
- Main level bedrooms: 2
Primary bedroom
- Features: Floor Covering: Carpeting
- Level: Main
- Area: 220.12
- Dimensions: 15.6x14.11
Bedroom 2
- Features: Floor Covering: Carpeting
- Level: Main
- Area: 132.21
- Dimensions: 11.7x11.3
Bedroom 3
- Features: Floor Covering: Carpeting
- Level: Second
- Area: 181.09
- Dimensions: 16.3x11.11
Dining room
- Features: Floor Covering: Luxury Vinyl Plank
- Level: Main
- Area: 155.76
- Dimensions: 13.2x11.8
Living room
- Features: Floor Covering: Luxury Vinyl Plank
- Level: Main
- Area: 214.62
- Dimensions: 14.6x14.7
Living room
- Features: Floor Covering: Carpeting
- Level: Second
- Area: 249.39
- Dimensions: 16.3x15.3
Heating
- Forced Air
Cooling
- Central Air, Electric
Appliances
- Included: Stainless Steel Appliance(s), Electric Cooktop, Dishwasher, Microwave, Oven
- Laundry: Main Level
Features
- Ceiling Fan(s), Eat-in Kitchen, Granite Counters, Kitchen Island, Open Floorplan, Pantry, Walk-In Closet(s)
- Flooring: Carpet, Luxury Vinyl
- Basement: Concrete,Sump Pump
- Number of fireplaces: 1
- Fireplace features: Gas, Living Room
Interior area
- Total structure area: 2,440
- Total interior livable area: 2,440 sqft
- Finished area above ground: 2,440
Property
Parking
- Total spaces: 3
- Parking features: Garage - Attached
- Attached garage spaces: 3
Features
- Levels: One and One Half
- Exterior features: Awning(s)
- Fencing: Fenced
Lot
- Size: 8,672 Square Feet
- Features: Back Yard, Few Trees, Front Yard, Landscaped, Sprinklers In Front, Sprinklers In Rear
Details
- Parcel number: 3157DD231000014.0000000
- Special conditions: Standard
Construction
Type & style
- Home type: SingleFamily
- Architectural style: Modern
- Property subtype: Single Family Residence
Materials
- Board & Batten Siding, Brick, HardiPlank Type, Vertical Siding
- Foundation: Concrete Perimeter
Condition
- New Construction
- New construction: Yes
- Year built: 2022
Details
- Builder name: Reisch-Sonsone
Utilities & green energy
- Electric: Ameren
- Sewer: Public Sewer
- Water: Public
- Utilities for property: Cable Available, Electricity Connected, Sewer Connected, Water Connected
Community & HOA
Community
- Subdivision: Courtyards At Barathaven
HOA
- Has HOA: Yes
- Amenities included: None
- Services included: Maintenance Grounds, Maintenance Parking/Roads, Common Area Maintenance, Snow Removal
- HOA fee: $200 monthly
- HOA name: Courtyards at Barathaven
Location
- Region: Dardenne Prairie
Financial & listing details
- Price per square foot: $258/sqft
- Tax assessed value: $744,225
- Annual tax amount: $9,033
- Date on market: 8/6/2026
- Cumulative days on market: 60 days
- Listing terms: Cash,Conventional,FHA,VA Loan
- Electric utility on property: Yes
Estimated market value
Not available
Estimated sales range
Not available
Not available
Price history
| Date | Event | Price |
|---|---|---|
| 9/8/2026 | Price change | $629,000-3.1%$258/sqft |
Source:  MARIS #26049586 Report a problem MARIS #26049586 Report a problem | ||
| 8/13/2026 | Price change | $649,000-7.2%$266/sqft |
Source: MARIS #26049586 Report a problem | ||
| 8/6/2026 | Listed for sale | $699,000+4.5%$286/sqft |
Source: MARIS #26049586 Report a problem | ||
| 8/19/2022 | Sold | -- |
Source: MARIS #22032219 Report a problem | ||
| 5/19/2022 | Pending sale | $668,847$274/sqft |
Source: MARIS #22032219 Report a problem | ||
Public tax history
| Year | Property taxes | Tax assessment |
|---|---|---|
| 2025 | $9,033 +6.6% | $141,403 +10.2% |
| 2024 | $8,475 +0% | $128,315 |
| 2023 | $8,471 | $128,315 |
Find assessor info on the county website
Monthly payment
Est. payment
Payment breakdown
Explore the cost of this home by adjusting the details. Changes won't be saved.Climate risks
Neighborhood: 63368
Nearby schools
Schools provided by the listing agent
- Elementary: John Weldon Elem.
- Middle: Francis Howell Middle
- High: Francis Howell High
Source: MARIS. This data may not be complete. We recommend contacting the local school district to confirm school assignments for this home.


Similar homes
- $649,9004 bd3 ba3.2k sqft155 Haven Ridge Ct, Dardenne Prairie, MO 63368For Sale
 MLS ID #26052972, Keremie L Kiddy, Coldwell Banker Realty - Gundaker West Regional. MARIS
 - $574,9393 bd3 ba2.4k sqft102 Dardenne Place Dr, Dardenne Prairie, MO 63368New Construction
 MLS ID #26054884, Kelly A Boehmer, Berkshire Hathaway HomeServices Select Properties. MARIS
 - $525,0003 bd3 ba2.5k sqft542 Derby Terrace Cir, Dardenne Prairie, MO 63368For Sale
 MLS ID #26032352, Julie Sacco-Smith, Keller Williams Realty West. MARIS
 - $574,9003 bd3 ba2.4k sqft656 Moffett Laurel Dr, Lake Saint Louis, MO 63367For Sale
 MLS ID #26062990, Cindy Behnen, Coldwell Banker Realty - Gundaker. MARIS
 - $614,9904 bd4 ba3.2k sqft1 Bridgeport Willow Grv, O'Fallon, MO 63368New ConstructionMLS ID #25074812, Amanda A Alejandro, Realty Shop. MARIS
- $522,9903 bd2 ba2.2k sqft1 Canterbury Willow Grv, O'Fallon, MO 63368New ConstructionMLS ID #25074874, Amanda A Alejandro, Realty Shop. MARIS
- $450,0004 bd4 ba2.3k sqft904 Hampshire Heath Dr, Dardenne Prairie, MO 63368For SaleMLS ID #26055484, Malori L Nguyen, Coldwell Banker Realty - Gundaker. MARIS
- $652,9904 bd4 ba3.6k sqft1 Kingston Willow Grv, O'Fallon, MO 63368New ConstructionMLS ID #25074793, Amanda A Alejandro, Realty Shop. MARIS
- $465,0003 bd4 ba3.3k sqft112 Wake Forest Pl, O'Fallon, MO 63368For SaleMLS ID #26006081, Nathan R Doerr, Alexander Realty Inc. MARIS
- $378,9004 bd3 ba2.5k sqft2 Ashford At Harvest Mnrs, Ofallon, MO 63368New ConstructionMLS ID #26063422, Pamela Chyba, ListWithFreedom.com Inc. MARIS
- $689,0003 bd3 ba3k sqft102 Lilac Blossom Dr, Saint Charles, MO 63304For SaleMLS ID #26053449, Teddy J Johnlikes, Coldwell Banker Realty - Gundaker. MARIS
- $342,9003 bd2 ba1.5k sqft2 Aspen Ii At Harvest Mnrs, Ofallon, MO 63368New ConstructionMLS ID #26063471, Pamela Chyba, ListWithFreedom.com Inc. MARIS
- $623,0723 bd2 ba2k sqft366 Strawberry Grove Dr, Saint Peters, MO 63376New ConstructionMARIS
- $679,9004 bd3 ba2.6k sqft72 W Unity Ct, Ofallon, MO 63385New ConstructionMLS ID #26035206, Kelly A Boehmer, Berkshire Hathaway HomeServices Select Properties. MARIS
- $665,0004 bd4 ba3.4k sqft310 Osprey Ct, Lake Saint Louis, MO 63367For SaleMLS ID #26049414, Chad P Wilson, Keller Williams Realty West. MARIS
- $440,0004 bd4 ba2.7k sqft127 Cobble Rd, O'Fallon, MO 63366For SaleMLS ID #26062848, CJ J Watson, Blondin Group, Inc. MARIS
- $681,5424 bd3 ba2.7k sqft300 Osprey Ct #T7uytq, Lake Saint Louis, MO 63367New ConstructionMLS ID #26018475, Pamela Chyba, ListWithFreedom.com Inc. MARIS
- $509,9004 bd4 ba3.2k sqft2 Pin Oak Ii At Post Farms, Enclave Ofallon, MO 63385New ConstructionMLS ID #26063786, Pamela Chyba, ListWithFreedom.com Inc. MARIS
- $590,0005 bd4 ba3.5k sqft255 Mason Glen Dr, Lake Saint Louis, MO 63367For SaleMLS ID #26022012, Lauren E Johnson, Lux Properties. MARIS
