OPEN HOUSE SUNDAY, AUGUST 23RD 2026 2 PM - 4 PM! New construction sounds great until you start adding everything you actually want. This home gives you the advantages of a brand new build without the timeline, builder upgrade premiums, unfinished yard, or endless punch list all at a price below what it would cost to build and upgrade yourself. The expensive decisions have already been made, and the work is already done.
Backing up to protected common ground that will remain undeveloped, this home offers extra privacy, and a backyard feel that extends well beyond the property line.
The upgrades start at the curb: professional landscaping, epoxy stonework at the entry and rear patio, fresh interior paint, and brand-new plantation shutters throughout give it a finished polish most new builds don't have on day one.
Inside, every bedroom has new Mohawk carpet, while the main living spaces feature luxury vinyl flooring. The open-concept kitchen, dining, and living area is filled with natural light and flows out to a 10x14 composite deck. The kitchen itself is the one you'd be paying the builder extra for: quartz counters, an oversized island with sink, top-of-the-line appliances, custom cabinetry, pull-out shelving, and soft-close doors. The primary suite matches the finish level — dual vanities, generous storage, and a frameless walk-in shower wrapped in floor-to-ceiling tile.
A versatile bonus room at the front of the home can flex as an office, playroom, second living area, or guest bedroom. Downstairs, the walk-out lower level is already stubbed for a full bath — ready to become another bedroom, theater, gym, or guest suite, with much of the groundwork already done.
The oversized garage has also received the kind of upgrades buyers usually have to request including completed drywall and additional electrical outlets. It's clean, functional, and ready for vehicles, storage, hobbies, or a workshop. Outside, the walk-out patio has under-decking for all weather protection, and the professional landscaping carries the finished feel all the way to the back of the property.
Location works too: Highways 64, 70, and 364 are all close by, schools are convenient, WingHaven Country Club is minutes away, and Lake St. Louis, Dardenne Prairie, and Wentzville are all within easy reach for shopping, dining, and entertainment.
This isn't the compromise between new construction and resale — it's the smarter alternative to both.
Pending
Listed by: ReeceNichols Real Estate • AJ A Graham • 314-443-1819
Price cut: $29.9K (8/13)
$595,000
108 Maelin Dr, Lake Saint Louis, MO 63367
3beds
2,118sqft
Single Family Residence
Built in 2021
6,760 Square Feet Lot
$-- Zestimate®
$281/sqft
$60/mo HOA
What's special
Fresh interior paintWalk-out lower levelPull-out shelvingOversized island with sinkTop-of-the-line appliancesProfessional landscapingBrand-new plantation shutters throughout
- 8 days |
- 275 |
- 9 |
Zillow last checked:
Listing updated:
Listed by:
AJ A Graham 314-443-1819,
ReeceNichols Real Estate,
Suzanne M Matyiko 314-496-8224,
ReeceNichols Real Estate
Source: MARIS,MLS#: 26050789 Originating MLS: St. Louis Association of REALTORS
Originating MLS: St. Louis Association of REALTORSFacts & features
Interior
Bedrooms & bathrooms
- Bedrooms: 3
- Bathrooms: 2
- Full bathrooms: 2
- Main level bathrooms: 2
- Main level bedrooms: 3
Heating
- Other
Cooling
- Central Air
Appliances
- Included: Dishwasher, Disposal, Exhaust Fan, Oven, Built-In Electric Oven, Range, Refrigerator, Water Heater
- Laundry: Electric Dryer Hookup, Inside, Laundry Room, Main Level, See Remarks
Features
- Bar, Custom Cabinetry, Dining/Living Room Combo, Double Vanity, High Ceilings, Kitchen Island, Kitchen/Dining Room Combo, Other, Pantry, Recessed Lighting, See Remarks, Shower, Stone Counters, Storage, Walk-In Closet(s), Walk-In Pantry, Wet Bar
- Doors: French Doors, Pocket Door(s), Sliding Doors, Storm Door(s)
- Basement: Bath/Stubbed,Concrete,Sump Pump,Unfinished,Walk-Out Access
- Number of fireplaces: 1
- Fireplace features: Blower Fan, Electric
Interior area
- Total structure area: 2,118
- Total interior livable area: 2,118 sqft
- Finished area above ground: 2,118
- Finished area below ground: 0
Property
Parking
- Total spaces: 2
- Parking features: Garage
- Garage spaces: 2
Features
- Levels: One
- Exterior features: Balcony, Other
Lot
- Size: 6,760 Square Feet
- Features: Adjoins Common Ground, Adjoins Open Ground, Back Yard, City Lot, Level, Sprinklers In Front, Sprinklers In Rear
Details
- Parcel number: 40046D144000070.0000000
- Special conditions: Standard
Construction
Type & style
- Home type: SingleFamily
- Architectural style: Craftsman,Ranch,Traditional
- Property subtype: Single Family Residence
Materials
- Other
- Foundation: Concrete Perimeter, Other
Condition
- Year built: 2021
Details
- Warranty included: Yes
Utilities & green energy
- Electric: Other
- Sewer: Public Sewer
- Water: Public
Community & HOA
Community
- Subdivision: Sommerlin #1
HOA
- Has HOA: Yes
- Amenities included: Association Management, Common Ground, Other, Trail(s)
- Services included: Maintenance Grounds, Common Area Maintenance, Management
- HOA fee: $725 annually
- HOA name: SOMMERLIN
Location
- Region: Lake Saint Louis
Financial & listing details
- Price per square foot: $281/sqft
- Tax assessed value: $609,556
- Annual tax amount: $7,306
- Date on market: 8/13/2026
- Cumulative days on market: 52 days
- Listing terms: Cash,Conventional,FHA,VA Loan
Estimated market value
Not available
Estimated sales range
Not available
Not available
Price history
| Date | Event | Price |
|---|---|---|
| 8/20/2026 | Pending sale | $595,000$281/sqft |
Source:  MARIS #26050789 Report a problem MARIS #26050789 Report a problem | ||
| 8/13/2026 | Price change | $595,000-4.8%$281/sqft |
Source: MARIS #26050789 Report a problem | ||
| 8/1/2026 | Price change | $624,900-0.8%$295/sqft |
Source: MARIS #26029645 Report a problem | ||
| 7/16/2026 | Price change | $630,000-3.1%$297/sqft |
Source: MARIS #26029645 Report a problem | ||
| 6/25/2026 | Price change | $650,000+14.2%$307/sqft |
Source: MARIS #26029645 Report a problem | ||
| 2/12/2025 | Price change | $569,000-3.5%$269/sqft |
Source: MARIS #25003048 Report a problem | ||
| 2/5/2025 | Listed for sale | $589,900+5.3%$279/sqft |
Source: MARIS #25003048 Report a problem | ||
| 9/9/2024 | Listing removed | $560,000$264/sqft |
Source: MARIS #24040217 Report a problem | ||
| 9/8/2024 | Price change | $560,000-2.6%$264/sqft |
Source: MARIS #24040217 Report a problem | ||
| 6/26/2024 | Listed for sale | $575,000-4%$271/sqft |
Source: MARIS #24040217 Report a problem | ||
| 6/24/2024 | Listing removed | -- |
Source: MARIS #24031924 Report a problem | ||
| 6/13/2024 | Price change | $599,000-1.8%$283/sqft |
Source: MARIS #24031924 Report a problem | ||
| 6/4/2024 | Listed for sale | $610,000+5.5%$288/sqft |
Source: MARIS #24031924 Report a problem | ||
| 9/29/2022 | Sold | -- |
Source: MARIS #22032635 Report a problem | ||
| 7/25/2022 | Pending sale | $578,411$273/sqft |
Source: MARIS #22032635 Report a problem | ||
| 6/22/2022 | Price change | $578,411-3.2%$273/sqft |
Source: MARIS #22032635 Report a problem | ||
| 5/20/2022 | Listed for sale | $597,391$282/sqft |
Source: MARIS #22032635 Report a problem | ||
Public tax history
| Year | Property taxes | Tax assessment |
|---|---|---|
| 2025 | $7,306 +1.6% | $115,816 +9.8% |
| 2024 | $7,191 -0.1% | $105,450 |
| 2023 | $7,197 +158.1% | $105,450 +593.8% |
| 2022 | $2,788 | $15,200 |
Find assessor info on the county website
Monthly payment
Est. payment
Payment breakdown
Explore the cost of this home by adjusting the details. Changes won't be saved.Climate risks
Neighborhood: 63367
Nearby schools
GreatSchools rating
- 7/10Discovery Ridge Elementary SchoolGrades: PK-5Distance: 0.1 mi
- 10/10Frontier Middle SchoolGrades: 6-8Distance: 0.2 mi
- 9/10Liberty High SchoolGrades: 9-12Distance: 0.8 mi
Schools provided by the listing agent
- Elementary: Discovery Ridge Elem.
- Middle: Frontier Middle
- High: Liberty
Source: MARIS. This data may not be complete. We recommend contacting the local school district to confirm school assignments for this home.
- $487,0003 bd2 ba1.6k sqft105 Maelin Dr, Lake Saint Louis, MO 63367Off Market
- $485,1003 bd2 ba1.6k sqft109 Maelin Dr, Lake Saint Louis, MO 63367Off Market
- $619,6003 bd3 ba2.7k sqft110 Maelin Dr, Lake Saint Louis, MO 63367Off Market
- $584,3003 bd2 ba2k sqft106 Maelin Dr, Lake Saint Louis, MO 63367Off Market
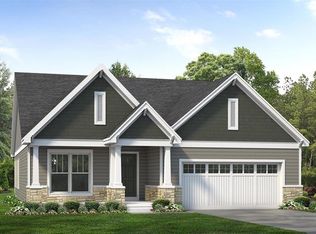
- $593,5004 bd3 ba2.7k sqft111 Maelin Dr, Lake Saint Louis, MO 63367Off Market
- $592,2004 bd3 ba2.6k sqftLOT 8 Sommerlin, Ofallon, MO 63367Off Market
- $534,5003 bd2 ba2k sqft222 Randlin Dr, Lake Saint Louis, MO 63367Off Market
- $--3 bd2 ba2k sqftLOT 79 Sommerlin, Lake Saint Louis, MO 63367Off Market
A local agent can set up tours, give advice and negotiate with sellers.
Similar homes
- $599,9003 bd3 ba2.4k sqft656 Moffett Laurel Dr, Lake Saint Louis, MO 63367For Sale

 MLS ID #26040914, Cindy Behnen, Coldwell Banker Realty - Gundaker. MARIS
 - $539,9003 bd2 ba2k sqft228 Randlin Dr, Lake Saint Louis, MO 63367For Sale
 MLS ID #26039487, Andy M Boyd, Keller Williams Realty St. Louis. MARIS
 - $600,0004 bd2 ba2k sqft809 Upland Loop, Ofallon, MO 63368For Sale
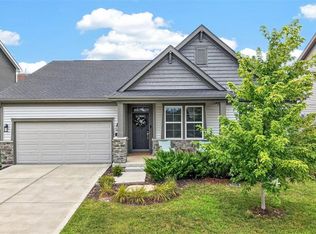 MLS ID #26045417, Jamie L Sears, Elevate Realty, LLC. MARIS
 - $493,9004 bd3 ba2.9k sqft2 Nottingham At Bluestem Estates Lake, Lake Saint Louis, MO 63367New Construction
 MLS ID #26050630, Pamela Chyba, ListWithFreedom.com Inc. MARIS
 - $462,9004 bd4 ba2.9k sqft2 Pin Oak At Bluestem Estates Lake, Lake Saint Louis, MO 63367New ConstructionMLS ID #26050591, Pamela Chyba, ListWithFreedom.com Inc. MARIS
- $649,0003 bd3 ba2.4k sqft126 Haven Ridge Ct, Dardenne Prairie, MO 63368New ConstructionMLS ID #26049586, Kevin Bender, Nettwork Global. MARIS
- $392,9003 bd2 ba1.5k sqft2 Hickory At Bluestem Estates Lake, Lake Saint Louis, MO 63367New ConstructionMLS ID #26050575, Pamela Chyba, ListWithFreedom.com Inc. MARIS
- $530,0004 bd3 ba2.2k sqft110 Little Tree Ct, Wentzville, MO 63385For SaleMLS ID #26030094, Stephanie E Fobian, Nettwork Global. MARIS
- $436,9903 bd2 ba1.5k sqftRockport, Ofallon, MO 63367New ConstructionMLS ID #25074755, Amanda A Alejandro, Realty Shop. MARIS
- $459,1823 bd2 ba1.8k sqft1 Grand Columbia Columbia Mdws, Ofallon, MO 63366New ConstructionMLS ID #26053665, Amanda A Alejandro, Realty Shop. MARIS
- $540,0003 bd3 ba2.5k sqft542 Derby Terrace Cir, Dardenne Prairie, MO 63368For SaleMLS ID #26032352, Julie Sacco-Smith, Keller Williams Realty West. MARIS
- $598,0002 bd3 ba2.9k sqft115 Haven Ridge Ct, Dardenne Prairie, MO 63368New ConstructionMLS ID #26043943, Kelly M Richert, Graham & Grace Realty. MARIS
- $436,6963 bd3 ba1.7k sqft1 Columbia Columbia Mdws, Ofallon, MO 63366New ConstructionMLS ID #26053658, Amanda A Alejandro, Realty Shop. MARIS
- $700,0004 bd4 ba3.1k sqft524 Stonewolf Creek Dr, Wentzville, MO 63385For SaleMLS ID #26053873, Cheryl Johnson, Johnson Realty, Inc. MARIS
- $681,5424 bd3 ba2.7k sqft300 Osprey Ct, Lake Saint Louis, MO 63367New ConstructionMLS ID #26018475, Pamela Chyba, ListWithFreedom.com Inc. MARIS
- $565,0003 bd2 ba2k sqft540 Edison Way, Wentzville, MO 63385For SaleMLS ID #26051613, Tim Prinkey, Alexander Realty Inc. MARIS
- $450,0004 bd4 ba2.9k sqft968 Ridgepointe Place Cir, Lake Saint Louis, MO 63367For SaleMLS ID #26039273, Carrie M Neill, Berkshire Hathaway HomeServices Select Properties. MARIS
- $550,0003 bd3 ba1.9k sqft638 Hawk Run Dr #48A, Ofallon, MO 63368For SaleMLS ID #26035876, Tina Knox, Worth Clark Realty. MARIS
- $464,9004 bd3 ba2.9k sqft2 Pin Oak At Post Farms, Wentzville, MO 63385New ConstructionMARIS
- $456,5002 bd2 ba1.8k sqft2 Grand Columbia Columbia Mdws, Ofallon, MO 63366New ConstructionMLS ID #26037066, Amanda A Alejandro, Realty Shop. MARIS
