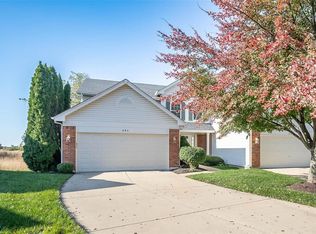
EXCEPTIONALLY renovated walkout villa overlooking the 7th hole of WingHaven Golf Course—where refined design meets effortless, low-maintenance living.
From the moment you arrive, the newly added covered front porch and upgraded entry door set the tone for the elevated finishes found throughout. Inside, a stunning vaulted great room showcases rich hardwood flooring, a beautifully designed gas fireplace surrounded by custom built-in shelving & cabinetry, detailed millwork, windows motorized window treatments that create a warm yet sophisticated living space.
The reimagined eat in kitchen is a true centerpiece, featuring custom cabinetry, stone countertops, recessed lighting, stainless steel appliances, vaulted ceilings and custom built in pantry. The kitchens leads to the maintenance-free deck where you can enjoy peaceful golf course views—perfect for morning coffee or evening unwinding.
The spacious owner’s suite offers a serene retreat with a bay window, custom walk-in closet, and a luxurious en suite bath complete with vaulted ceilings, dual vanities, custom cabinetry, new tile flooring and baseboards and an oversized walk-in shower with seamless glass surround.
Main level also includes a generously sized secondary bedroom, an updated full bath, and a re-designed laundry room with custom cabinetry.
The finished walkout lower level with 9-foot ceilings expands your living and entertaining options, featuring a large recreation area with wet bar, built-ins, and new carpeting. A third bedroom (currently used as a home gym), an additional updated full bath, and ample storage complete the space. Walk out to a covered patio and level backyard, offering even more room to relax and enjoy.
Additional highlights include upgraded trim and interior doors throughout, an insulated and drywalled garage, newer water heater, tinted windows, and a neutral designer palette.
Enjoy carefree living in this highly sought-after, golf cart-friendly community, where the monthly fee covers lawn care, irrigation, snow removal, roof maintenance, and more! Proof of funds/pre approval required for all showings
Active
Listed by: Worth Clark Realty • Tina Knox • 636-614-9210
$550,000
638 Hawk Run Dr #48A, Ofallon, MO 63368
3beds
1,974sqft
Townhouse
Built in 2000
5,418 Square Feet Lot
$-- Zestimate®
$279/sqft
$250/mo HOA
What's special
Peaceful golf course viewsMaintenance-free deckNew carpetingLevel backyardBeautifully designed gas fireplaceAmple storageInsulated and drywalled garage
- 59 days
- 313
- 3
Zillow last checked:
Listing updated:
Listed by:
Tina Knox 636-614-9210,
Worth Clark Realty
Source: MARIS,MLS#: 26035876 Originating MLS: St. Louis Association of REALTORS
Originating MLS: St. Louis Association of REALTORSFacts & features
Interior
Bedrooms & bathrooms
- Bedrooms: 3
- Bathrooms: 3
- Full bathrooms: 3
- Main level bathrooms: 2
- Main level bedrooms: 2
Heating
- Forced Air, Natural Gas
Cooling
- Ceiling Fan(s), Central Air
Features
- Bookcases, Built-in Features, Crown Molding, Double Vanity, Eat-in Kitchen, Granite Counters, High Speed Internet, Separate Shower, Special Millwork, Storage, Vaulted Ceiling(s), Walk-In Closet(s), Wet Bar
- Basement: Concrete,Partially Finished,Full,Sleeping Area,Sump Pump,Walk-Out Access
- Number of fireplaces: 1
Interior area
- Total structure area: 1,974
- Total interior livable area: 1,974 sqft
- Finished area above ground: 1,331
- Finished area below ground: 643
Property
Parking
- Total spaces: 2
- Parking features: Garage
- Garage spaces: 2
Features
- Levels: One
- Patio & porch: Covered, Deck, Patio, Side Porch
- Has view: Yes
- View description: Golf Course
Lot
- Size: 5,418 Square Feet
- Features: Cul-De-Sac, Landscaped, On Golf Course, Sprinklers In Front, Sprinklers In Rear
Details
- Parcel number: 4069A811600048A.0000000
- Special conditions: Standard
Construction
Type & style
- Home type: Townhouse
- Architectural style: Traditional
- Property subtype: Townhouse
Materials
- Aluminum Siding
- Roof: Architectural Shingle
Condition
- Year built: 2000
Utilities & green energy
- Electric: Ameren
- Sewer: Public Sewer
- Water: Public
- Utilities for property: Cable Connected, Electricity Connected, Natural Gas Connected, Phone Connected, Sewer Connected, Water Connected
Community & HOA
Community
- Subdivision: Black Hawk Village A
HOA
- Has HOA: Yes
- Amenities included: Association Management, Golf Course, Outside Management, Picnic Area, Trail(s)
- Services included: Insurance, Maintenance Grounds, Maintenance Parking/Roads, Common Area Maintenance, Exterior Maintenance, Management, Other, Roof, Snow Removal
- HOA fee: $250 monthly
- HOA name: Blackhawk Village
Location
- Region: Ofallon
Financial & listing details
- Price per square foot: $279/sqft
- Annual tax amount: $3,519
- Date on market: 6/17/2026
- Cumulative days on market: 59 days
- Listing terms: 1031 Exchange,Cash,Conventional,VA Loan
- Electric utility on property: Yes
Estimated market value
Not available
Estimated sales range
Not available
Not available
Price history
| Date | Event | Price |
|---|---|---|
| 6/17/2026 | Listed for sale | $550,000$279/sqft |
Source:  MARIS #26035876 Report a problem MARIS #26035876 Report a problem | ||
Public tax history
Tax history is unavailable.
Monthly payment
Est. payment
Payment breakdown
Explore the cost of this home by adjusting the details. Changes won't be saved.Climate risks
Neighborhood: 63368
Nearby schools
Schools provided by the listing agent
- Elementary: Crossroads Elem.
- Middle: Frontier Middle
- High: Liberty
Source: MARIS. This data may not be complete. We recommend contacting the local school district to confirm school assignments for this home.
Similar homes
- $525,0003 bd3 ba2.5k sqft542 Derby Terrace Cir, Dardenne Prairie, MO 63368For Sale

 MLS ID #26032352, Julie Sacco-Smith, Keller Williams Realty West. MARIS
 - $395,0004 bd3 ba2.4k sqft341 Falcon Hill Dr, O'Fallon, MO 63368For Sale
 MLS ID #26046696, Corey A Livers, SCHNEIDER Real Estate. MARIS
 - $425,0003 bd3 ba2.7k sqft3132 Post Run Dr, O'Fallon, MO 63368For Sale
 MLS ID #26042505, Giselle Mera, Mera & Beckman Real Estate. MARIS
 - $447,5004 bd3 ba2.1k sqft7296 Picasso Dr, Dardenne Prairie, MO 63368For Sale
 MLS ID #26038659, Jodi M Hudson, Nettwork Global. MARIS
 - $600,0004 bd2 ba2k sqft809 Upland Loop, Ofallon, MO 63368For SaleMLS ID #26045417, Jamie L Sears, Elevate Realty, LLC. MARIS
- $499,0004 bd3 ba2.8k sqft572 Misty Mountain Dr, O'Fallon, MO 63368For SaleMLS ID #26020229, Angi R Dunham, RedKey Realty Leaders. MARIS
- $449,9004 bd3 ba2.5k sqft7290 Picasso Dr, Dardenne Prairie, MO 63368For SaleMLS ID #26042868, Christian D Tipler, Berkshire Hathaway HomeServices Select Properties. MARIS
- $550,0003 bd3 ba2.2k sqft451 E Hwy N, Wentzville, MO 63385For SaleMLS ID #26052590, Eric B Merchant, Trophy Properties & Auction. MARIS
- $629,0003 bd3 ba2.4k sqft126 Haven Ridge Ct, Dardenne Prairie, MO 63368New ConstructionMLS ID #26049586, Kevin Bender, Nettwork Global. MARIS
- $599,9003 bd3 ba2.4k sqft656 Moffett Laurel Dr, Lake Saint Louis, MO 63367For SaleMLS ID #26040914, Cindy Behnen, Coldwell Banker Realty - Gundaker. MARIS
- $459,1823 bd2 ba1.8k sqft1 Grand Columbia Columbia Mdws, Ofallon, MO 63366New ConstructionMLS ID #26053665, Amanda A Alejandro, Realty Shop. MARIS
- $436,6963 bd3 ba1.7k sqft1 Columbia Columbia Mdws, Ofallon, MO 63366New ConstructionMLS ID #26053658, Amanda A Alejandro, Realty Shop. MARIS
- $434,9004 bd3 ba2.3k sqft1016 Lafayette Pl, Lake Saint Louis, MO 63367For SaleMLS ID #26047379, Holli E Hummelsheim, Coldwell Banker Realty - Gundaker. MARIS
- $370,0003 bd3 ba2.1k sqft170 Autumn Chase Dr, O'Fallon, MO 63366For SaleMLS ID #26055138, Alli J Bilger, Hero Realty, LLC. MARIS
- $474,9004 bd4 ba2.7k sqft921 Molloy Dr, O'Fallon, MO 63366For SaleMLS ID #26047281, Trudy M Pagano, Nettwork Global. MARIS
- $493,9004 bd3 ba2.9k sqft2 Nottingham At Bluestem Estates Lake, Lake Saint Louis, MO 63367New ConstructionMLS ID #26050630, Pamela Chyba, ListWithFreedom.com Inc. MARIS
- $475,0004 bd4 ba2.6k sqft4 Chantilly Ct, Lake Saint Louis, MO 63367For SaleMLS ID #26048089, Trudy M Pagano, Nettwork Global. MARIS
