Immaculate home with an open floor plan and desirable styling throughout! Welcoming covered front porch leads you into an entry foyer and be sure to notice the luxury vinyl flooring throughout. Just to your right of the foyer you will appreciate the large home office/den with built-in bookcases. The living room boasts tons of natural light from the surrounding windows and high ceilings. The gas fireplace is a great addition creating the perfect cozy setting. Dining area connects the living room and kitchen. Kitchen features beautiful custom white cabinets offering tons of storage, quartz countertops, stainless steel appliances, large butler’s pantry and an oversize island with breakfast bar. The master bedroom suite is spacious with a private master bathroom offering a double sink vanity, oversized shower and huge walk-in closet. There are two additional nicely sized bedrooms and another full bathroom with a large vanity and tub/shower combo. A spacious main floor laundry/mud room adds convivence to everyday tasks. The basement is unfinished and waiting for your personal touches offering tons of space for a family/recreational area, workout room or additional sleeping rooms. The possibilities are endless with this much open space. The 2-car attached garage is a great addition to provide protected coverage for your vehicles and extra storage space. New steps, railing and backyard patio added that is perfect for relaxing on a beautiful day or entertaining guests. Windows have a 10 year warranty!! Do not miss out on this gorgeous home – make your appointment today!
Active
Listed by: Keller Williams Realty St. Louis • Andy M Boyd • 314-401-3180
Price cut: $10K (8/7)
$539,900

228 Randlin Dr, Lake Saint Louis, MO 63367
3beds
2,064sqft
:
Get pre-qualified$3,509/mo
Single Family Residence
Built in 2024
6,760 Square Feet Lot
$532,200 Zestimate®
$262/sqft
$58/mo HOA
What's special
Quartz countertopsWelcoming covered front porchImmaculate homeDesirable styling throughoutOpen floor planHuge walk-in closetStainless steel appliances
- 29 days |
- 643 |
- 15 |
Zillow last checked:
Listing updated:
Listed by:
Andy M Boyd 314-401-3180,
Keller Williams Realty St. Louis
Source: MARIS,MLS#: 26039487 Originating MLS: St. Louis Association of REALTORS
Originating MLS: St. Louis Association of REALTORSFacts & features
Interior
Bedrooms & bathrooms
- Bedrooms: 3
- Bathrooms: 2
- Full bathrooms: 2
- Main level bathrooms: 2
- Main level bedrooms: 3
Heating
- Forced Air, Natural Gas
Cooling
- Ceiling Fan(s), Central Air
Appliances
- Included: Stainless Steel Appliance(s), Dishwasher, Microwave, Range Hood, Gas Range, Refrigerator
- Laundry: Main Level
Features
- Breakfast Bar, Built-in Features, Butler Pantry, Ceiling Fan(s), Custom Cabinetry, Double Vanity, Eat-in Kitchen, Entrance Foyer, High Ceilings, Kitchen Island, Kitchen/Dining Room Combo, Open Floorplan, Walk-In Closet(s)
- Flooring: Carpet, Luxury Vinyl
- Doors: Panel Door(s)
- Basement: Unfinished
- Number of fireplaces: 1
- Fireplace features: Blower Fan, Gas Log
Interior area
- Total structure area: 2,064
- Total interior livable area: 2,064 sqft
- Finished area above ground: 2,064
Property
Parking
- Total spaces: 2
- Parking features: Attached, Driveway, Garage, Garage Door Opener
- Attached garage spaces: 2
- Has uncovered spaces: Yes
Features
- Levels: One
- Patio & porch: Covered, Front Porch, Patio
Lot
- Size: 6,760 Square Feet
- Features: Back Yard, Level
Details
- Parcel number: 40046D243000014.0000000
- Special conditions: Standard
Construction
Type & style
- Home type: SingleFamily
- Architectural style: Ranch,Traditional
- Property subtype: Single Family Residence
Materials
- Vinyl Siding
Condition
- Year built: 2024
Utilities & green energy
- Electric: Ameren
- Sewer: Public Sewer
- Water: Public
- Utilities for property: Cable Available
Community & HOA
Community
- Subdivision: Sommerlin #2
HOA
- Has HOA: Yes
- Amenities included: Common Ground
- Services included: Management
- HOA fee: $700 annually
- HOA name: Sommerlin
Location
- Region: Lake Saint Louis
Financial & listing details
- Price per square foot: $262/sqft
- Tax assessed value: $80,000
- Annual tax amount: $5,593
- Date on market: 7/17/2026
- Cumulative days on market: 111 days
- Listing terms: Cash,Conventional,FHA,VA Loan
Estimated market value
$532,200
$506,000 - $559,000
$2,753/mo
Price history
| Date | Event | Price |
|---|---|---|
| 8/7/2026 | Price change | $539,900-1.8%$262/sqft |
Source:  MARIS #26039487 Report a problem MARIS #26039487 Report a problem | ||
| 7/24/2026 | Price change | $549,9000%$266/sqft |
Source: MARIS #26039487 Report a problem | ||
| 7/17/2026 | Listed for sale | $550,000+0.4%$266/sqft |
Source: MARIS #26039487 Report a problem | ||
| 6/16/2026 | Listing removed | $548,000$266/sqft |
Source: MARIS #26015811 Report a problem | ||
| 5/28/2026 | Price change | $548,000-0.2%$266/sqft |
Source: MARIS #26015811 Report a problem | ||
| 4/20/2026 | Price change | $549,000-5.2%$266/sqft |
Source: MARIS #26015811 Report a problem | ||
| 4/1/2026 | Price change | $579,000-2.7%$281/sqft |
Source: MARIS #26015811 Report a problem | ||
| 3/25/2026 | Listed for sale | $595,000$288/sqft |
Source: MARIS #26015811 Report a problem | ||
Public tax history
| Year | Property taxes | Tax assessment |
|---|---|---|
| 2025 | $5,593 +442.8% | $15,200 |
| 2024 | $1,030 -0.1% | $15,200 |
| 2023 | $1,031 | $15,200 |
Find assessor info on the county website
Monthly payment
Est. payment
Payment breakdown
Explore the cost of this home by adjusting the details. Changes won't be saved.Climate risks
Neighborhood: 63367
Nearby schools
GreatSchools rating
- 7/10Discovery Ridge Elementary SchoolGrades: PK-5Distance: 0.1 mi
- 10/10Frontier Middle SchoolGrades: 6-8Distance: 0.2 mi
- 9/10Liberty High SchoolGrades: 9-12Distance: 0.7 mi
Schools provided by the listing agent
- Elementary: Discovery Ridge Elem.
- Middle: Frontier Middle
- High: Liberty
Source: MARIS. This data may not be complete. We recommend contacting the local school district to confirm school assignments for this home.
- $529,3003 bd2 ba2k sqft226 Randlin Dr, Ofallon, MO 63368Off Market
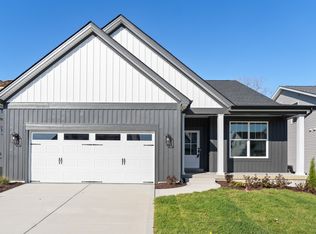
- $--3 bd2 ba2k sqft226 Randlin Dr, Lake Saint Louis, MO 63367Sold
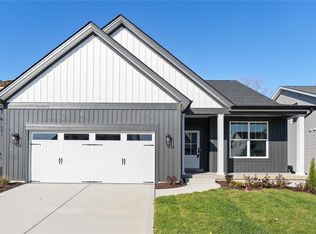
- $--3 bd2 ba2k sqft230 Randlin Dr, Lake Saint Louis, MO 63367Sold
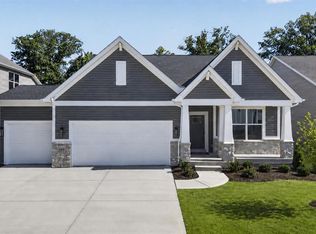
- $705,2004 bd3 ba2.6k sqft232 Randlin Dr, Lake Saint Louis, MO 63367Off Market
- $624,9003 bd3 ba3k sqft227 Randlin Dr, Lake Saint Louis, MO 63367Off Market
- $80,000-- bd-- ba-- sqft234 Randlin Dr, Lake Saint Louis, MO 63367Off Market
- $584,4004 bd2 ba2.7k sqft225 Randlin Dr, Lake Saint Louis, MO 63367Off Market
- $--4 bd3 ba2.6k sqft220 Randlin Dr, Lake Saint Louis, MO 63367Sold
A local agent can set up tours, give advice and negotiate with sellers.
Similar homes
- $595,0003 bd2 ba2.1k sqft108 Maelin Dr, Lake Saint Louis, MO 63367For Sale

 MLS ID #26050789, AJ A Graham, ReeceNichols Real Estate. MARIS
 - $457,9903 bd2 ba1.8k sqft1 Rochester Creekside Sommers, Ofallon, MO 63367New Construction
 MLS ID #25074772, Amanda A Alejandro, Realty Shop. MARIS
 - $470,9903 bd3 ba2.2k sqftBarkley, Ofallon, MO 63367New Construction
 MLS ID #25074919, Amanda A Alejandro, Realty Shop. MARIS
 - $493,9004 bd3 ba2.9k sqft2 Nottingham At Bluestem Estates Lake, Lake Saint Louis, MO 63367New Construction
 MLS ID #26050630, Pamela Chyba, ListWithFreedom.com Inc. MARIS
 - $452,9903 bd2 ba1.6k sqftWestbrook, Ofallon, MO 63367New ConstructionMLS ID #25074785, Amanda A Alejandro, Realty Shop. MARIS
- $600,0004 bd2 ba2k sqft809 Upland Loop, Ofallon, MO 63368For SaleMLS ID #26045417, Jamie L Sears, Elevate Realty, LLC. MARIS
- $540,0003 bd3 ba2.5k sqft542 Derby Terrace Cir, Dardenne Prairie, MO 63368For SaleMLS ID #26032352, Julie Sacco-Smith, Keller Williams Realty West. MARIS
- $600,0003 bd3 ba2.2k sqft622 Cruden Bay Ct, Dardenne Prairie, MO 63368For SaleMLS ID #26049587, Kim M Riley, DRG - Delhougne Realty Group. MARIS
- $399,9003 bd3 ba2.3k sqft415 Spirit Dr, Lake Saint Louis, MO 63367For SaleMLS ID #26048881, Steve J Seebeck, Keller Williams Realty St. Louis. MARIS
- $538,0004 bd3 ba2.9k sqft338 White Orchid Ct, Wentzville, MO 63385For SaleMLS ID #26048828, Serene M Sinn, Platinum Realty of St. Louis. MARIS
- $450,0004 bd4 ba2.9k sqft968 Ridgepointe Place Cir, Lake Saint Louis, MO 63367For SaleMLS ID #26039273, Carrie M Neill, Berkshire Hathaway HomeServices Select Properties. MARIS
- $649,0003 bd3 ba2.4k sqft126 Haven Ridge Ct, Dardenne Prairie, MO 63368New ConstructionMLS ID #26049586, Kevin Bender, Nettwork Global. MARIS
- $499,0004 bd3 ba2.8k sqft572 Misty Mountain Dr, O'Fallon, MO 63368For SaleMLS ID #26020229, Angi R Dunham, RedKey Realty Leaders. MARIS
- $474,9004 bd4 ba2.7k sqft921 Molloy Dr, O'Fallon, MO 63366For SaleMLS ID #26047281, Trudy M Pagano, Nettwork Global. MARIS
- $433,9004 bd3 ba2.9k sqft2 Nottingham At Hawk Rdg, Lake Saint Louis, MO 63367New ConstructionMLS ID #25062376, Pamela Chyba, ListWithFreedom.com Inc. MARIS
- $545,0003 bd3 ba2.2k sqft9103 Camino Trl, Cottleville, MO 63304For SaleMLS ID #26030048, Nicole A Palliser, Worth Clark Realty. MARIS
- $598,0002 bd3 ba2.9k sqft115 Haven Ridge Ct, Dardenne Prairie, MO 63368New ConstructionMLS ID #26043943, Kelly M Richert, Graham & Grace Realty. MARIS
- $525,0004 bd3 ba2.7k sqft411 Knothole Ln, Wentzville, MO 63385For SaleMLS ID #26027706, Chad P Wilson, Keller Williams Realty West. MARIS
- $525,0004 bd3 ba2.7k sqft415 Knothole Ln, Wentzville, MO 63385For SaleMLS ID #26015884, Alicen Holloway, Dielmann Sotheby's International Realty. MARIS
- $450,0004 bd3 ba2.3k sqft217 Country Hollow Ct, Saint Charles, MO 63304For SaleMLS ID #26049842, Bethany DeMaggio, Real Broker LLC. MARIS
