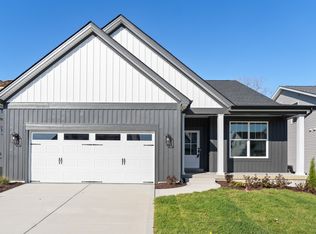
MOVE-IN ready on Homesite 15! Discover comfortable main-floor living in this beautifully designed Hamilton on Lot 15 at Sommerlin. This 3-bedroom, 2-bath home offers an open and inviting layout with 9' ceilings throughout and an 11' ceiling in the great room, creating a bright and welcoming atmosphere the moment you step inside. The kitchen flows seamlessly into the great room and features a butler’s pantry, contemporary accents, and a built-in electric fireplace, perfect for everyday living and entertaining. Modern wrought iron spindles lead to the lower level, adding a clean, designer-inspired touch. The owner’s suite includes a large walk-in shower, dual vanity, and a generous walk-in closet, offering comfort and convenience in a well-designed space. With a 3-car garage homesite and professionally curated finishes selected by our in-house design team, this home blends modern style with McKelvey Homes’ trusted quality. Move-in ready and located in the sought-after Sommerlin community, this Hamilton is an exceptional opportunity you won’t want to miss.
Closed
Listed by: McKelvey Homes Realty, LLC • Barbara W Hartmann • Contact: 314-518-8608
Bought with: Zdefault Office
Price Unknown
230 Randlin Dr, Lake Saint Louis, MO 63367
3beds
2,064sqft
Single Family Residence
Built in ----
-- sqft lot
$593,500 Zestimate®
$--/sqft
$2,625 Estimated rent
Home value
$593,500
$558,000 - $629,000
$2,625/mo
Zestimate® history
Owner options
List your home for rent
$2,625/mo
Rent Zestimate®
Find your next renter with Zillow Rental Manager. Plus, with online applications, you can quickly screen prospective tenants – for free.
$2,625/mo
Rent Zestimate®
Refinance and save
$725/mo
Est. payment
Refinancing to a lower rate could help reduce your monthly payments and save thousands over the life of the loan.
$725/mo
Est. payment
Explore your selling options
Work with a Zillow partner agent
Leverage their expertise and Zillow's premium Showcase listings to get your home seen by more buyers.
Get startedList with your own agent
Get your home in front of millions of buyers by listing it on Zillow.
Learn how to do itSell it yourself
Take full control of how buyers see your home on Zillow by listing For Sale by Owner (FSBO).
List your homeWhat's special
Built-in electric fireplaceProfessionally curated finishesMain-floor livingDual vanityContemporary accentsModern wrought iron spindlesLarge walk-in shower
Zillow last checked:
Listing updated:
Listed by:
Barbara W Hartmann 314-518-8608,
McKelvey Homes Realty, LLC
Bought with:
Default Zmember
Zdefault Office
Source: MARIS,MLS#: 26022641 Originating MLS: St. Louis Association of REALTORS
Originating MLS: St. Louis Association of REALTORSFacts & features
Interior
Bedrooms & bathrooms
- Bedrooms: 3
- Bathrooms: 2
- Full bathrooms: 2
- Main level bathrooms: 2
- Main level bedrooms: 3
Primary bedroom
- Description: Primary Bedroom with walk-in closet and private ensuite bathroom
- Level: Main
- Area: 238
- Dimensions: 17x14
Bedroom 2
- Description: Bedroom 2 with closet
- Level: Main
- Area: 132
- Dimensions: 11x12
Bedroom 3
- Description: Bedroom 3 with closet
- Level: Main
- Area: 132
- Dimensions: 11x12
Primary bathroom
- Description: Private Primary Bathroom with dual vanities, shower, and walk-in closet
- Level: Main
Bathroom 2
- Description: Full Bathroom located by bedroom 2 and 3
- Level: Main
Breakfast room
- Description: Breakfast room with open flow to Kitchen and Great room
- Level: Main
- Area: 198
- Dimensions: 18x11
Great room
- Description: Great Room with 11 ft ceilings and electric fireplace
- Level: Main
- Area: 270
- Dimensions: 18x15
Kitchen
- Description: Kitchen with plenty of cabintry for storage, eat-in kitchen island with granite counter tops,, and walk-in pantry
- Level: Main
- Area: 255
- Dimensions: 17x15
Laundry
- Description: Family foyer off garage enterance with washer and dryer hook up
- Level: Main
Office
- Description: Flex Room can be versatile and used as an office or play room
- Level: Main
- Area: 143
- Dimensions: 11x13
Heating
- Forced Air, Natural Gas
Cooling
- Central Air, Electric, ENERGY STAR Qualified Equipment, Other
Appliances
- Included: ENERGY STAR Qualified Appliances, Stainless Steel Appliance(s), Gas Cooktop, Dishwasher, Disposal, Exhaust Fan, Microwave, Other, Oven, Vented Exhaust Fan, Water Heater, ENERGY STAR Qualified Water Heater, Gas Water Heater
- Laundry: Electric Dryer Hookup, Inside, Laundry Room, Main Level, Washer Hookup
Features
- Breakfast Room, Double Vanity, Eat-in Kitchen, High Ceilings, Kitchen Island, Lever Faucets, Open Floorplan, Other, Pantry, Separate Shower, Walk-In Closet(s), Walk-In Pantry
- Basement: Concrete,Full,Other
- Number of fireplaces: 1
- Fireplace features: Blower Fan, Electric, Factory Built, Glass Doors, Great Room, Heatilator, Other, Sealed Combustion
Interior area
- Total interior livable area: 2,064 sqft
- Finished area above ground: 2,064
Property
Parking
- Total spaces: 3
- Parking features: Garage - Attached
- Attached garage spaces: 3
Features
- Levels: One
Lot
- Features: Adjoins Common Ground, Back Yard, Flag Lot, Other, Sprinklers In Front, Sprinklers In Rear
Details
- Parcel number: 40046D2430000150000000
- Special conditions: Standard
Construction
Type & style
- Home type: SingleFamily
- Architectural style: Contemporary,Craftsman
- Property subtype: Single Family Residence
Materials
- Attic/Crawl Hatchway(s) Insulated, Batts Insulation, Blown-In Insulation, Board & Batten Siding, Brick Veneer, Cedar, Concrete, Exterior Duct-Work is Insulated, Fiber Cement, Foam Insulation, Glass, Other, Shake Siding, Spray Foam Insulation, Stone Veneer, Vertical Siding, Vinyl Siding
Condition
- New construction: Yes
Details
- Builder name: Mckelvey Homes
- Warranty included: Yes
Utilities & green energy
- Electric: Single Phase, Other
- Sewer: Public Sewer
- Water: Public
- Utilities for property: Cable Available, Electricity Connected, Natural Gas Connected, Phone Available, Sewer Connected, Underground Utilities, Water Connected
Community & HOA
Community
- Features: Fishing, Lake, Other, Sidewalks, Street Lights, Trail(s)
- Subdivision: Sommerlin
HOA
- Has HOA: Yes
- Amenities included: Association Management, Common Ground, Parking, Trail(s)
- Services included: Maintenance Grounds, Common Area Maintenance, Management, Other
- HOA fee: $725 annually
- HOA name: Sommerlin
Location
- Region: Lake Saint Louis
Financial & listing details
- Tax assessed value: $80,000
- Annual tax amount: $1,001
- Date on market: 4/15/2026
- Cumulative days on market: 86 days
- Listing terms: Cash,Conventional,Other,VA Loan
- Electric utility on property: Yes
Price history
| Date | Event | Price |
|---|---|---|
| 8/6/2026 | Sold | -- |
Source:  MARIS #26022641 Report a problem MARIS #26022641 Report a problem | ||
| 7/10/2026 | Pending sale | $627,340$304/sqft |
Source: MARIS #26022641 Report a problem | ||
| 7/2/2026 | Price change | $627,340-1.6%$304/sqft |
Source: MARIS #26022641 Report a problem | ||
| 3/22/2026 | Price change | $637,340+0.5%$309/sqft |
Source:  McKelvey Homes Report a problem McKelvey Homes Report a problem | ||
| 3/17/2026 | Price change | $634,145-0.7%$307/sqft |
Source: McKelvey Homes Report a problem | ||
| 2/26/2026 | Price change | $638,650+1%$309/sqft |
Source: McKelvey Homes Report a problem | ||
| 1/13/2026 | Price change | $632,630-3.8%$307/sqft |
Source: McKelvey Homes Report a problem | ||
| 11/25/2025 | Price change | $657,630+0.1%$319/sqft |
Source: McKelvey Homes Report a problem | ||
| 11/20/2025 | Listed for sale | $657,075$318/sqft |
Source: McKelvey Homes Report a problem | ||
Public tax history
| Year | Property taxes | Tax assessment |
|---|---|---|
| 2025 | $1,001 -2.8% | $15,200 |
| 2024 | $1,030 -0.1% | $15,200 |
| 2023 | $1,031 | $15,200 |
Find assessor info on the county website
Neighborhood: 63367
Nearby homes
- $539,9003 bd2 ba2k sqft228 Randlin Dr, Lake Saint Louis, MO 63367For Sale

- $701,2004 bd3 ba2.6k sqft232 Randlin Dr, Lake Saint Louis, MO 63367Off Market
- $535,8003 bd2 ba2k sqft226 Randlin Dr, Ofallon, MO 63368Off Market
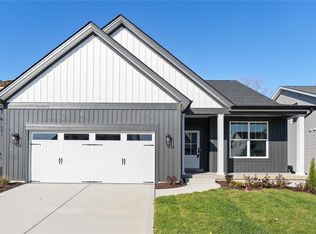
- $--3 bd2 ba2k sqft226 Randlin Dr, Lake Saint Louis, MO 63367Sold
- $80,000-- bd-- ba-- sqft234 Randlin Dr, Lake Saint Louis, MO 63367Off Market
- $653,9004 bd3 ba3k sqft233 Randlin Dr, Lake Saint Louis, MO 63367Off Market
- $618,0003 bd3 ba3k sqft227 Randlin Dr, Lake Saint Louis, MO 63367Off Market
- $614,4003 bd2 ba2k sqft236 Randlin Dr, Lake Saint Louis, MO 63367Off Market
Nearby schools
GreatSchools rating
- 7/10Discovery Ridge Elementary SchoolGrades: PK-5Distance: 0.1 mi
- 10/10Frontier Middle SchoolGrades: 6-8Distance: 0.2 mi
- 9/10Liberty High SchoolGrades: 9-12Distance: 0.7 mi
Schools provided by the listing agent
- Elementary: Discovery Ridge Elem.
- Middle: Frontier Middle
- High: Liberty
Source: MARIS. This data may not be complete. We recommend contacting the local school district to confirm school assignments for this home.
Get a cash offer in 3 minutes
Find out how much your home could sell for in as little as 3 minutes with a no-obligation cash offer.
Estimated market value
$593,500
Get a cash offer in 3 minutes
Find out how much your home could sell for in as little as 3 minutes with a no-obligation cash offer.
Estimated market value
$593,500
- Missouri
- Saint Charles County
- O Fallon
- 63367
- 230 Randlin Dr
Nearby cities
Nearby zip codes
Other O Fallon Topics
