Rare waterfront in Wellington Farm. Tucked on a quiet cul-de-sac and backing to the neighborhood pond, this updated 4-bedroom, 2.5-bath brick two-story offers the one thing you can't renovate in — a private water view. Inside, a spacious primary suite anchors the upper level with a huge walk-in closet, while the main floor flows to a resort-style backyard built for entertaining: stamped-concrete patio, hot tub, hardscaped garden beds, and a deck overlooking the water. The big investments are already made — new roof, gutters, and premium insulated siding (~$60K in updates). A large unfinished basement adds room to grow. Zoned for the award-winning Francis Howell R-III schools, with an unincorporated address (no city tax) just minutes from Old Town Cottleville, dining, trails, and Highways K, 94 & 364. Homes on the water here almost never come up — don't wait on this one.
Coming soon
Listed by: Real Broker LLC • Bethany DeMaggio • 314-681-7447
$465,000
217 Country Hollow Ct, Saint Charles, MO 63304
4beds
2,367sqft
:
Get pre-qualified$2,995/mo
Single Family Residence
Built in 1991
8,276 Square Feet Lot
$-- Zestimate®
$196/sqft
$23/mo HOA
What's special
- 3 days |
- 824 |
- 38 |
Zillow last checked:
Listing updated:
Listed by:
Bethany DeMaggio 314-681-7447,
Real Broker LLC
Source: MARIS,MLS#: 26049842 Originating MLS: St. Louis Association of REALTORS
Originating MLS: St. Louis Association of REALTORSFacts & features
Interior
Bedrooms & bathrooms
- Bedrooms: 4
- Bathrooms: 3
- Full bathrooms: 2
- 1/2 bathrooms: 1
- Main level bathrooms: 1
Primary bedroom
- Features: Floor Covering: Carpeting
- Level: Second
Bedroom 2
- Features: Floor Covering: Carpeting
- Level: Second
Bedroom 3
- Features: Floor Covering: Carpeting
- Level: Second
Bedroom 4
- Features: Floor Covering: Carpeting
- Level: Second
Bonus room
- Features: Floor Covering: Luxury Vinyl Plank
- Level: Main
Dining room
- Features: Floor Covering: Luxury Vinyl Plank
- Level: Main
Kitchen
- Features: Floor Covering: Luxury Vinyl Plank
- Level: Main
Heating
- Forced Air, Natural Gas
Cooling
- Ceiling Fan(s), Central Air, Electric
Appliances
- Included: Stainless Steel Appliance(s), Disposal, Electric Range, Free-Standing Refrigerator, Washer/Dryer, Gas Water Heater
- Laundry: Main Level
Features
- Breakfast Bar, Breakfast Room, Ceiling Fan(s), Chandelier, Dining/Living Room Combo, Eat-in Kitchen, Entrance Foyer, Pantry, Separate Dining, Shower, Soaking Tub, Stone Counters, Two Story Entrance Foyer
- Flooring: Carpet, Luxury Vinyl
- Doors: Panel Door(s)
- Windows: Blinds, Double Pane Windows
- Basement: Concrete,Full,Unfinished
- Number of fireplaces: 1
- Fireplace features: Living Room
Interior area
- Total structure area: 2,367
- Total interior livable area: 2,367 sqft
- Finished area above ground: 2,367
- Finished area below ground: 0
Property
Parking
- Total spaces: 2
- Parking features: Attached, Garage Door Opener, Garage Faces Front
- Attached garage spaces: 2
Accessibility
- Accessibility features: Central Living Area
Features
- Levels: Two
- Patio & porch: Front Porch, Patio, See Remarks
- Exterior features: Private Yard
- Pool features: None
- Fencing: None
- Has view: Yes
- View description: Water
- Water view: Water
- Waterfront features: Waterfront, Pond
Lot
- Size: 8,276 Square Feet
- Features: Adjoins Common Ground, Views, Waterfront
Details
- Parcel number: 3157C6760000275.0000000
- Special conditions: Standard
Construction
Type & style
- Home type: SingleFamily
- Architectural style: Traditional
- Property subtype: Single Family Residence
Materials
- Brick Veneer, Vinyl Siding
- Roof: Architectural Shingle
Condition
- Year built: 1991
Utilities & green energy
- Electric: Ameren
- Sewer: Public Sewer
- Water: Public
- Utilities for property: Electricity Connected, Natural Gas Connected, Sewer Connected, Water Connected
Community & HOA
Community
- Subdivision: Wellington Farm #6
HOA
- Has HOA: Yes
- Amenities included: None
- Services included: Maintenance Grounds, Common Area Maintenance
- HOA fee: $275 annually
- HOA name: Wellington Farms
Location
- Region: Saint Charles
Financial & listing details
- Price per square foot: $196/sqft
- Tax assessed value: $371,527
- Annual tax amount: $4,187
- Date on market: 8/4/2026
- Listing terms: Cash,Conventional,FHA,VA Loan
- Electric utility on property: Yes
Estimated market value
Not available
Estimated sales range
Not available
Not available
Price history
| Date | Event | Price |
|---|---|---|
| 6/10/2024 | Sold | -- |
Source:  MARIS #24020899 Report a problem MARIS #24020899 Report a problem | ||
| 5/6/2024 | Pending sale | $374,900$158/sqft |
Source: MARIS #24020899 Report a problem | ||
| 5/3/2024 | Listed for sale | $374,900+63.1%$158/sqft |
Source: MARIS #24020899 Report a problem | ||
| 8/14/2015 | Sold | -- |
Source: MARIS #15029378 Report a problem | ||
| 6/12/2015 | Pending sale | $229,900$97/sqft |
Source: Strait Realty #15029378 Report a problem | ||
| 5/22/2015 | Listed for sale | $229,900$97/sqft |
Source: Strait Realty #15029378 Report a problem | ||
Public tax history
| Year | Property taxes | Tax assessment |
|---|---|---|
| 2025 | $4,187 +11.3% | $70,590 +12.1% |
| 2024 | $3,761 +0% | $62,963 |
| 2023 | $3,759 +10.6% | $62,963 +19.1% |
| 2022 | $3,400 | $52,867 |
| 2021 | -- | $52,867 +11.7% |
| 2020 | -- | $47,335 |
| 2019 | $3,007 | $47,335 +9.1% |
| 2018 | $3,007 +0.8% | $43,388 |
| 2017 | $2,982 +3% | $43,388 +7% |
| 2016 | $2,895 +1.2% | $40,559 |
| 2015 | $2,861 +7.7% | $40,559 +11% |
| 2014 | $2,657 | $36,548 |
| 2013 | -- | $36,548 -10% |
| 2012 | -- | $40,610 |
| 2011 | -- | $40,610 |
| 2010 | -- | $40,610 |
| 2009 | -- | $40,610 -5.9% |
| 2008 | -- | $43,160 -80.6% |
| 2007 | -- | $222,930 |
| 2006 | -- | $222,930 |
| 2005 | -- | $222,930 +17.4% |
| 2004 | -- | $189,850 |
| 2003 | -- | $189,850 |
| 2002 | -- | -- |
| 2001 | -- | -- |
Find assessor info on the county website
Monthly payment
Est. payment
Payment breakdown
Explore the cost of this home by adjusting the details. Changes won't be saved.Climate risks
Neighborhood: 63304
Nearby schools
GreatSchools rating
- 10/10Independence Elementary SchoolGrades: K-5Distance: 1.4 mi
- 8/10Francis Howell Middle SchoolGrades: 6-8Distance: 0.4 mi
- 10/10Francis Howell High SchoolGrades: 9-12Distance: 2.7 mi
Schools provided by the listing agent
- Elementary: Independence Elem.
- Middle: Francis Howell Middle
- High: Francis Howell High
Source: MARIS. This data may not be complete. We recommend contacting the local school district to confirm school assignments for this home.
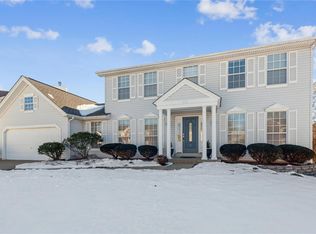
- $--4 bd3 ba2.7k sqft221 Country Hollow Ct, Saint Charles, MO 63304Sold
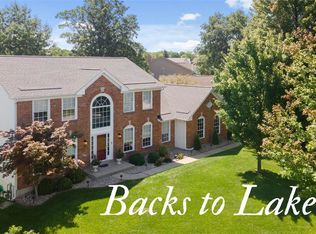
- $496,9004 bd4 ba4.5k sqft213 Country Hollow Ct, Saint Charles, MO 63304Off Market
- $431,7003 bd2 ba2.5k sqft220 Country Hollow Ct, Saint Charles, MO 63304Off Market
- $387,8004 bd2 ba2.1k sqft209 Country Hollow Ct, Saint Charles, MO 63304Off Market
- $436,3004 bd2 ba2.5k sqft227 Country Hollow Ct, Saint Charles, MO 63304Off Market
- $421,6004 bd4 ba3k sqft222 Country Hollow Ct, Saint Charles, MO 63304Off Market
- $--4 bd3 ba2.9k sqft218 Country Hollow Ct, Saint Charles, MO 63304Sold
- $385,4004 bd2 ba2k sqft214 Country Hollow Ct, Saint Charles, MO 63304Off Market
A local agent can set up tours, give advice and negotiate with sellers.
Similar homes
- $500,0004 bd3 ba2.4k sqft2087 Hackmann Estates Dr, Saint Charles, MO 63303For Sale

 MLS ID #26048999, Rita S Sutton, Berkshire Hathaway HomeServices Select Properties. MARIS
 - $414,9003 bd3 ba2.3k sqft4529 Briargate Dr, Saint Charles, MO 63304For Sale
 MLS ID #26041526, Mike L Sides, Keller Williams Realty West. MARIS
 - $400,0004 bd3 ba2.4k sqft341 Falcon Hill Dr, O'Fallon, MO 63368For Sale
 MLS ID #26046696, Corey A Livers, SCHNEIDER Real Estate. MARIS
 - $475,0004 bd4 ba3.1k sqft3065 Winding River Dr, Saint Charles, MO 63303For Sale
 MLS ID #26028239, Fae McFadden, Marion-Estelle Associates. MARIS
 - $400,0005 bd3 ba2.5k sqft20 Sandalwood Ct, Saint Charles, MO 63304For SaleMLS ID #26043351, Robin O Spraggins, Keller Williams Realty West. MARIS
- $440,0004 bd3 ba2.4k sqft3523 Brookwood Cir, Saint Charles, MO 63301For SaleMLS ID #26048761, Margie A Kerckhoff, Coldwell Banker Realty - Gundaker. MARIS
- $449,9004 bd3 ba2.5k sqft7290 Picasso Dr, Dardenne Prairie, MO 63368For SaleMLS ID #26042868, Christian D Tipler, Berkshire Hathaway HomeServices Select Properties. MARIS
- $495,0004 bd3 ba2.8k sqft484 Saint Thomas Isle Ln, Grover, MO 63040For SaleMLS ID #26040886, Kristin Neuner, Berkshire Hathaway HomeServices Select Properties. MARIS
- $479,0004 bd3 ba2.8k sqft1108 Hampton Meadows Dr, Dardenne Prairie, MO 63368For SaleMLS ID #26040557, Terry M Guempel, ReeceNichols Real Estate. MARIS
- $479,0004 bd4 ba2.7k sqft921 Molloy Dr, O'Fallon, MO 63366For SaleMLS ID #26047281, Trudy M Pagano, Nettwork Global. MARIS
- $450,0004 bd3 ba2.1k sqft7296 Picasso Dr, Dardenne Prairie, MO 63368For SaleMLS ID #26038659, Jodi M Hudson, Nettwork Global. MARIS
- $350,0004 bd3 ba2k sqft308 W Sunny Hill Blvd, Saint Peters, MO 63376For SaleMLS ID #26044650, Matt D Kammeier, Keller Williams Realty West. MARIS
- $420,0004 bd3 ba2.3k sqft102 Middlesburg Ct, O'Fallon, MO 63368For SaleBHHS broker feed
- $425,0003 bd4 ba3k sqft195 England Dr, O'Fallon, MO 63366For SaleMLS ID #26029652, April Keubler, Berkshire Hathaway HomeServices Select Properties. MARIS
- $385,0004 bd3 ba2k sqft423 Ancestry Dr, Saint Peters, MO 63376For SaleMLS ID #26046728, Patti M Hayes, Berkshire Hathaway HomeServices Select Properties. MARIS
- $375,0003 bd3 ba2.5k sqft2815 Birch Tree Dr, Saint Charles, MO 63301For SaleMLS ID #26045175, Lisa A Foust, Berkshire Hathaway HomeServices Select Properties. MARIS
- $498,0005 bd4 ba2.9k sqft434 Scenic Dr, Saint Peters, MO 63376For SaleMLS ID #26043703, Nate K Johnson, RedKey Realty Leaders. MARIS
- $500,0004 bd3 ba2.7k sqft706 Rolling Wind Dr, O'Fallon, MO 63368For SaleMLS ID #26016552, Angi R Dunham, RedKey Realty Leaders. MARIS
- $515,0006 bd4 ba3.5k sqft509 Audubon Village Spur, Grover, MO 63040For SaleMLS ID #26049479, Courtney J Callahan, Keller Williams Chesterfield. MARIS
- $455,0004 bd3 ba3.3k sqft1442 Norwood Hills Dr, O'Fallon, MO 63366For SaleMLS ID #26041470, Alicen Holloway, Dielmann Sotheby's International Realty. MARIS
