*** Price Reduction and Closing Credit! *** The seller is now offering a $4,000 credit to close the wall/doorway for the third bedroom that is currently configured as an office.
Welcome home to 4529 Briargate Dr! This beautifully maintained 3-bedroom ranch offers a spacious, functional floor plan in a fantastic St. Charles location within the highly rated Francis Howell School District (Independence Elementary, Bryan Middle, and Francis Howell High). Step inside to find inviting living spaces, a comfortable flow for everyday living and entertaining, and a versatile main-level bedroom currently finished as a private office—perfect for working from home or a quiet study space.
The partially finished lower level expands your living area with a large media room, recreation room, and bathroom, providing plenty of options for movie nights, gatherings, hobbies, or guests. Enjoy valuable updates and features throughout, including a NEW roof and siding completed in September 2025, a newer water heater (2024), and an irrigation system to keep the yard looking great.
Outdoor enjoyment is just steps away with a nearby park, playground, and dog park all within walking distance. Conveniently located near shopping, dining, parks, and major commuter routes, this home combines comfort, updates, and an ideal location. With flexible spaces, major exterior improvements already completed, a sought-after school district, and room to spread out, 4529 Briargate Dr is ready for its next owner!
Active
Listed by: Keller Williams Realty West • Mike L Sides • 636-352-5969
Price cut: $4K (8/6)
$414,900
4529 Briargate Dr, Saint Charles, MO 63304
3beds
2,357sqft
:
Get pre-qualified$2,690/mo
Single Family Residence
Built in 1995
0.36 Acres Lot
$-- Zestimate®
$176/sqft
$8/mo HOA
What's special
Partially finished lower levelSpacious functional floor planInviting living spacesRecreation roomLarge media roomFlexible spaces
- 27 days |
- 2,741 |
- 151 |
Zillow last checked:
Listing updated:
Listed by:
Mike L Sides 636-352-5969,
Keller Williams Realty West
Source: MARIS,MLS#: 26041526 Originating MLS: St. Charles County Association of REALTORS
Originating MLS: St. Charles County Association of REALTORSFacts & features
Interior
Bedrooms & bathrooms
- Bedrooms: 3
- Bathrooms: 3
- Full bathrooms: 3
- Main level bathrooms: 2
- Main level bedrooms: 3
Primary bedroom
- Features: Floor Covering: Carpeting
- Level: Main
- Area: 204
- Dimensions: 17x12
Bedroom 2
- Features: Floor Covering: Wood
- Level: Main
- Area: 120
- Dimensions: 12x10
Bedroom 3
- Features: Floor Covering: Carpeting
- Level: Main
- Area: 120
- Dimensions: 12x10
Primary bathroom
- Features: Floor Covering: Laminate
- Level: Main
- Area: 110
- Dimensions: 11x10
Bathroom 2
- Features: Floor Covering: Ceramic Tile
- Level: Main
- Area: 45
- Dimensions: 9x5
Bathroom 3
- Features: Floor Covering: Laminate
- Level: Basement
- Area: 40
- Dimensions: 8x5
Breakfast room
- Features: Floor Covering: Laminate
- Level: Main
- Area: 108
- Dimensions: 12x9
Dining room
- Features: Floor Covering: Wood
- Level: Main
- Area: 150
- Dimensions: 10x15
Family room
- Features: Floor Covering: Carpeting
- Level: Main
- Area: 323
- Dimensions: 19x17
Kitchen
- Features: Floor Covering: Laminate
- Level: Main
- Area: 144
- Dimensions: 12x12
Laundry
- Features: Floor Covering: Laminate
- Level: Main
- Area: 72
- Dimensions: 12x6
Media room
- Features: Floor Covering: Carpeting
- Level: Basement
- Area: 247
- Dimensions: 19x13
Recreation room
- Features: Floor Covering: Carpeting
- Level: Basement
- Area: 288
- Dimensions: 18x16
Heating
- Forced Air, Natural Gas
Cooling
- Ceiling Fan(s), Central Air
Appliances
- Laundry: Main Level
Features
- Breakfast Room, Open Floorplan, Workshop/Hobby Area
- Has basement: Yes
- Number of fireplaces: 1
Interior area
- Total structure area: 2,357
- Total interior livable area: 2,357 sqft
- Finished area above ground: 1,782
- Finished area below ground: 575
Property
Parking
- Total spaces: 2
- Parking features: Garage - Attached
- Attached garage spaces: 2
Features
- Levels: One
Lot
- Size: 0.36 Acres
- Features: Back Yard, Front Yard
Details
- Parcel number: 300367026000009.0000000
- Special conditions: Standard
Construction
Type & style
- Home type: SingleFamily
- Architectural style: Traditional
- Property subtype: Single Family Residence
Materials
- Vinyl Siding
Condition
- Year built: 1995
Utilities & green energy
- Electric: Single Phase
- Sewer: Public Sewer
- Water: Public
- Utilities for property: Cable Available
Community & HOA
Community
- Subdivision: Briargate Estate #1
HOA
- Has HOA: Yes
- Amenities included: Common Ground
- Services included: Common Area Maintenance
- HOA fee: $90 annually
- HOA name: Artist Grove Homeowners Association
Location
- Region: Saint Charles
Financial & listing details
- Price per square foot: $176/sqft
- Tax assessed value: $374,594
- Annual tax amount: $4,221
- Date on market: 7/10/2026
- Cumulative days on market: 27 days
- Listing terms: Cash,Conventional,VA Loan
Estimated market value
Not available
Estimated sales range
Not available
Not available
Price history
| Date | Event | Price |
|---|---|---|
| 8/6/2026 | Price change | $414,900-1%$176/sqft |
Source:  MARIS #26041526 Report a problem MARIS #26041526 Report a problem | ||
| 7/29/2026 | Price change | $418,900-0.2%$178/sqft |
Source: MARIS #26041526 Report a problem | ||
| 7/16/2026 | Listed for sale | $419,900$178/sqft |
Source: MARIS #26041526 Report a problem | ||
| 7/15/2026 | Pending sale | $419,900$178/sqft |
Source: MARIS #26041526 Report a problem | ||
| 7/10/2026 | Listed for sale | $419,900$178/sqft |
Source: MARIS #26041526 Report a problem | ||
Public tax history
| Year | Property taxes | Tax assessment |
|---|---|---|
| 2025 | $4,221 +7.5% | $71,173 +8.2% |
| 2024 | $3,928 +0% | $65,785 |
| 2023 | $3,926 +18.5% | $65,785 +27.7% |
| 2022 | $3,313 | $51,511 |
| 2021 | -- | $51,511 +3.7% |
| 2020 | -- | $49,675 |
| 2019 | $2,863 | $49,675 +20.3% |
| 2018 | $2,863 +0.8% | $41,293 |
| 2017 | $2,839 +6.4% | $41,293 +10.6% |
| 2016 | $2,668 +1.3% | $37,350 |
| 2015 | $2,634 -9.2% | $37,350 -6.4% |
| 2014 | $2,900 | $39,888 |
| 2013 | -- | $39,888 -6% |
| 2012 | -- | $42,450 -6% |
| 2011 | -- | $45,160 |
| 2010 | -- | $45,160 |
| 2009 | -- | $45,160 -4.2% |
| 2008 | -- | $47,120 -77.9% |
| 2007 | -- | $213,070 |
| 2006 | -- | $213,070 |
| 2005 | -- | $213,070 +17% |
| 2004 | -- | $182,110 |
| 2003 | -- | $182,110 |
| 2002 | -- | -- |
| 2001 | -- | -- |
Find assessor info on the county website
Monthly payment
Est. payment
Payment breakdown
Explore the cost of this home by adjusting the details. Changes won't be saved.Climate risks
Neighborhood: 63304
Nearby schools
GreatSchools rating
- 10/10Independence Elementary SchoolGrades: K-5Distance: 3.1 mi
- 9/10Bryan Middle SchoolGrades: 6-8Distance: 2.9 mi
- 10/10Francis Howell High SchoolGrades: 9-12Distance: 5.7 mi
Schools provided by the listing agent
- Elementary: Independence Elem.
- Middle: Bryan Middle
- High: Francis Howell High
Source: MARIS. This data may not be complete. We recommend contacting the local school district to confirm school assignments for this home.
- $493,3004 bd2 ba2.5k sqft4525 Briargate Dr, Saint Charles, MO 63304Off Market
- $476,7004 bd3 ba2.6k sqft4533 Briargate Dr, Saint Charles, MO 63304Off Market
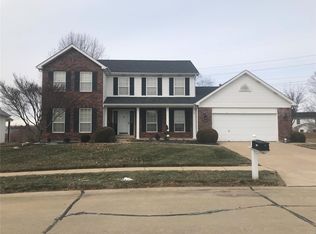
- $449,3003 bd3 ba2.1k sqft4521 Briargate Dr, Saint Charles, MO 63304Off Market
- $498,6003 bd3 ba2.1k sqft4534 Briargate Dr, Saint Charles, MO 63304Off Market
- $396,7003 bd2 ba1.7k sqft4537 Briargate Dr, Saint Charles, MO 63304Off Market
- $--3 bd3 ba2.8k sqft4530 Briargate Dr, Saint Charles, MO 63304Sold
- $418,0003 bd2 ba1.8k sqft41 Giverny Ct, Saint Charles, MO 63304Off Market
- $639,5004 bd3 ba3.7k sqft4113 Millers Rdg, Saint Charles, MO 63304Off Market
A local agent can set up tours, give advice and negotiate with sellers.
Similar homes
- $448,5004 bd3 ba2.5k sqft308 Copper Crest Ct, Saint Charles, MO 63304For Sale

 MLS ID #26048482, Susan M Brewer, Susan Brewer Service First RE. MARIS
 - $465,0004 bd3 ba2.3k sqft217 Country Hollow Ct, Saint Charles, MO 63304For Sale
 MLS ID #26049842, Bethany DeMaggio, Real Broker LLC. MARIS
 - $359,9003 bd2 ba1.8k sqft104 Cedar Crest Ct, Weldon Spring, MO 63304For Sale
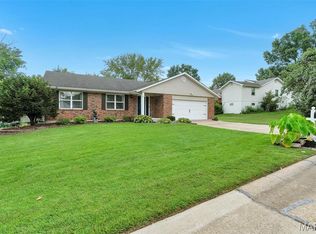 MLS ID #26049614, Dana M Mosher, Coldwell Banker Realty - Gundaker. MARIS
 - $425,0004 bd3 ba2.7k sqft130 Wild Pigeon Ct, O'Fallon, MO 63368For Sale
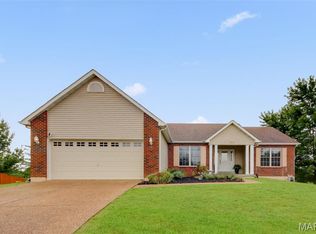 MLS ID #26048790, Emily Brophy, MO Realty. MARIS
 - $400,0003 bd3 ba2.3k sqft1032 Golden Orchard Dr, O Fallon, MO 63368For SaleMLS ID #26050921, Sharon Colona, St. Louis Realty. MARIS
- $425,0003 bd3 ba2.8k sqft2 Moonstone Ct, O'Fallon, MO 63366For SaleMLS ID #26049015, Joan Curbow, Worth Clark Realty. MARIS
- $375,0003 bd3 ba2.5k sqft2815 Birch Tree Dr, Saint Charles, MO 63301For SaleMLS ID #26045175, Lisa A Foust, Berkshire Hathaway HomeServices Select Properties. MARIS
- $399,9004 bd3 ba2.1k sqft1230 Cold Spring Dr, O'Fallon, MO 63368For SaleMLS ID #26050223, Terra Treece, Epique Realty. MARIS
- $325,0002 bd3 ba2.7k sqft1317 Pine Bluff Dr, Saint Charles, MO 63304For SaleMLS ID #26036673, Robin O Spraggins, Keller Williams Realty West. MARIS
- $350,0003 bd3 ba1.7k sqft23 Crescent Woods Dr, Saint Peters, MO 63376For SaleMLS ID #26049764, Barbi Blanke, Berkshire Hathaway HomeServices Select Properties. MARIS
- $400,0004 bd3 ba2.4k sqft341 Falcon Hill Dr, O'Fallon, MO 63368For SaleMLS ID #26046696, Corey A Livers, SCHNEIDER Real Estate. MARIS
- $459,9004 bd3 ba2.9k sqft47 Park Pl, Saint Peters, MO 63376For SaleMLS ID #26048952, Diane M Bueneman, Fox & Riley Real Estate. MARIS
- $410,0003 bd3 ba1.8k sqft13211 Windygate Ln, Saint Louis, MO 63146For SaleMLS ID #26048005, Sean White, Epique Realty. MARIS
- $425,0003 bd4 ba3k sqft195 England Dr, O'Fallon, MO 63366For SaleMLS ID #26029652, April Keubler, Berkshire Hathaway HomeServices Select Properties. MARIS
- $475,0004 bd4 ba3.1k sqft3065 Winding River Dr, Saint Charles, MO 63303For SaleMLS ID #26028239, Fae McFadden, Marion-Estelle Associates. MARIS
- $395,0003 bd3 ba2.9k sqft1465 Washingtons Crossing Dr, O'Fallon, MO 63366For SaleMLS ID #26030390, Megan L Baker, DRG - Delhougne Realty Group. MARIS
- $420,0004 bd3 ba2.3k sqft102 Middlesburg Ct, O'Fallon, MO 63368For SaleBHHS broker feed
- $350,0004 bd3 ba2k sqft308 W Sunny Hill Blvd, Saint Peters, MO 63376For SaleMLS ID #26044650, Matt D Kammeier, Keller Williams Realty West. MARIS
- $400,0004 bd2 ba2.1k sqft486 Ironwood Dr, Ballwin, MO 63011For SaleMLS ID #26029791, Jeremy M Barrett, Keller Williams Realty West. MARIS
- $400,0004 bd3 ba2.5k sqft10 Amber Wave Ct, O'Fallon, MO 63366For SaleMLS ID #26042418, Kelli D Gorla, DRG - Delhougne Realty Group. MARIS
