OUTSTANDING neighborhood! Enjoy relaxing on a bench or taking a short stroll around the small lake in this friendly, welcoming subdivision. This stately brick two-story sits on a desirable cul-de-sac lot with a fenced yard and a pergola-covered patio — the perfect spot for morning coffee or evening dinner outdoors.
Step inside to soaring ceilings, neutral decor, an open floor plan featuring a dedicated office/living room and a spacious 20x19 great room. The kitchen impresses with a center island, corner sink, tall cabinets, gorgeous granite countertops, and updated appliances — including a solid-surface range (approx. 10 months old), built-in microwave (approx. 1 year old), and built-in dishwasher (approx. 2 years old). The light-filled breakfast room opens through a slider to the fenced backyard, where the patio and pergola offer both style and shade to enjoy the weather.
.
A formal dining room with coffered ceiling and wainscoting adds an elegant touch, while the 20x19 great room is anchored by a cozy gas-start fireplace, built-in bookcases, and a large bay window with blinds. The main level also offers a convenient half bath, a large laundry/mudroom with cabinets, upscale rear staircase access, 9-foot ceilings, six-panel doors, and gleaming hardwood floors.
.
Upstairs, the primary suite impresses with a dual-door entry, large walk-in closet, ceiling fan, and a luxury bath with a separate tub and shower plus a linen closet. Bedroom 2 offers a well-sized walk-in closet, while Bedrooms 3 and 4 provide great window placement for furniture. A full common bath with tub/shower completes the upper level.
.
The garage offers extra storage space with an opener.
Full lower level is partially finished with a rough-in bath, ready for easy expansion into even more living space.
.
Recent updates include: hot water heater (6/2023), HVAC (10/2017), toilets, wood trim around windows and porch, additional poured patio space, added pergola, refreshed landscaping, new sidewalk to the rear yard, enclosed fascia, updated garage door, added gas fireplace logs, granite countertops, updated appliances, fresh neutral paint in select areas, and an updated sump pump.
.
Conveniently located close to shopping and dining, with easy highway access to Highways 364, 94, and 40.
Active
Listed by: Susan Brewer Service First RE • Susan M Brewer • 314-540-0734
Price cut: $8.6K (8/27)
$439,900
308 Copper Crest Ct, Saint Charles, MO 63304
4beds
2,548sqft
Single Family Residence
Built in 1997
7,840 Square Feet Lot
$-- Zestimate®
$173/sqft
$15/mo HOA
What's special
Added gas fireplace logsCozy gas-start fireplaceFenced yardDesirable cul-de-sac lotGorgeous granite countertopsGranite countertopsStately brick two-story
- 29 days
- 1,676
- 125
Zillow last checked:
Listing updated:
Listed by:
Susan M Brewer 314-540-0734,
Susan Brewer Service First RE
Source: MARIS,MLS#: 26048482 Originating MLS: St. Charles County Association of REALTORS
Originating MLS: St. Charles County Association of REALTORSFacts & features
Interior
Bedrooms & bathrooms
- Bedrooms: 4
- Bathrooms: 3
- Full bathrooms: 2
- 1/2 bathrooms: 1
- Main level bathrooms: 1
Breakfast room
- Features: Floor Covering: Wood
- Level: Main
- Area: 150
- Dimensions: 15x10
Dining room
- Level: Main
- Area: 154
- Dimensions: 14x11
Great room
- Features: Floor Covering: Carpeting
- Level: Main
- Area: 380
- Dimensions: 20x19
Living room
- Features: Floor Covering: Carpeting
- Level: Main
- Area: 154
- Dimensions: 14x11
Heating
- Forced Air, Natural Gas
Cooling
- Ceiling Fan(s), Central Air
Appliances
- Included: Dishwasher, Disposal, Free-Standing Electric Oven
Features
- Bookcases, Breakfast Bar, Breakfast Room, Built-in Features, Ceiling Fan(s), Center Hall Floorplan, Coffered Ceiling(s), Entrance Foyer, Granite Counters, Kitchen Island, Open Floorplan, Pantry, Separate Dining, Shower, Soaking Tub, Solid Surface Countertop(s), Storage, Vaulted Ceiling(s), Walk-In Closet(s)
- Flooring: Carpet, Hardwood, Vinyl
- Doors: Panel Door(s), Sliding Doors
- Basement: Bath/Stubbed,Concrete,Full,Sump Pump
- Number of fireplaces: 1
- Fireplace features: Family Room, Gas, Gas Starter
Interior area
- Total structure area: 2,548
- Total interior livable area: 2,548 sqft
- Finished area above ground: 2,548
Video & virtual tour
Property
Parking
- Total spaces: 2
- Parking features: Attached, Concrete, Direct Access, Garage Door Opener, Kitchen Level
- Attached garage spaces: 2
Features
- Levels: Two
- Patio & porch: Covered, Front Porch, Patio
- Exterior features: Private Yard
- Fencing: Wood
- Frontage length: 77
Lot
- Size: 7,840 Square Feet
- Dimensions: .18
- Features: Back Yard, Cul-De-Sac, Front Yard, Landscaped
Details
- Additional structures: Pergola
- Parcel number: 3157C7433000005.0000000
- Special conditions: Standard
Construction
Type & style
- Home type: SingleFamily
- Architectural style: Traditional
- Property subtype: Single Family Residence
Materials
- Brick, Vinyl Siding
- Foundation: Concrete Perimeter
- Roof: Architectural Shingle
Condition
- Year built: 1997
Details
- Builder name: Vantage
Utilities & green energy
- Electric: Other
- Sewer: Public Sewer
- Water: Public
- Utilities for property: Cable Available, Cable Connected, Electricity Available, Electricity Connected, Natural Gas Available, Natural Gas Connected, Sewer Available, Sewer Connected, Underground Utilities
Community & HOA
Community
- Features: Fishing, Lake, Street Lights
- Security: Smoke Detector(s)
- Subdivision: Auburn Hills
HOA
- Has HOA: Yes
- Amenities included: Association Management
- Services included: Common Area Maintenance
- HOA fee: $175 annually
- HOA name: Auburn Hills HOA
Location
- Region: Saint Charles
Financial & listing details
- Price per square foot: $173/sqft
- Tax assessed value: $396,694
- Annual tax amount: $4,066
- Date on market: 8/7/2026
- Cumulative days on market: 30 days
- Listing terms: Cash,Conventional,FHA,VA Loan
- Electric utility on property: Yes
- Road surface type: Concrete
Estimated market value
Not available
Estimated sales range
Not available
Not available
Price history
| Date | Event | Price |
|---|---|---|
| 8/27/2026 | Price change | $439,900-1.9%$173/sqft |
Source:  MARIS #26048482 Report a problem MARIS #26048482 Report a problem | ||
| 8/12/2026 | Listed for sale | $448,500$176/sqft |
Source: MARIS #26048482 Report a problem | ||
| 8/12/2026 | Contingent | $448,500$176/sqft |
Source: MARIS #26048482 Report a problem | ||
| 8/7/2026 | Listed for sale | $448,500$176/sqft |
Source: MARIS #26048482 Report a problem | ||
| 7/31/2026 | Listing removed | $448,500$176/sqft |
Source: MARIS #26026643 Report a problem | ||
| 6/16/2026 | Price change | $448,500-0.3%$176/sqft |
Source: MARIS #26026643 Report a problem | ||
| 5/15/2026 | Price change | $450,000-3.8%$177/sqft |
Source: MARIS #26026643 Report a problem | ||
| 5/6/2026 | Listed for sale | $468,000$184/sqft |
Source: MARIS #26026643 Report a problem | ||
| 11/17/1997 | Sold | -- |
Source: Public Record Report a problem | ||
Public tax history
| Year | Property taxes | Tax assessment |
|---|---|---|
| 2025 | $4,066 +1.7% | $75,372 +12.5% |
| 2024 | $3,999 +0% | $66,987 |
| 2023 | $3,998 +7.1% | $66,987 +15.3% |
| 2022 | $3,734 | $58,104 |
| 2021 | -- | $58,104 +13.4% |
| 2020 | -- | $51,232 |
| 2019 | $3,309 | $51,232 +7.2% |
| 2018 | $3,309 +0.8% | $47,795 |
| 2017 | $3,282 +0.2% | $47,795 +4.1% |
| 2016 | $3,274 +1.1% | $45,928 |
| 2015 | $3,239 +4.5% | $45,928 +7.7% |
| 2014 | $3,100 | $42,637 |
| 2013 | -- | $42,637 -2% |
| 2012 | -- | $43,510 -3.5% |
| 2011 | -- | $45,080 |
| 2010 | -- | $45,080 |
| 2009 | -- | $45,080 -2.1% |
| 2008 | -- | $46,060 -80.3% |
| 2007 | -- | $233,870 |
| 2006 | -- | $233,870 |
| 2005 | -- | $233,870 +6.4% |
| 2004 | -- | $219,830 |
| 2003 | -- | $219,830 |
| 2002 | -- | -- |
| 2001 | -- | -- |
Find assessor info on the county website
Monthly payment
Est. payment
Payment breakdown
Explore the cost of this home by adjusting the details. Changes won't be saved.Climate risks
Neighborhood: 63304
Nearby schools
Schools provided by the listing agent
- Elementary: John Weldon Elem.
- Middle: Francis Howell Middle
- High: Francis Howell High
Source: MARIS. This data may not be complete. We recommend contacting the local school district to confirm school assignments for this home.
- $381,9003 bd3 ba1.5k sqft306 Copper Crest Ct, Saint Charles, MO 63304Off Market
- $409,8004 bd3 ba1.6k sqft310 Copper Crest Ct, Saint Charles, MO 63304Off Market
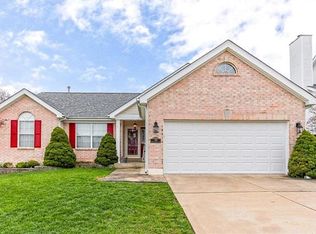
- $480,7005 bd4 ba2.7k sqft304 Copper Crest Ct, Saint Charles, MO 63304Off Market
- $491,2005 bd3 ba2.7k sqft309 Copper Crest Ct, Saint Charles, MO 63304Off Market
Similar homes
- $479,9004 bd4 ba3.6k sqft351 Briar Creek Ct, Saint Charles, MO 63304For Sale
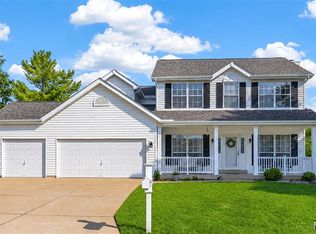
 MLS ID #26050123, Susan M Brewer, Susan Brewer Service First RE. MARIS
 - $400,0005 bd3 ba2.5k sqft20 Sandalwood Ct, Saint Charles, MO 63304For Sale
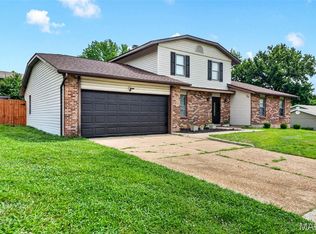 MLS ID #26043351, Robin O Spraggins, Keller Williams Realty West. MARIS
 - $497,4004 bd3 ba3k sqft1422 Cobblestone Dr, Saint Charles, MO 63304For Sale
 MLS ID #25043873, Eric Schmidt, Coldwell Banker Realty - Gundaker. MARIS
 - $447,5004 bd3 ba2.1k sqft7296 Picasso Dr, Dardenne Prairie, MO 63368For Sale
 MLS ID #26038659, Jodi M Hudson, Nettwork Global. MARIS
 - $475,0004 bd3 ba2.4k sqft2087 Hackmann Estates Dr, Saint Charles, MO 63303For SaleMLS ID #26048999, Rita S Sutton, Berkshire Hathaway HomeServices Select Properties. MARIS
- $445,0004 bd3 ba2.3k sqft1016 Lafayette Pl, Lake Saint Louis, MO 63367For SaleMLS ID #26047379, Holli E Hummelsheim, Coldwell Banker Realty - Gundaker. MARIS
- $499,9004 bd4 ba3k sqft2044 Graystone Dr, Saint Charles, MO 63303For SaleMLS ID #26056097, Rachel Metrejon, Alexander Realty Inc. MARIS
- $435,0004 bd3 ba2.4k sqft307 Camilla Dr, O'Fallon, MO 63366For SaleMLS ID #26050460, Matthew F Becker, Magnolia Real Estate. MARIS
- $475,0003 bd4 ba2.6k sqft4 River Ridge Ct, Saint Charles, MO 63303For SaleMLS ID #26051936, Logan J Strain, Coldwell Banker Realty - Gundaker. MARIS
- $454,9004 bd3 ba2.9k sqft47 Park Pl, Saint Peters, MO 63376For SaleMLS ID #26048952, Diane M Bueneman, Fox & Riley Real Estate. MARIS
- $425,0003 bd3 ba2.7k sqft3132 Post Run Dr, O'Fallon, MO 63368For SaleMLS ID #26042505, Giselle Mera, Mera & Beckman Real Estate. MARIS
- $415,0005 bd3 ba3k sqft7385 Little Oaks Dr, O'Fallon, MO 63368For SaleMLS ID #26044810, Angela Lockett, Narrative Real Estate. MARIS
- $499,0004 bd3 ba3k sqft25 Vicksburg Sta, Saint Charles, MO 63303For SaleMLS ID #26048401, Leslie L Firebaugh, Midland Realty Associates. MARIS
- $395,0004 bd3 ba2.4k sqft341 Falcon Hill Dr, O'Fallon, MO 63368For SaleMLS ID #26046696, Corey A Livers, SCHNEIDER Real Estate. MARIS
- $379,0004 bd3 ba1.5k sqft3034 Willow Wood Dr, Saint Charles, MO 63303For SaleMLS ID #26052559, Kelly Shaw, Berkshire Hathaway HomeServices Select Properties. MARIS
- $474,9004 bd4 ba2.7k sqft921 Molloy Dr, O'Fallon, MO 63366For SaleMLS ID #26047281, Trudy M Pagano, Nettwork Global. MARIS
- $370,0003 bd3 ba2.1k sqft170 Autumn Chase Dr, O'Fallon, MO 63366For SaleMLS ID #26055138, Alli J Bilger, Hero Realty, LLC. MARIS
- $375,0004 bd3 ba2.1k sqft1418 Venus Dr, Saint Peters, MO 63376For SaleMLS ID #26050930, Sierra A Reed, Berkshire Hathaway HomeServices Select Properties. MARIS
- $325,0002 bd3 ba2.7k sqft1317 Pine Bluff Dr, Saint Charles, MO 63304For SaleMLS ID #26036673, Robin O Spraggins, Keller Williams Realty West. MARIS
- $465,0004 bd4 ba3.3k sqft743 Springfield Dr, Wentzville, MO 63385For SaleMLS ID #26043819, Elise E Adams, Koda Realty. MARIS
