Welcome home to this beautiful two-story home in popular Wabash Woods! Enjoy a convenient location with easy access to I-70, parks, and shopping, along with impressive curb appeal featuring an inviting front porch, a 3-car garage, and a new roof and siding (2024). Inside, fresh paint throughout, brand-new engineered wood flooring, and updated light fixtures create a fresh, welcoming feel. The dramatic two-story foyer is adjacent to a large formal dining room. The light-filled great room features a large bay window and a wood-burning fireplace with a raised hearth and classic brick surround. The spacious breakfast room flows seamlessly into the kitchen, making entertaining a breeze. You'll love the abundant 42-inch cabinetry, center island, and generous pantry, along with black appliances including a dishwasher, newer microwave, and electric range with double oven. Main-floor laundry adds everyday convenience. Upstairs, retreat to the spacious primary suite featuring ample closet space and an inviting en-suite bath with dual sinks and an oversized shower. Three additional generously sized bedrooms share a spacious hall bath. The expansive basement offers endless possibilities for future living space and already includes an egress roughed-in bath. Outside, the nice rear patio and level, fenced backyard provide the perfect setting for relaxing, entertaining, and enjoying time outdoors. Don't miss this wonderful opportunity to make Wabash Woods home!
Active
Listed by: Compass Realty Group • Olga Verschoore • 314-255-5281
Price cut: $5K (11/16)
$395,000
238 Wabash Woods Way, O Fallon, MO 63366
4beds
2,176sqft
Single Family Residence
Built in 2014
7,405 Square Feet Lot
$391,000 Zestimate®
$182/sqft
$23/mo HOA
What's special
Level fenced backyardNice rear patioExpansive basementInviting front porchFresh paint throughoutAmple closet spaceUpdated light fixtures
- 10 days
- 1,204
- 120
Likely to sell faster than
Zillow last checked:
Listing updated:
Listed by:
Olga Verschoore 314-255-5281,
Compass Realty Group
Source: MARIS,MLS#: 26065877 Originating MLS: St. Louis Association of REALTORS
Facts & features
Interior
Bedrooms & bathrooms
- Bedrooms: 4
- Bathrooms: 3
- Full bathrooms: 2
- 1/2 bathrooms: 1
- Main level bathrooms: 1
Heating
- Forced Air, Zoned
Cooling
- Central Air, Dual
Appliances
- Included: Dishwasher, Disposal, Microwave, Double Oven, Electric Range, Gas Water Heater
- Laundry: Main Level
Features
- Flooring: Carpet, Wood
- Doors: Panel Door(s)
- Basement: Full
- Number of fireplaces: 1
- Fireplace features: Great Room, Raised Hearth, Wood Burning
Interior area
- Total structure area: 2,176
- Total interior livable area: 2,176 sqft
- Finished area above ground: 2,176
- Finished area below ground: 0
Property
Parking
- Total spaces: 3
- Parking features: Attached, Covered, Driveway, Garage, Garage Door Opener, Garage Faces Front
- Attached garage spaces: 3
- Has uncovered spaces: Yes
Features
- Levels: Two
- Patio & porch: Front Porch, Patio
- Fencing: Back Yard,Fenced,Vinyl
Lot
- Size: 7,405 Square Feet
- Features: Back Yard, Front Yard, Level
Details
- Parcel number: 2056BA972000020.0000000
- Special conditions: Standard
Construction
Type & style
- Home type: SingleFamily
- Architectural style: Traditional
- Property subtype: Single Family Residence
Materials
- Vinyl Siding
- Foundation: Concrete Perimeter
- Roof: Architectural Shingle
Condition
- Updated/Remodeled
- New construction: No
- Year built: 2014
Utilities & green energy
- Electric: Ameren
- Sewer: Public Sewer
- Water: Public
- Utilities for property: Electricity Connected, Natural Gas Connected, Sewer Connected, Underground Utilities, Water Connected
Community & HOA
Community
- Subdivision: Wabash Woods #4
HOA
- Has HOA: Yes
- Amenities included: Common Ground, Playground
- Services included: Common Area Maintenance
- HOA fee: $275 annually
- HOA name: Wabash Woods
Location
- Region: O Fallon
Financial & listing details
- Price per square foot: $182/sqft
- Tax assessed value: $366,443
- Annual tax amount: $4,468
- Date on market: 11/6/2026
- Cumulative days on market: 10 days
- Listing terms: Cash,Conventional,FHA,VA Loan
- Ownership: Private
- Electric utility on property: Yes
Estimated market value
$391,000
$371,000 - $411,000
$2,703/mo
Price history
| Date | Event | Price |
|---|---|---|
| 11/16/2026 | Price change | $395,000-1.3%$182/sqft |
Source:  MARIS #26065877 Report a problem | ||
| 11/6/2026 | Listed for sale | $400,000$184/sqft |
Source: MARIS #26065877 Report a problem | ||
| 8/19/2014 | Sold | -- |
Source: Public Record Report a problem | ||
Public tax history
| Year | Property taxes | Tax assessment |
|---|---|---|
| 2025 | $4,468 +6.5% | $69,624 +9.7% |
| 2024 | $4,195 0% | $63,455 |
| 2023 | $4,196 +14.7% | $63,455 +23.4% |
| 2022 | $3,659 | $51,442 |
| 2021 | -- | $51,442 +8.4% |
| 2020 | -- | $47,438 |
| 2019 | $3,485 | $47,438 +5% |
| 2018 | $3,485 +1.2% | $45,170 |
| 2017 | $3,443 -2.1% | $45,170 -1.7% |
| 2016 | $3,517 +7.6% | $45,965 |
| 2015 | $3,269 +150% | $45,965 +999.6% |
| 2014 | $1,308 | $4,180 |
Find assessor info on the county website
Monthly payment
Est. payment
Payment breakdown
Explore the cost of this home by adjusting the details. Changes won't be saved.Climate risks
Neighborhood: 63366
Nearby schools
Schools provided by the listing agent
- Elementary: J.L. Mudd/Forest Park
- Middle: Ft. Zumwalt North Middle
- High: Ft. Zumwalt North High
Source: MARIS. This data may not be complete. We recommend contacting the local school district to confirm school assignments for this home.
Similar homes
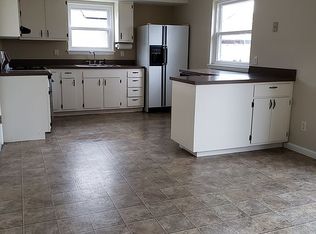
- $379,9003 bd4 ba2.2k sqft503 Wycombe Dr, O'Fallon, MO 63366For Sale

 MLS ID #26068461, Rebecca A Klein, Move Realty. MARIS
- $385,0004 bd3 ba2.3k sqft1283 Pinehurst View Dr, O'Fallon, MO 63366For Sale
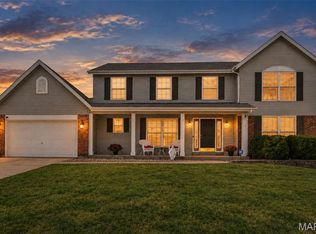 MLS ID #26059854, Jill Masters, Coldwell Banker Realty - Gundaker. MARIS
- $425,0003 bd2 ba1.8k sqft1125 Duxbury Ln, O'Fallon, MO 63366For Sale
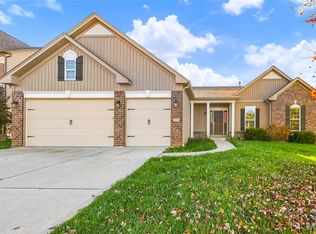 MLS ID #26070851, Chad P Wilson, Keller Williams Realty West. MARIS
- $425,0004 bd3 ba2.5k sqft406 Winter Wind Dr, O'Fallon, MO 63366For Sale
 MLS ID #26067896, Brandon M McNamee, Mac Realty Group. MARIS
- $419,0004 bd3 ba2.3k sqft225 Thorn Brook Dr, O'Fallon, MO 63366For SaleMLS ID #26045179, Tracy Mazuranic, Worth Clark Realty. MARIS
- $399,9004 bd3 ba2.1k sqft7305 Thorn Hill Dr, O'Fallon, MO 63368For SaleMLS ID #26068588, Catherine N Shaw-Connely, Tom Shaw, REALTORS. MARIS
- $359,9003 bd3 ba2.1k sqft170 Autumn Chase Dr, O'Fallon, MO 63366For SaleMLS ID #26055138, Alli J Bilger, Hero Realty, LLC. MARIS
- $349,9004 bd3 ba1.9k sqft59 E Homefield Point Ct, O'Fallon, MO 63366For SaleMLS ID #26048164, Sandy A Qumsieh, Worth Clark Realty. MARIS
- $424,9004 bd3 ba2.3k sqft1217 Summer Lynne Dr, O'Fallon, MO 63366For SaleMLS ID #26056632, Drew W Elwell, Cribbin Realty. MARIS
- $409,0005 bd4 ba2.6k sqft211 Pearl Vista Dr, O'Fallon, MO 63366For SaleMLS ID #26037716, Myla Pradeep Kumar, Alexander Realty Inc. MARIS
- $339,0003 bd3 ba2.2k sqft306 Villa Tuscany Ct, O Fallon, MO 63366For SaleMLS ID #26048642, Terri M Sutton, ReeceNichols Real Estate. MARIS
- $398,0004 bd4 ba2.1k sqft68 Rock Church Dr, O'Fallon, MO 63368For SaleMLS ID #26065166, Ashley N Brickle, Berkshire Hathaway HomeServices Select Properties. MARIS
- $425,0003 bd2 ba1.7k sqft1316 Whispering River Ct, Saint Paul, MO 63366For SaleMLS ID #26069203, Jessica Ciskowski, Meyer Real Estate. MARIS
- $329,9003 bd2 ba2.2k sqft620 Sundance Dr, O'Fallon, MO 63368For SaleMLS ID #26071348, Emily Pacheco, Nettwork Global. MARIS
- $345,0004 bd3 ba1.8k sqft1488 Cochise Dr, O'Fallon, MO 63366For SaleMLS ID #26053582, Jeffrey Wells, Berkshire Hathaway HomeServices Select Properties. MARIS
- $389,9003 bd4 ba2.5k sqft702 Winter Meadows Ct, Wentzville, MO 63385For SaleMLS ID #26070253, Kristen N Beahm, Worth Clark Realty. MARIS
- $425,0003 bd2 ba1.5k sqft1895 Lunenburg Dr, Saint Peters, MO 63376For SaleMLS ID #26042525, Colette Reveal, Coldwell Banker Realty - Gundaker West Regional. MARIS
- $399,9003 bd2 ba1.5k sqft679 Lost Canyon Blvd, Wentzville, MO 63385For SaleMLS ID #26071355, Justin M Schoemehl, Patton Properties. MARIS
- $429,0004 bd3 ba2.8k sqft419 Wilmer Meadow Dr, Wentzville, MO 63385For SaleMLS ID #26070233, Julie Haefner, Compass Realty Group. MARIS
- $380,0004 bd3 ba3k sqft117 Meadow Ridge Ct, Saint Peters, MO 63376For SaleMLS ID #26066706, Sandy K Grassmuck, Grassmuck Realty, LLC. MARIS
