Tucked away at the end of a quiet street in thriving St. Peters, this home welcomes you with a covered front porch that invites you to slow down, settle in, and imagine life unfolding in a place you'll love coming home to. Inside, warm gathering spaces and thoughtful updates create the perfect balance of comfort, style, and everyday functionality. The heart of the home is the stunning kitchen, completely remodeled in 2023 with modern finishes and a design that makes everything from busy mornings to holiday entertaining feel effortless. Just steps away, the family room offers a cozy fireplace that naturally becomes the place everyone gathers, while the convenient main-floor laundry adds ease to your daily routine. Upstairs, you'll find spacious bedrooms that provide room to unwind, while behind the scenes, major updates, including a new HVAC system in 2023 and energy-saving solar panels with a new roof, offer efficiency and peace of mind for years to come. The attached garage is already equipped with an EV charging outlet, making it ready for today's lifestyle. Step outside and discover your own private retreat. The beautifully manicured backyard is designed for relaxing and entertaining alike, complete with a hot tub that's perfect for unwinding under the stars or hosting friends on breezy summer evenings. Oh, and did I mention the mother-in-law quarters in the lower level? Just minutes from shopping, dining, parks, schools, and major highways, this home offers the lifestyle, location, and thoughtful updates you've been searching for.
Active
Listed by: RedKey Realty Leaders • Nate K Johnson
$525,000
434 Scenic Dr, Saint Peters, MO 63376
5beds
2,975sqft
:
Get pre-qualified$3,424/mo
Single Family Residence
Built in 2004
0.28 Acres Lot
$-- Zestimate®
$176/sqft
$29/mo HOA
What's special
Energy-saving solar panelsCovered front porchBeautifully manicured backyardSpacious bedroomsConvenient main-floor laundryWarm gathering spaces
- 7 days |
- 779 |
- 64 |
Zillow last checked:
Listing updated:
Listed by:
Nate K Johnson 314-692-7200,
RedKey Realty Leaders,
Ashley A Hurt 314-766-1373,
RedKey Realty Leaders
Source: MARIS,MLS#: 26043703 Originating MLS: St. Louis Association of REALTORS
Originating MLS: St. Louis Association of REALTORSFacts & features
Interior
Bedrooms & bathrooms
- Bedrooms: 5
- Bathrooms: 4
- Full bathrooms: 3
- 1/2 bathrooms: 1
- Main level bathrooms: 1
Primary bedroom
- Features: Floor Covering: Carpeting
- Level: Upper
- Area: 208
- Dimensions: 16x13
Bedroom 2
- Features: Floor Covering: Carpeting
- Level: Upper
- Area: 110
- Dimensions: 11x10
Bedroom 3
- Features: Floor Covering: Carpeting
- Level: Upper
- Area: 154
- Dimensions: 11x14
Bedroom 4
- Features: Floor Covering: Carpeting
- Level: Upper
- Area: 156
- Dimensions: 12x13
Bedroom 5
- Level: Lower
- Area: 204
- Dimensions: 17x12
Primary bathroom
- Features: Floor Covering: Ceramic Tile
- Level: Upper
- Area: 110
- Dimensions: 10x11
Bathroom 2
- Features: Floor Covering: Ceramic Tile
- Level: Upper
- Area: 88
- Dimensions: 8x11
Bathroom 3
- Features: Floor Covering: Ceramic Tile
- Level: Main
- Area: 20
- Dimensions: 4x5
Bathroom 4
- Features: Floor Covering: Ceramic Tile
- Level: Lower
- Area: 40
- Dimensions: 8x5
Dining room
- Features: Floor Covering: Carpeting
- Level: Main
- Area: 182
- Dimensions: 13x14
Kitchen
- Features: Floor Covering: Wood
- Level: Main
- Area: 300
- Dimensions: 20x15
Kitchen
- Description: mother-in-law kitchen
- Features: Floor Covering: Ceramic Tile
- Level: Lower
- Area: 104
- Dimensions: 8x13
Laundry
- Level: Main
- Area: 30
- Dimensions: 6x5
Living room
- Features: Floor Covering: Carpeting
- Level: Main
- Area: 285
- Dimensions: 19x15
Utility room
- Level: Lower
- Area: 360
- Dimensions: 20x18
Heating
- Forced Air, Natural Gas
Cooling
- Ceiling Fan(s), Central Air, Electric
Appliances
- Included: Stainless Steel Appliance(s), Dishwasher, Disposal, Microwave, Convection Oven, Gas Range, Refrigerator
- Laundry: Laundry Room, Main Level
Features
- Bookcases, Ceiling Fan(s), Eat-in Kitchen, Granite Counters, In-Law Floorplan, Kitchen Island, Open Floorplan, Recessed Lighting, See Remarks, Separate Dining
- Flooring: Carpet, Ceramic Tile, Hardwood
- Doors: Panel Door(s)
- Basement: Partially Finished,Full
- Number of fireplaces: 1
- Fireplace features: Family Room, Gas Log
Interior area
- Total structure area: 2,975
- Total interior livable area: 2,975 sqft
- Finished area above ground: 2,415
- Finished area below ground: 560
Property
Parking
- Total spaces: 3
- Parking features: Attached, Driveway, Garage, Garage Door Opener, Garage Faces Front, Kitchen Level, Private
- Attached garage spaces: 3
- Has uncovered spaces: Yes
Features
- Levels: Two
- Patio & porch: Covered, Front Porch, Patio
- Exterior features: Lighting, Outdoor Grill, Rain Gutters
- Fencing: Back Yard,Fenced,Gate
Lot
- Size: 0.28 Acres
- Dimensions: 131 x 93
- Features: Back Yard, Cul-De-Sac, Front Yard, Landscaped
Details
- Parcel number: 201189088000025.0000000
- Special conditions: Standard
Construction
Type & style
- Home type: SingleFamily
- Architectural style: Patio,Traditional
- Property subtype: Single Family Residence
Materials
- Brick Veneer, Vinyl Siding
- Roof: Shingle
Condition
- Year built: 2004
Utilities & green energy
- Electric: Ameren
- Sewer: Public Sewer
- Water: Public
- Utilities for property: Cable Available, Electricity Available, Natural Gas Available, Sewer Available, Water Available
Community & HOA
Community
- Subdivision: Vantage Pointe
HOA
- Has HOA: Yes
- Amenities included: None
- Services included: Maintenance Grounds
- HOA fee: $350 annually
- HOA name: Vantage Pointe
Location
- Region: Saint Peters
Financial & listing details
- Price per square foot: $176/sqft
- Tax assessed value: $424,105
- Annual tax amount: $5,585
- Date on market: 7/17/2026
- Cumulative days on market: 7 days
- Listing terms: Cash,Conventional,FHA,VA Loan
- Electric utility on property: Yes
Estimated market value
Not available
Estimated sales range
Not available
Not available
Price history
| Date | Event | Price |
|---|---|---|
| 7/17/2026 | Listed for sale | $525,000+19.3%$176/sqft |
Source:  MARIS #26043703 Report a problem MARIS #26043703 Report a problem | ||
| 3/31/2023 | Sold | -- |
Source: MARIS #23005988 Report a problem | ||
| 2/20/2023 | Pending sale | $439,900$148/sqft |
Source: MARIS #23005988 Report a problem | ||
| 2/16/2023 | Listed for sale | $439,900+46.8%$148/sqft |
Source: MARIS #23005988 Report a problem | ||
| 6/10/2015 | Sold | -- |
Source: MARIS #14041233 Report a problem | ||
| 1/19/2015 | Price change | $299,700-3.3%$101/sqft |
Source: Coldwell Banker Gundaker - North County #14041233 Report a problem | ||
| 9/9/2014 | Price change | $309,900-3.1%$104/sqft |
Source: Coldwell Banker Gundaker - North County #14041233 Report a problem | ||
| 7/19/2014 | Listed for sale | $319,700$107/sqft |
Source: Coldwell Banker Gundaker - North County #14041233 Report a problem | ||
| 11/24/2004 | Sold | -- |
Source: Public Record Report a problem | ||
Public tax history
| Year | Property taxes | Tax assessment |
|---|---|---|
| 2025 | $5,585 +6% | $80,580 +8.8% |
| 2024 | $5,267 +0.1% | $74,078 |
| 2023 | $5,263 +22.4% | $74,078 +30.8% |
| 2022 | $4,298 | $56,633 |
| 2021 | -- | $56,633 +3.1% |
| 2020 | -- | $54,929 |
| 2019 | $4,287 | $54,929 +3.9% |
| 2018 | $4,287 +0.5% | $52,860 |
| 2017 | $4,267 +18.4% | $52,860 +18.8% |
| 2016 | $3,605 +6.8% | $44,510 |
| 2015 | $3,374 -1.1% | $44,510 +0.9% |
| 2014 | $3,411 | $44,129 |
| 2013 | -- | $44,129 -3% |
| 2012 | -- | $45,500 -7.3% |
| 2011 | -- | $49,070 |
| 2010 | -- | $49,070 |
| 2009 | -- | $49,070 -9.4% |
| 2008 | -- | $54,150 -79.7% |
| 2007 | -- | $266,110 |
| 2006 | -- | $266,110 |
| 2005 | -- | $266,110 +565.3% |
| 2004 | -- | $40,000 |
| 2003 | -- | $40,000 |
Find assessor info on the county website
Monthly payment
Est. payment
Payment breakdown
Explore the cost of this home by adjusting the details. Changes won't be saved.Climate risks
Neighborhood: 63376
Nearby schools
GreatSchools rating
- 7/10Mid Rivers Elementary SchoolGrades: K-5Distance: 1.2 mi
- 9/10Dr. Bernard J. Dubray Middle SchoolGrades: 6-8Distance: 1.7 mi
- 8/10Ft. Zumwalt East High SchoolGrades: 9-12Distance: 3.7 mi
Schools provided by the listing agent
- Elementary: Mid Rivers Elem.
- Middle: Dubray Middle
- High: Ft. Zumwalt East High
Source: MARIS. This data may not be complete. We recommend contacting the local school district to confirm school assignments for this home.
- $516,2004 bd2 ba2.3k sqft432 Scenic Dr, Saint Peters, MO 63376Off Market
- $--6 bd5 ba4.7k sqft311 Outlook Ct, Saint Peters, MO 63376Sold

- $--4 bd5 ba3.8k sqft435 Scenic Dr, Saint Peters, MO 63376Sold
- $560,2004 bd2 ba2.6k sqft433 Scenic Dr, Saint Peters, MO 63376Off Market
- $536,9003 bd3 ba2.5k sqft430 Scenic Dr, Saint Peters, MO 63376Off Market
- $529,8003 bd3 ba2.3k sqft12 Meadow Vista Ct, Saint Peters, MO 63376Off Market
- $505,7003 bd2 ba1.7k sqft10 Meadow Vista Ct, Saint Peters, MO 63376Off Market
- $499,8004 bd3 ba1.7k sqft10 Meadow Vista Court, Saint Peters, MO 63376Off Market
A local agent can set up tours, give advice and negotiate with sellers.
A local lender can help you make sure your offer is ready when you are.
Similar homes
- $515,0005 bd3 ba2.9k sqft48 Aspen Ridge Ct, Saint Peters, MO 63376For Sale

 MLS ID #26036278, Sirin D Stewart, Coldwell Banker Realty - Gundaker. MARIS
 - $535,0004 bd4 ba3.6k sqft1001 Summersweet Dr, Saint Peters, MO 63376For Sale
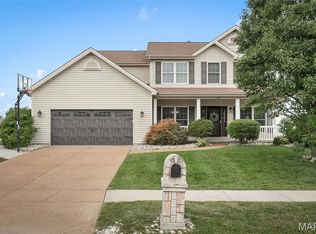 MLS ID #26045366, Julie E Scarpace, Keller Williams Realty West. MARIS
 - $450,0003 bd3 ba2.6k sqft11 Eagle Chase Ct, Saint Peters, MO 63376For Sale
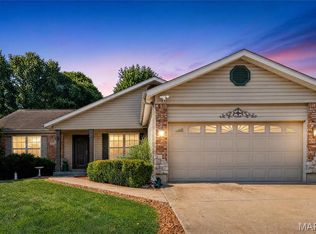 MLS ID #26042714, Angie & Jeff M Carapella, Nettwork Global. MARIS
 - $516,0004 bd4 ba3.7k sqft819 Harding St, Saint Peters, MO 63376For Sale
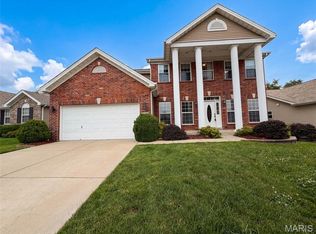 MLS ID #26040267, Ben Lytle, Opendoor Brokerage LLC. MARIS
 - $589,0004 bd4 ba3.7k sqft501 Oxborough Ct, Saint Peters, MO 63376For SaleMLS ID #26039825, Tammy J Mueller, Realty One Group Trifecta. MARIS
- $449,9004 bd3 ba2.5k sqft7290 Picasso Dr, Dardenne Prairie, MO 63368For SaleMLS ID #26042868, Christian D Tipler, Berkshire Hathaway HomeServices Select Properties. MARIS
- $519,9004 bd3 ba2.4k sqft307 Camilla Dr, O'Fallon, MO 63366For SaleMLS ID #26043193, Kristin A Gansman, STL Buy & Sell, LLC. MARIS
- $525,0004 bd4 ba3.6k sqft7204 Westfield Woods Dr, Dardenne Prairie, MO 63368For SaleMLS ID #26033744, Dawn Griffin, EXP Realty, LLC. MARIS
- $570,0004 bd3 ba3.9k sqft7706 Ardmore Dr, Dardenne Prairie, MO 63368For SaleMLS ID #26040121, Kelli D Gorla, DRG - Delhougne Realty Group. MARIS
- $365,0003 bd3 ba2.6k sqft922 Penny Ln, Saint Peters, MO 63376For SaleMLS ID #26041596, Madison Hayes, Berkshire Hathaway HomeServices Select Properties. MARIS
- $549,9994 bd4 ba3.5k sqft2 Doe Valley Ct, O'Fallon, MO 63366For SaleMLS ID #26038108, Barbara Koskolos, Worth Clark Realty. MARIS
- $455,0004 bd3 ba3.3k sqft1442 Norwood Hills Dr, O'Fallon, MO 63366For SaleMLS ID #26041470, Alicen Holloway, Dielmann Sotheby's International Realty. MARIS
- $410,0003 bd2 ba1.7k sqft204 Jacobs Way, Saint Peters, MO 63376For SaleMLS ID #26030014, Judy A Hepburn, Coldwell Banker Realty - Gundaker. MARIS
- $450,0004 bd4 ba3.2k sqft2215 Wild Pigeon Dr, O'Fallon, MO 63368For SaleMLS ID #26031268, Brandy M Dudenhoeffer, Keller Williams Realty West. MARIS
- $525,0004 bd4 ba3.3k sqft16250 Audubon Village Dr, Grover, MO 63040For SaleMLS ID #26043386, Gabby Staat, Nettwork Global. MARIS
- $599,0004 bd4 ba2.9k sqft10 Woodleaf Ct, O'Fallon, MO 63366For SaleMLS ID #26038184, Aaron A Brogan, EXP Realty, LLC. MARIS
- $439,9004 bd3 ba3.6k sqft452 Rascal Xing, O'Fallon, MO 63366For SaleMLS ID #26041308, Andy J House, Coldwell Banker Realty - Gundaker. MARIS
- $470,0004 bd3 ba2.3k sqft211 Shumate Ave, Maryland Heights, MO 63043For SaleMLS ID #26044490, Kathryn R Wentz, SMPL Realty, LLC. MARIS
- $414,0005 bd4 ba2.6k sqft211 Pearl Vista Dr, O'Fallon, MO 63366For SaleMLS ID #26037716, Myla Pradeep Kumar, Alexander Realty Inc. MARIS
- $450,0004 bd3 ba3k sqft4216 Broken Rock Dr, Wentzville, MO 63385For Sale By Owner
