Welcome to this stunning 4-bedroom, 3.5-bath traditional home nestled on a private .38-acre wooded lot in desirable Dardenne Prairie! A dramatic 2-story entrance foyer sets the tone for the open, airy floorplan with an effortless flow. A formal living room (or office) sits in the front of the home and on the other side of the elegant stairs is the formal dining room with an impressive trayed ceiling.
Gather around the gas log fireplace, flanked with built-in bookshelves in the huge family room with crown molding. The family room is open to the breakfast nook and updated kitchen. It shines with stainless steel appliances and center island - great layout for entertaining, with access to the spacious paver patio where you can enjoy the peaceful, park-like, wooded surroundings. A laundry room, dedicated storage room, and powder room complete the main level.
Upstairs, the generous owner's suite has a trayed ceiling and walk-in closets. The bathroom has separate vanities—providing plenty of room to get ready, jetted tub, separate shower, and a skylight. Three more bedrooms, one with French doors, plus another full bathroom round out the second floor.
The partially finished basement offers an incredible rec room with wet bar, + office, full bath, and storage. A 3-car attached garage completes this exceptional home that checks every box. Just 1 mile (10 minute walk) to Barathaven Park with 15 acre lake and 3 miles of trails and minutes to HWY 64 for easy commuting. Don't miss your opportunity to own this Dardenne Prairie gem in the Francis Howell school district!
Pending
Listed by: EXP Realty, LLC • Dawn Griffin • 314-541-3840
Price cut: $5K (7/15)
$525,000
7204 Westfield Woods Dr, Dardenne Prairie, MO 63368
4beds
3,658sqft
Single Family Residence
Built in 1995
0.38 Acres Lot
$-- Zestimate®
$144/sqft
$25/mo HOA
What's special
Peaceful park-like wooded surroundingsLaundry roomDedicated storage roomStainless steel appliancesCenter islandPowder roomSpacious paver patio
- 30 days |
- 529 |
- 39 |
Zillow last checked:
Listing updated:
Listed by:
Dawn Griffin 314-541-3840,
EXP Realty, LLC,
Paul Bealafeld 314-384-9335,
EXP Realty, LLC
Source: MARIS,MLS#: 26033744 Originating MLS: St. Louis Association of REALTORS
Originating MLS: St. Louis Association of REALTORSFacts & features
Interior
Bedrooms & bathrooms
- Bedrooms: 4
- Bathrooms: 4
- Full bathrooms: 3
- 1/2 bathrooms: 1
- Main level bathrooms: 1
Primary bedroom
- Features: Floor Covering: Carpeting
- Level: Second
- Area: 260
- Dimensions: 13x20
Bedroom 2
- Features: Floor Covering: Carpeting
- Level: Second
- Area: 110
- Dimensions: 11x10
Bedroom 3
- Features: Floor Covering: Carpeting
- Level: Second
- Area: 110
- Dimensions: 11x10
Bedroom 4
- Features: Floor Covering: Carpeting
- Level: Second
- Area: 120
- Dimensions: 12x10
Primary bathroom
- Features: Floor Covering: Carpeting
- Level: Second
- Area: 153
- Dimensions: 9x17
Bathroom
- Features: Floor Covering: Ceramic Tile
- Level: Second
- Area: 40
- Dimensions: 8x5
Bathroom
- Features: Floor Covering: Ceramic Tile
- Level: Lower
- Area: 49
- Dimensions: 7x7
Bathroom
- Features: Floor Covering: Wood
- Level: Main
- Area: 25
- Dimensions: 5x5
Breakfast room
- Features: Floor Covering: Wood
- Level: Main
- Area: 160
- Dimensions: 10x16
Dining room
- Features: Floor Covering: Wood
- Level: Main
- Area: 143
- Dimensions: 11x13
Family room
- Features: Floor Covering: Wood
- Level: Main
- Area: 306
- Dimensions: 18x17
Kitchen
- Features: Floor Covering: Wood
- Level: Main
- Area: 180
- Dimensions: 12x15
Laundry
- Features: Floor Covering: Ceramic Tile
- Level: Main
- Area: 63
- Dimensions: 7x9
Living room
- Description: used as office
- Features: Floor Covering: Carpeting
- Level: Main
- Area: 286
- Dimensions: 22x13
Office
- Features: Floor Covering: Carpeting
- Level: Basement
- Area: 234
- Dimensions: 18x13
Recreation room
- Features: Floor Covering: Carpeting
- Level: Basement
- Area: 1044
- Dimensions: 36x29
Storage
- Features: Floor Covering: Ceramic Tile
- Level: Main
- Area: 54
- Dimensions: 6x9
Storage
- Features: Floor Covering: Concrete
- Level: Basement
- Area: 234
- Dimensions: 26x9
Heating
- Forced Air
Cooling
- Central Air
Appliances
- Included: Stainless Steel Appliance(s), Electric Cooktop, Dishwasher, Disposal, Dryer, Microwave, Oven, Refrigerator, Washer, Water Heater, Bar Fridge
- Laundry: Laundry Room, Main Level
Features
- Bar, Bookcases, Built-in Features, Ceiling Fan(s), Chandelier, Entrance Foyer, Granite Counters, High Ceilings, Kitchen Island, Kitchen/Dining Room Combo, Laminate Counters, Lever Faucets, Open Floorplan, Pantry, Recessed Lighting, Separate Dining, Shower, Soaking Tub, Stone Counters, Storage, Tub, Two Story Entrance Foyer, Vaulted Ceiling(s), Walk-In Closet(s), Wet Bar
- Flooring: Carpet, Ceramic Tile, Concrete, Hardwood, Tile
- Doors: Panel Door(s)
- Windows: Bay Window(s), Blinds, Double Pane Windows, Drapes, Screens
- Basement: Concrete,Partially Finished,Full,Storage Space
- Number of fireplaces: 1
- Fireplace features: Family Room, Gas, Gas Log, Gas Starter, Glass Doors
Interior area
- Total structure area: 3,658
- Total interior livable area: 3,658 sqft
- Finished area above ground: 2,604
- Finished area below ground: 1,054
Property
Parking
- Total spaces: 3
- Parking features: Attached, Concrete, Driveway, Garage, Garage Door Opener, Garage Faces Front, Inside Entrance, Kitchen Level, Lighted
- Attached garage spaces: 3
- Has uncovered spaces: Yes
Features
- Levels: Two
- Patio & porch: Patio
- Exterior features: Lighting, Private Yard, Water Garden
- Fencing: Partial
- Has view: Yes
- View description: Trees/Woods
Lot
- Size: 0.38 Acres
- Dimensions: 127 x 156 x 72 x 201
- Features: Back Yard, Few Trees, Front Yard, Garden, Landscaped, Natural Foliage, Private, Rectangular Lot, Secluded, Sloped, Sloped Up, Some Trees
Details
- Parcel number: 3157D7359000114.0000000
- Special conditions: Standard
Construction
Type & style
- Home type: SingleFamily
- Architectural style: Traditional
- Property subtype: Single Family Residence
Materials
- Brick Veneer, Vinyl Siding
- Foundation: Concrete Perimeter
- Roof: Architectural Shingle
Condition
- Updated/Remodeled
- New construction: No
- Year built: 1995
Utilities & green energy
- Electric: Single Phase
- Sewer: Public Sewer
- Water: Public
- Utilities for property: Electricity Connected, Natural Gas Connected, Sewer Connected, Water Connected
Community & HOA
Community
- Features: Park, Suburban, Trail(s)
- Security: Carbon Monoxide Detector(s), Smoke Detector(s)
- Subdivision: Westfield Woods #1
HOA
- Has HOA: Yes
- Amenities included: Park, Trail(s)
- Services included: Maintenance Parking/Roads, Common Area Maintenance, Snow Removal
- HOA fee: $300 annually
- HOA name: Westfield Woods #1
Location
- Region: Dardenne Prairie
Financial & listing details
- Price per square foot: $144/sqft
- Tax assessed value: $514,789
- Annual tax amount: $5,871
- Date on market: 7/7/2026
- Cumulative days on market: 30 days
- Listing terms: Cash,Conventional,FHA,VA Loan
- Ownership: Private
- Electric utility on property: Yes
Estimated market value
Not available
Estimated sales range
Not available
Not available
Price history
| Date | Event | Price |
|---|---|---|
| 7/31/2026 | Pending sale | $525,000$144/sqft |
Source:  MARIS #26033744 Report a problem MARIS #26033744 Report a problem | ||
| 7/15/2026 | Price change | $525,000-0.9%$144/sqft |
Source: MARIS #26033744 Report a problem | ||
| 7/7/2026 | Listed for sale | $530,000+51.5%$145/sqft |
Source: MARIS #26033744 Report a problem | ||
| 6/5/2020 | Sold | -- |
Source: MARIS #20002547 Report a problem | ||
| 4/3/2020 | Pending sale | $349,900$96/sqft |
Source: Berkshire Hathaway Alliance #20002547 Report a problem | ||
| 1/25/2020 | Price change | $349,900-1.4%$96/sqft |
Source: Berkshire Hathaway Alliance #20002547 Report a problem | ||
| 1/4/2020 | Price change | $355,000-1.4%$97/sqft |
Source: Berkshire Hathaway Alliance #20002547 Report a problem | ||
| 11/23/2019 | Price change | $360,000-2.7%$98/sqft |
Source: Berkshire Hathaway Alliance #20002547 Report a problem | ||
| 11/8/2019 | Listed for sale | $370,000+13.8%$101/sqft |
Source: Berkshire Hathaway Alliance #19082668 Report a problem | ||
| 4/21/2016 | Sold | -- |
Source: MARIS #15060211 Report a problem | ||
| 2/4/2016 | Price change | $325,000-2.7%$89/sqft |
Source: RE/MAX PLATINUM #15060211 Report a problem | ||
| 1/19/2016 | Price change | $333,900-1.5%$91/sqft |
Source: RE/MAX PLATINUM #15060211 Report a problem | ||
| 12/12/2015 | Price change | $338,900-3.2%$93/sqft |
Source: RE/MAX PLATINUM #15060211 Report a problem | ||
| 10/28/2015 | Listed for sale | $350,000+9.4%$96/sqft |
Source: RE/MAX Platinum #15060211 Report a problem | ||
| 7/23/2009 | Sold | -- |
Source: Public Record Report a problem | ||
| 5/30/2009 | Price change | $320,000-1.5%$87/sqft |
Source: Coldwell Banker Gundaker #90013305 Report a problem | ||
| 5/15/2009 | Listed for sale | $325,000-5.8%$89/sqft |
Source: Coldwell Banker Gundaker #90013305 Report a problem | ||
| 4/28/2009 | Listing removed | $345,000$94/sqft |
Source: NRT StLouis #90013305 Report a problem | ||
| 3/15/2009 | Listed for sale | $345,000$94/sqft |
Source: NRT StLouis #90013305 Report a problem | ||
Public tax history
| Year | Property taxes | Tax assessment |
|---|---|---|
| 2025 | $5,871 +8.7% | $97,810 +9.5% |
| 2024 | $5,401 +0% | $89,353 |
| 2023 | $5,399 +21.2% | $89,353 +30.7% |
| 2022 | $4,453 | $68,343 |
| 2021 | -- | $68,343 -0.4% |
| 2020 | -- | $68,623 |
| 2019 | $4,254 | $68,623 +13.2% |
| 2018 | $4,254 +0.8% | $60,626 |
| 2017 | $4,219 -1% | $60,626 +2.8% |
| 2016 | $4,264 +0.9% | $58,997 |
| 2015 | $4,227 +8.9% | $58,997 +12.2% |
| 2014 | $3,883 | $52,569 |
| 2013 | -- | $52,569 -5% |
| 2012 | -- | $55,350 -7% |
| 2011 | -- | $59,530 |
| 2010 | -- | $59,530 |
| 2009 | -- | $59,530 -0.1% |
| 2008 | -- | $59,580 -79.6% |
| 2007 | -- | $291,840 |
| 2006 | -- | $291,840 |
| 2005 | -- | $291,840 +7.9% |
| 2004 | -- | $270,590 |
| 2003 | -- | $270,590 |
| 2002 | -- | -- |
| 2001 | -- | -- |
Find assessor info on the county website
Monthly payment
Est. payment
Payment breakdown
Explore the cost of this home by adjusting the details. Changes won't be saved.Climate risks
Neighborhood: 63368
Nearby schools
GreatSchools rating
- 7/10John Weldon Elementary SchoolGrades: PK-5Distance: 0.3 mi
- 8/10Francis Howell Middle SchoolGrades: 6-8Distance: 2.4 mi
- 10/10Francis Howell High SchoolGrades: 9-12Distance: 2 mi
Schools provided by the listing agent
- Elementary: John Weldon Elem.
- Middle: Francis Howell Middle
- High: Francis Howell High
Source: MARIS. This data may not be complete. We recommend contacting the local school district to confirm school assignments for this home.
- $537,7003 bd3 ba2k sqft7208 Westfield Woods Dr, Dardenne Prairie, MO 63368Off Market
- $594,3004 bd3 ba2.8k sqft7200 Westfield Woods Dr, Dardenne Prairie, MO 63368Off Market
- $577,1004 bd4 ba2.8k sqft7209 Westfield Woods Dr, Dardenne Prairie, MO 63368Off Market

- $449,9006 bd3 ba2.3k sqft1528 Henning Rd, Dardenne Prairie, MO 63368Off Market

- $558,7004 bd2 ba2.9k sqft7205 Westfield Woods Dr, Dardenne Prairie, MO 63368Off Market
- $259,1003 bd1 ba1.1k sqft1532 Henning Rd, Dardenne Prairie, MO 63368Off Market
- $618,7004 bd3 ba2.1k sqft7212 Westfield Woods Dr, Dardenne Prairie, MO 63368Off Market
- $534,0005 bd3 ba2.3k sqft7201 Westfield Woods Dr, Dardenne Prairie, MO 63368Off Market
A local agent can set up tours, give advice and negotiate with sellers.
Similar homes
- $474,9005 bd4 ba3.7k sqft6915 Fieldstone Farms Dr, O'Fallon, MO 63368For Sale
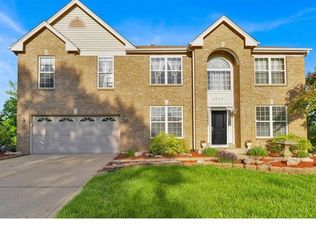
 MLS ID #26027436, Margy Beggs, Janet McAfee Inc.. MARIS
 - $599,9004 bd5 ba3.9k sqft31 Pinewood Ct, Dardenne Prairie, MO 63368For Sale
 MLS ID #26043324, Paige Hellmann, Keller Williams Chesterfield. MARIS
 - $450,0004 bd3 ba2.1k sqft7296 Picasso Dr, Dardenne Prairie, MO 63368For Sale
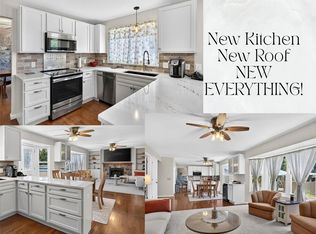 MLS ID #26038659, Jodi M Hudson, Nettwork Global. MARIS
 - $549,0004 bd4 ba3.4k sqft701 Loretta Dr, O'Fallon, MO 63366For Sale
 MLS ID #26049740, Ian R Sanders, Luetkenhaus Properties. MARIS
 - $489,9004 bd4 ba3.6k sqft351 Briar Creek Ct, Saint Charles, MO 63304For SaleMLS ID #26050123, Susan M Brewer, Susan Brewer Service First RE. MARIS
- $525,0005 bd4 ba3.3k sqft202 Wyndtrace Ct, Lake Saint Louis, MO 63367For SaleMLS ID #26043501, Kyle M Hannegan, Berkshire Hathaway HomeServices Select Properties. MARIS
- $549,9004 bd4 ba3.2k sqft8 Rockwood Forest Vw, Eureka, MO 63025For SaleMLS ID #26040689, Allen Brake, Allen Brake Real Estate. MARIS
- $425,0003 bd3 ba2.7k sqft3132 Post Run Dr, O'Fallon, MO 63368For SaleMLS ID #26042505, Giselle Mera, Mera & Beckman Real Estate. MARIS
- $475,0003 bd4 ba2.6k sqft4 River Ridge Ct, Saint Charles, MO 63303For SaleMLS ID #26051936, Logan J Strain, Coldwell Banker Realty - Gundaker. MARIS
- $569,9004 bd4 ba3.5k sqft507 Prospector Ridge Dr, Ballwin, MO 63011For SaleMLS ID #26052253, Ryan Shakofsky, Coldwell Banker Premier Group. MARIS
- $449,0004 bd3 ba3.3k sqft1442 Norwood Hills Dr, O'Fallon, MO 63366For SaleMLS ID #26041470, Alicen Holloway, Dielmann Sotheby's International Realty. MARIS
- $530,0004 bd3 ba2.2k sqft110 Little Tree Ct, Wentzville, MO 63385For SaleMLS ID #26030094, Stephanie E Fobian, Nettwork Global. MARIS
- $495,0005 bd3 ba4k sqft16 La Rochelle Ct, Lake Saint Louis, MO 63367For SaleMLS ID #26031181, Carolyn Boyd, Worth Clark Realty. MARIS
- $499,0004 bd3 ba3k sqft25 Vicksburg Sta, Saint Charles, MO 63303For SaleMLS ID #26048401, Leslie L Firebaugh, Midland Realty Associates. MARIS
- $475,0004 bd4 ba2.6k sqft4 Chantilly Ct, Lake Saint Louis, MO 63367For SaleMLS ID #26048089, Trudy M Pagano, Nettwork Global. MARIS
- $540,0003 bd3 ba3.5k sqft3471 Brookwood Cir, Saint Charles, MO 63301For SaleMLS ID #26050386, Hayley A Tharp, Blondin Group, Inc. MARIS
- $474,9004 bd4 ba2.7k sqft921 Molloy Dr, O'Fallon, MO 63366For SaleMLS ID #26047281, Trudy M Pagano, Nettwork Global. MARIS
- $550,0003 bd3 ba1.9k sqft638 Hawk Run Dr #48A, Ofallon, MO 63368For SaleMLS ID #26035876, Tina Knox, Worth Clark Realty. MARIS
- $485,0004 bd3 ba3.2k sqft1128 Patsy Ln, O'Fallon, MO 63366For SaleMLS ID #26026571, David L Haley, Berkshire Hathaway HomeServices Select Properties. MARIS
- $550,0003 bd3 ba2.2k sqft451 E Hwy N, Wentzville, MO 63385For SaleMLS ID #26052590, Eric B Merchant, Trophy Properties & Auction. MARIS
