Spacious Cul-De-Sac Home with Finished Lower Level & Great Yard!
Situated on a quiet cul-de-sac in a sought-after Saint Charles neighborhood, this meticulously maintained 4-bedroom home offers an open floor plan, 9-foot ceilings, and move-in-ready charm. The main level greets you with a flexible front room—perfect for a formal living room or home office—which flows naturally into a formal dining room accented by an elegant coffered ceiling and wainscoting. At the heart of the home, the light and bright kitchen features 42-inch white cabinetry, a center island, a built-in organization station, solid-surface electric range, tile backsplash, and hardwood floors. The adjoining breakfast nook offers sliding glass doors to a custom paver patio overlooking a level backyard with an expansive side yard. Gather in the large open great room, anchored by a bay window and a cozy brick wood-burning fireplace. A generously sized main-floor laundry/mudroom off the 3-car garage adds everyday convenience.
.
Head up the private rear staircase to find four spacious bedrooms, including an impressive primary suite complete with vaulted ceilings, a massive walk-in closet, and an en-suite bath with dual sinks, a separate tub and shower, and updated faucets. The finished lower level extends your living space even further, featuring high ceilings, a huge family room, a half bath, and a flexible home office, playroom or sleeping area with its own closet. Enjoy the quaint neighborhood feel complete with a private lake/pond, plus top-rated schools, nearby parks, dining, shopping, and effortless commutes via Hwy 94, 364, and I-64/40. Schedule your tour today!
Updates include: Roof 2025, Gutters 2025, Siding 2025, Updated Stainless Steel Chimney Chase 2025, Sump Pump, Kitchen Light Fixtures, Dining Room Light Fixtures w/Dimmer Switch, Some Faucets & Fixtures Updated, Finished Lower Level - Family Room, Office or Sleeping Room and 1/2 Bath, Utility Clean Up Sink in Unfinished Area of Lower Level, Wooden Shelving (attached) in Unfinished Area of Lower Level, Main Level Freshly Painted, Lower Level Painted
Upper Level Freshly Painted
Active
Listed by: Susan Brewer Service First RE • Susan M Brewer • 314-540-0734
$489,900
351 Briar Creek Ct, Saint Charles, MO 63304
4beds
3,631sqft
:
Get pre-qualified$3,146/mo
Single Family Residence
Built in 1996
9,583 Square Feet Lot
$-- Zestimate®
$135/sqft
$15/mo HOA
What's special
Cozy brick wood-burning fireplaceQuiet cul-de-sacLarge open great roomPrivate rear staircaseOpen floor planMassive walk-in closetBuilt-in organization station
- 2 hours |
- 60 |
- 3 |
Zillow last checked:
Listing updated:
Listed by:
Susan M Brewer 314-540-0734,
Susan Brewer Service First RE
Source: MARIS,MLS#: 26050123 Originating MLS: St. Charles County Association of REALTORS
Originating MLS: St. Charles County Association of REALTORSFacts & features
Interior
Bedrooms & bathrooms
- Bedrooms: 4
- Bathrooms: 4
- Full bathrooms: 2
- 1/2 bathrooms: 2
- Main level bathrooms: 1
Primary bedroom
- Features: Floor Covering: Carpeting
- Level: Second
- Area: 196
- Dimensions: 14x14
Bedroom 2
- Features: Floor Covering: Carpeting
- Level: Second
- Area: 154
- Dimensions: 14x11
Bedroom 3
- Features: Floor Covering: Carpeting
- Level: Second
- Area: 144
- Dimensions: 12x12
Bedroom 4
- Features: Floor Covering: Carpeting
- Level: Second
- Area: 120
- Dimensions: 12x10
Breakfast room
- Features: Floor Covering: Wood
- Level: Main
- Area: 150
- Dimensions: 15x10
Dining room
- Features: Floor Covering: Carpeting
- Level: Main
- Area: 154
- Dimensions: 14x11
Family room
- Features: Floor Covering: Carpeting
- Level: Lower
- Area: 285
- Dimensions: 19x15
Great room
- Features: Floor Covering: Carpeting
- Level: Main
- Area: 342
- Dimensions: 19x18
Kitchen
- Features: Floor Covering: Wood
- Level: Main
- Area: 156
- Dimensions: 13x12
Laundry
- Features: Floor Covering: Ceramic Tile
- Level: Main
- Area: 60
- Dimensions: 10x6
Living room
- Features: Floor Covering: Carpeting
- Level: Main
- Area: 143
- Dimensions: 13x11
Office
- Features: Floor Covering: Carpeting
- Level: Lower
- Area: 224
- Dimensions: 16x14
Heating
- Forced Air, Natural Gas
Cooling
- Ceiling Fan(s), Central Air
Features
- Basement: Concrete,Partially Finished,Sleeping Area,Storage Space,Sump Pump
- Number of fireplaces: 1
- Fireplace features: Family Room, Wood Burning
Interior area
- Total structure area: 3,631
- Total interior livable area: 3,631 sqft
- Finished area above ground: 2,623
- Finished area below ground: 1,008
Video & virtual tour
Property
Parking
- Total spaces: 3
- Parking features: Garage - Attached
- Attached garage spaces: 3
Features
- Levels: Two
- Patio & porch: Front Porch, Patio
- Frontage length: 78 + 17
Lot
- Size: 9,583 Square Feet
- Features: Back Yard, Corner Lot, Cul-De-Sac, Front Yard, Level
Details
- Parcel number: 3157C7433000043.0000000
- Special conditions: Standard
Construction
Type & style
- Home type: SingleFamily
- Architectural style: Traditional
- Property subtype: Single Family Residence
Materials
- Vinyl Siding
- Foundation: Concrete Perimeter
- Roof: Architectural Shingle
Condition
- Year built: 1996
Utilities & green energy
- Electric: Other
- Sewer: Public Sewer
- Water: Public
- Utilities for property: Cable Available, Cable Connected, Electricity Available, Electricity Connected, Natural Gas Available, Natural Gas Connected, Phone Available, Sewer Available, Sewer Connected, Underground Utilities, Water Available, Water Connected
Community & HOA
Community
- Subdivision: Auburn Hills
HOA
- Has HOA: Yes
- Amenities included: Common Ground, Lake
- Services included: Common Area Maintenance
- HOA fee: $175 annually
- HOA name: Auburn Hills HOA
Location
- Region: Saint Charles
Financial & listing details
- Price per square foot: $135/sqft
- Tax assessed value: $404,463
- Annual tax amount: $4,556
- Date on market: 8/10/2026
- Listing terms: Cash,Conventional,FHA,VA Loan
- Ownership: Private
- Electric utility on property: Yes
- Road surface type: Concrete
Estimated market value
Not available
Estimated sales range
Not available
Not available
Price history
| Date | Event | Price |
|---|---|---|
| 8/10/2026 | Listed for sale | $489,900$135/sqft |
Source:  MARIS #26050123 Report a problem MARIS #26050123 Report a problem | ||
Public tax history
| Year | Property taxes | Tax assessment |
|---|---|---|
| 2025 | $4,556 +7.6% | $76,848 +8.3% |
| 2024 | $4,234 +0% | $70,940 |
| 2023 | $4,232 +6.7% | $70,940 +14.9% |
| 2022 | $3,966 | $61,752 |
| 2021 | -- | $61,752 +13% |
| 2020 | -- | $54,640 |
| 2019 | $3,491 | $54,640 +8.3% |
| 2018 | $3,491 +0.8% | $50,452 |
| 2017 | $3,463 +0% | $50,452 +3.8% |
| 2016 | $3,462 +1% | $48,583 |
| 2015 | $3,427 +4.4% | $48,583 +7.7% |
| 2014 | $3,281 | $45,121 |
| 2013 | -- | $45,121 -2% |
| 2012 | -- | $46,040 -3.7% |
| 2011 | -- | $47,790 |
| 2010 | -- | $47,790 |
| 2009 | -- | $47,790 -2.1% |
| 2008 | -- | $48,830 -80.1% |
| 2007 | -- | $244,910 |
| 2006 | -- | $244,910 |
| 2005 | -- | $244,910 +7.2% |
| 2004 | -- | $228,450 |
| 2003 | -- | $228,450 |
| 2002 | -- | -- |
| 2001 | -- | -- |
Find assessor info on the county website
Monthly payment
Est. payment
Payment breakdown
Explore the cost of this home by adjusting the details. Changes won't be saved.Climate risks
Neighborhood: 63304
Nearby schools
GreatSchools rating
- 7/10John Weldon Elementary SchoolGrades: PK-5Distance: 2.5 mi
- 8/10Francis Howell Middle SchoolGrades: 6-8Distance: 0.9 mi
- 10/10Francis Howell High SchoolGrades: 9-12Distance: 3 mi
Schools provided by the listing agent
- Elementary: John Weldon Elem.
- Middle: Francis Howell Middle
- High: Francis Howell High
Source: MARIS. This data may not be complete. We recommend contacting the local school district to confirm school assignments for this home.
- $462,2004 bd3 ba2.6k sqft353 Briar Creek Ct, Saint Charles, MO 63304Off Market

- $474,6004 bd2 ba2.5k sqft1348 Auburn Hills Dr, Saint Charles, MO 63304Off Market
- $464,8004 bd4 ba2.5k sqft1346 Auburn Hills Dr, Saint Charles, MO 63304Off Market
- $394,2003 bd2 ba1.7k sqft350 Briar Creek Ct, Saint Charles, MO 63304Off Market
- $362,7003 bd2 ba1.5k sqft1382 Briar Creek Dr, Saint Charles, MO 63304Off Market
- $456,4004 bd4 ba2.5k sqft1384 Briar Creek Dr, Saint Charles, MO 63304Off Market
- $410,2004 bd3 ba2.6k sqft355 Briar Creek Ct, Saint Charles, MO 63304Off Market
- $384,2003 bd2 ba1.7k sqft1380 Briar Creek Dr, Saint Charles, MO 63304Off Market
A local agent can set up tours, give advice and negotiate with sellers.
Similar homes
- $465,0004 bd3 ba2.3k sqft217 Country Hollow Ct, Saint Charles, MO 63304For Sale

 MLS ID #26049842, Bethany DeMaggio, Real Broker LLC. MARIS
 - $448,5004 bd3 ba2.5k sqft308 Copper Crest Ct, Saint Charles, MO 63304For Sale
 MLS ID #26048482, Susan M Brewer, Susan Brewer Service First RE. MARIS
 - $475,0004 bd4 ba3.5k sqft34 Country Crossing Estates Dr, Saint Peters, MO 63376For Sale
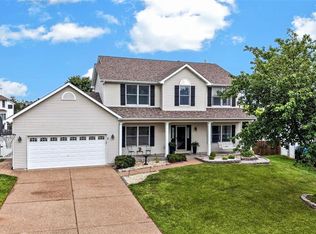 MLS ID #26049718, Julia D Miller, ReeceNichols Real Estate. MARIS
 - $425,0004 bd3 ba2.7k sqft130 Wild Pigeon Ct, O'Fallon, MO 63368For Sale
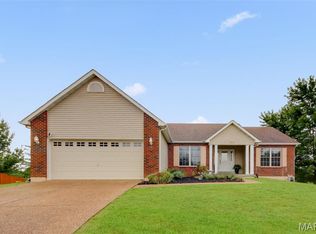 MLS ID #26048790, Emily Brophy, MO Realty. MARIS
 - $440,0005 bd3 ba2.4k sqft115 Mackintosh Ln, Dardenne Prairie, MO 63368For SaleMLS ID #26050749, Amanda Austin, Fox & Riley Real Estate. MARIS
- $499,9004 bd3 ba2.4k sqft307 Camilla Dr, O'Fallon, MO 63366For SaleMLS ID #26050460, Matthew F Becker, Magnolia Real Estate. MARIS
- $449,9004 bd4 ba3.7k sqft1704 Michaelwood Ct, Saint Charles, MO 63303For SaleMLS ID #26042790, Madeline Leitner, Keller Williams Chesterfield. MARIS
- $500,0004 bd3 ba2.4k sqft2087 Hackmann Estates Dr, Saint Charles, MO 63303For SaleMLS ID #26048999, Rita S Sutton, Berkshire Hathaway HomeServices Select Properties. MARIS
- $475,0004 bd4 ba3.1k sqft3065 Winding River Dr, Saint Charles, MO 63303For SaleMLS ID #26028239, Fae McFadden, Marion-Estelle Associates. MARIS
- $474,9005 bd4 ba3.7k sqft6915 Fieldstone Farms Dr, O'Fallon, MO 63368For SaleMLS ID #26027436, Margy Beggs, Janet McAfee Inc.. MARIS
- $529,9004 bd3 ba2.5k sqft2039 Saint Madeleine Dr, Dardenne Prairie, MO 63368For SaleMLS ID #26044904, Mark & Neil Gellman, EXP Realty, LLC. MARIS
- $498,0005 bd4 ba2.9k sqft434 Scenic Dr, Saint Peters, MO 63376For SaleMLS ID #26043703, Nate K Johnson, RedKey Realty Leaders. MARIS
- $440,0004 bd3 ba2.9k sqft609 Sunny Pass Dr, Wentzville, MO 63385For SaleMLS ID #26048157, Shelby Latham, Magnolia Real Estate. MARIS
- $400,0003 bd3 ba2.3k sqft1032 Golden Orchard Dr, O Fallon, MO 63368For SaleMLS ID #26050921, Sharon Colona, St. Louis Realty. MARIS
- $425,0003 bd3 ba2.8k sqft2 Moonstone Ct, O'Fallon, MO 63366For SaleMLS ID #26049015, Joan Curbow, Worth Clark Realty. MARIS
- $515,0005 bd3 ba2.9k sqft48 Aspen Ridge Ct, Saint Peters, MO 63376For SaleMLS ID #26036278, Sirin D Stewart, Coldwell Banker Realty - Gundaker. MARIS
- $499,9005 bd4 ba2.4k sqft1522 Pheasant Ridge Dr, Ballwin, MO 63011For SaleMLS ID #26043506, Sarah Kinkade, Century 21 CopperKey Realty. MARIS
- $495,0004 bd3 ba2.2k sqft534 Ironwood Dr, O'Fallon, MO 63368For Sale By Owner
- $474,9004 bd4 ba2.7k sqft921 Molloy Dr, O'Fallon, MO 63366For SaleMLS ID #26047281, Trudy M Pagano, Nettwork Global. MARIS
- $440,0004 bd3 ba2.4k sqft3523 Brookwood Cir, Saint Charles, MO 63301For SaleMLS ID #26048761, Margie A Kerckhoff, Coldwell Banker Realty - Gundaker. MARIS
