PRICE IMPROVEMENT — NOW $475,000! Welcome home to this well-maintained, original-owner two-story in the highly desirable Hackmann Estates subdivision! Offering 4 bedrooms, 2.5 baths, and a spacious, functional floor plan, this home is ready for its next chapter. The inviting kitchen features a center island and convenient access to the backyard patio, making it ideal for everyday living and outdoor entertaining. Enjoy both formal living and dining rooms for special occasions, while the cozy family room with a gas fireplace and beautiful bay window provides the perfect place to relax. A large entry foyer creates a warm first impression.
Upstairs, you'll find an impressive primary suite complete with a walk-in closet, double vanity, soaking tub, and separate shower. Three additional generously sized bedrooms provide plenty of space for family, guests, or a home office, including one bedroom with a charming built-in dressing table. A second full bath with double vanity offers added convenience for busy mornings.
The lower level is already started with drywall in place and a rough-in bath, giving you the opportunity to finish the space to fit your needs and add instant equity. Rounding out this exceptional home is the oversized 3-car garage, offering abundant room for vehicles, storage, hobbies, or a workshop.
For added peace of mind, the sellers are including a one-year home warranty for the buyers. Now offered at $475,000, this price improvement makes this a fantastic opportunity to own a spacious home in Hackmann Estates with room to personalize and build equity. Conveniently located close to parks, shopping, restaurants, and major highways, this is a wonderful opportunity to own a quality home and make it your own!
Active
Listed by: Berkshire Hathaway HomeServices Select Properties • Rita S Sutton • 636-399-3795
Price cut: $25K (8/28)
$475,000
2087 Hackmann Estates Dr, Saint Charles, MO 63303
4beds
2,485sqft
Single Family Residence
Built in 1994
0.25 Acres Lot
$471,100 Zestimate®
$191/sqft
$8/mo HOA
What's special
Gas fireplaceBackyard patioGenerously sized bedroomsSpacious functional floor planImpressive primary suiteDouble vanityBeautiful bay window
- 31 days
- 1,264
- 62
Likely to sell faster than
Zillow last checked:
Listing updated:
Listed by:
Rita S Sutton 636-399-3795,
Berkshire Hathaway HomeServices Select Properties
Source: MARIS,MLS#: 26048999 Originating MLS: East Central Board of REALTORS
Originating MLS: East Central Board of REALTORSFacts & features
Interior
Bedrooms & bathrooms
- Bedrooms: 4
- Bathrooms: 3
- Full bathrooms: 2
- 1/2 bathrooms: 1
- Main level bathrooms: 1
Primary bedroom
- Features: Floor Covering: Carpeting
- Level: Upper
- Area: 324
- Dimensions: 18x18
Bedroom 2
- Features: Floor Covering: Carpeting
- Level: Upper
- Area: 130
- Dimensions: 13x10
Bedroom 3
- Description: walk-in closet
- Features: Floor Covering: Carpeting
- Level: Upper
- Area: 150
- Dimensions: 15x10
Bedroom 4
- Description: Walk-in closet, dressing table
- Features: Floor Covering: Carpeting
- Level: Upper
- Area: 130
- Dimensions: 13x10
Primary bathroom
- Features: Floor Covering: Ceramic Tile
- Level: Upper
- Area: 132
- Dimensions: 12x11
Bathroom 2
- Description: Dual vanity
- Features: Floor Covering: Ceramic Tile
- Level: Upper
- Area: 72
- Dimensions: 12x6
Dining room
- Features: Floor Covering: Wood
- Level: Main
- Area: 143
- Dimensions: 13x11
Family room
- Features: Floor Covering: Wood
- Level: Main
- Area: 252
- Dimensions: 18x14
Kitchen
- Features: Floor Covering: Ceramic Tile
- Level: Main
- Area: 238
- Dimensions: 17x14
Living room
- Features: Floor Covering: Wood
- Level: Main
- Area: 182
- Dimensions: 14x13
Heating
- Natural Gas
Cooling
- Ceiling Fan(s), Central Air
Appliances
- Included: Dishwasher, Disposal, Microwave, Electric Oven, Gas Water Heater
- Laundry: Main Level
Features
- Flooring: Carpet, Ceramic Tile, Wood
- Doors: Panel Door(s)
- Basement: Bath/Stubbed,Partially Finished,Full,Sump Pump,Unfinished
- Number of fireplaces: 1
- Fireplace features: Family Room
Interior area
- Total structure area: 2,485
- Total interior livable area: 2,485 sqft
- Finished area above ground: 2,485
Property
Parking
- Total spaces: 3
- Parking features: Garage - Attached
- Attached garage spaces: 3
Features
- Levels: Two
- Patio & porch: Covered, Front Porch, Patio
Lot
- Size: 0.25 Acres
- Dimensions: 0.25 acres
- Features: Back Yard, Front Yard, Landscaped, Level
Details
- Parcel number: 300047050000154.0000000
- Special conditions: Standard
Construction
Type & style
- Home type: SingleFamily
- Architectural style: Traditional
- Property subtype: Single Family Residence
Materials
- Brick Veneer, Frame, Vinyl Siding
- Roof: Architectural Shingle
Condition
- Year built: 1994
Details
- Warranty included: Yes
Utilities & green energy
- Electric: 220 Volts
- Sewer: Public Sewer
- Water: Public
- Utilities for property: Electricity Connected, Natural Gas Connected, Sewer Connected, Water Connected
Community & HOA
Community
- Subdivision: Hackmann Estate #3
HOA
- Has HOA: Yes
- Amenities included: Other
- Services included: Other
- HOA fee: $100 annually
- HOA name: Hackmann Estates
Location
- Region: Saint Charles
Financial & listing details
- Price per square foot: $191/sqft
- Tax assessed value: $415,677
- Annual tax amount: $4,542
- Date on market: 8/5/2026
- Cumulative days on market: 32 days
- Listing terms: Cash,Conventional,FHA,VA Loan
- Ownership: Private
- Electric utility on property: Yes
Estimated market value
$471,100
$448,000 - $495,000
$2,861/mo
Price history
| Date | Event | Price |
|---|---|---|
| 8/28/2026 | Price change | $475,000-5%$191/sqft |
Source:  MARIS #26048999 Report a problem MARIS #26048999 Report a problem | ||
| 8/5/2026 | Listed for sale | $500,000$201/sqft |
Source: MARIS #26048999 Report a problem | ||
Public tax history
| Year | Property taxes | Tax assessment |
|---|---|---|
| 2025 | $4,542 +2.8% | $78,979 +5.8% |
| 2024 | $4,421 +0% | $74,659 |
| 2023 | $4,419 +18.3% | $74,659 +27.3% |
| 2022 | $3,734 | $58,660 |
| 2021 | -- | $58,660 +6.8% |
| 2020 | -- | $54,912 |
| 2019 | $3,369 | $54,912 +13.5% |
| 2018 | $3,369 +1.5% | $48,378 |
| 2017 | $3,320 +1.4% | $48,378 +5.3% |
| 2016 | $3,273 +0.2% | $45,953 |
| 2015 | $3,266 +13.6% | $45,953 +17.2% |
| 2014 | $2,876 | $39,216 |
| 2013 | -- | $39,216 -8% |
| 2012 | -- | $42,630 -5.2% |
| 2011 | -- | $44,960 |
| 2010 | -- | $44,960 |
| 2009 | -- | $44,960 -2.7% |
| 2008 | -- | $46,220 -80% |
| 2007 | -- | $231,430 |
| 2006 | -- | $231,430 |
| 2005 | -- | $231,430 +13.9% |
| 2004 | -- | $203,180 |
| 2003 | -- | $203,180 |
| 2002 | -- | -- |
| 2001 | -- | -- |
Find assessor info on the county website
Monthly payment
Est. payment
Payment breakdown
Explore the cost of this home by adjusting the details. Changes won't be saved.Climate risks
Neighborhood: 63303
Nearby schools
Schools provided by the listing agent
- Elementary: Henderson Elem.
- Middle: Hollenbeck Middle
- High: Francis Howell North High
Source: MARIS. This data may not be complete. We recommend contacting the local school district to confirm school assignments for this home.
- $444,3004 bd2 ba2.2k sqft2083 Hackmann Estates Dr, Saint Charles, MO 63303Off Market
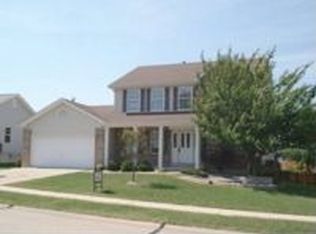
- $386,5003 bd2 ba1.7k sqft2091 Hackmann Estates Dr, Saint Charles, MO 63303Off Market
- $479,5004 bd2 ba2.3k sqft2090 Hackmann Estates Dr, Saint Charles, MO 63303Off Market
- $397,4003 bd2 ba1.6k sqft2094 Hackmann Estates Dr, Saint Charles, MO 63303Off Market
Similar homes
- $475,0003 bd4 ba2.6k sqft4 River Ridge Ct, Saint Charles, MO 63303For Sale
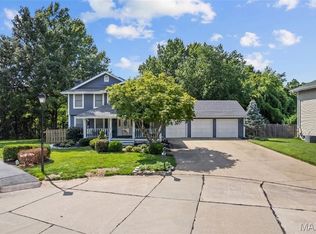
 MLS ID #26051936, Logan J Strain, Coldwell Banker Realty - Gundaker. MARIS
 - $499,0004 bd3 ba3k sqft25 Vicksburg Sta, Saint Charles, MO 63303For Sale
 MLS ID #26048401, Leslie L Firebaugh, Midland Realty Associates. MARIS
 - $459,9004 bd4 ba3.1k sqft3065 Winding River Dr, Saint Charles, MO 63303For Sale
 MLS ID #26028239, Fae McFadden, Marion-Estelle Associates. MARIS
 - $485,0004 bd3 ba2.4k sqft1131 Black Forest Dr, Saint Charles, MO 63301For Sale
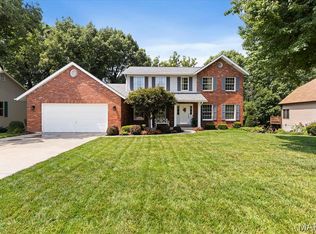 MLS ID #26050978, George J Black, Meyer Real Estate. MARIS
 - $324,9004 bd3 ba2.7k sqft1523 Shadow Ln, Saint Charles, MO 63303For SaleMLS ID #26050902, Martha A Hawkins, Nettwork Global. MARIS
- $580,0004 bd3 ba3.6k sqft1016 Gardenbridge Pl, Saint Charles, MO 63303For SaleMLS ID #26055244, Kate P Moritz, NextHome Kate & Company Realty. MARIS
- $525,0003 bd3 ba3.5k sqft3471 Brookwood Cir, Saint Charles, MO 63301For SaleMLS ID #26050386, Hayley A Tharp, Blondin Group, Inc. MARIS
- $497,4004 bd3 ba3k sqft1422 Cobblestone Dr, Saint Charles, MO 63304For SaleMLS ID #25043873, Eric Schmidt, Coldwell Banker Realty - Gundaker. MARIS
- $479,9004 bd4 ba3.6k sqft351 Briar Creek Ct, Saint Charles, MO 63304For SaleMLS ID #26050123, Susan M Brewer, Susan Brewer Service First RE. MARIS
- $439,9004 bd3 ba2.5k sqft308 Copper Crest Ct, Saint Charles, MO 63304For SaleMLS ID #26048482, Susan M Brewer, Susan Brewer Service First RE. MARIS
- $400,0005 bd3 ba2.5k sqft20 Sandalwood Ct, Saint Charles, MO 63304For SaleMLS ID #26043351, Robin O Spraggins, Keller Williams Realty West. MARIS
- $599,0004 bd4 ba3.2k sqft142 Tuscany Trace Dr, Saint Charles, MO 63303For SaleMLS ID #26038519, Priya Soni, The Hermann London Group LLC. MARIS
- $474,9004 bd4 ba2.7k sqft921 Molloy Dr, O'Fallon, MO 63366For SaleMLS ID #26047281, Trudy M Pagano, Nettwork Global. MARIS
- $519,9004 bd3 ba2.5k sqft3293 Bentwater Pl, Saint Charles, MO 63301For SaleMLS ID #26042359, Allen Brake, Allen Brake Real Estate. MARIS
- $375,0004 bd3 ba2.1k sqft1418 Venus Dr, Saint Peters, MO 63376For SaleMLS ID #26050930, Sierra A Reed, Berkshire Hathaway HomeServices Select Properties. MARIS
- $414,9003 bd4 ba2.3k sqft28 Seabiscuit Dr, Saint Charles, MO 63301For SaleMLS ID #26040554, Debbie Carter, Coldwell Banker Realty - Gundaker. MARIS
- $447,5004 bd3 ba2.1k sqft7296 Picasso Dr, Dardenne Prairie, MO 63368For SaleMLS ID #26038659, Jodi M Hudson, Nettwork Global. MARIS
- $445,0004 bd3 ba2.3k sqft1016 Lafayette Pl, Lake Saint Louis, MO 63367For SaleMLS ID #26047379, Holli E Hummelsheim, Coldwell Banker Realty - Gundaker. MARIS
- $515,0005 bd3 ba2.9k sqft48 Aspen Ridge Ct, Saint Peters, MO 63376For SaleMLS ID #26036278, Sirin D Stewart, Coldwell Banker Realty - Gundaker. MARIS
- $435,0004 bd3 ba2.4k sqft307 Camilla Dr, O'Fallon, MO 63366For SaleMLS ID #26050460, Matthew F Becker, Magnolia Real Estate. MARIS
