Welcome home to this beautifully maintained 2-story residence, built in 2009 and thoughtfully designed with comfort, style, and functionality in mind. Offering 4 bedrooms, 2.5 baths, and a 2-car garage, this home boasts an open floor plan filled with natural light and inviting spaces perfect for everyday living and entertaining.
Rich hardwood floors flow throughout the main level, where oversized windows flood the home with sunshine and create a warm, welcoming atmosphere. The spacious living room is anchored by a cozy fireplace and opens seamlessly to the heart of the home - a stunning kitchen featuring granite countertops, a center island, custom 42-inch cabinetry, a walk-in pantry, and abundant prep and storage space. Just beyond, the charming sunroom is surrounded by beautiful windows, creating the perfect spot to enjoy your morning coffee or unwind at the end of the day.
A formal dining room provides an elegant setting for holiday gatherings and dinner parties, while the convenient main-floor laundry room is tucked just off the garage for everyday ease.
Step outside to your private backyard retreat, complete with a spacious patio, pergola, mature privacy landscaping, and an irrigation system to keep everything looking its best. Whether hosting summer barbecues or enjoying a quiet evening outdoors, this space is designed to be enjoyed year-round.
Upstairs, French doors lead into the spacious primary suite, featuring a large walk-in closet and a luxurious en-suite bath with tile flooring, a double vanity, oversized soaking tub, and separate shower. Three additional generously sized bedrooms share a convenient Jack-and-Jill bathroom, providing plenty of room for family or guests.
The unfinished lower level offers endless possibilities with a desirable 9-foot pour, creating the perfect opportunity for additional living space, a home gym, media room, or workshop. A brand-new water heater (2026) adds peace of mind and completes this move-in-ready home.
Conveniently located near parks, shopping, dining, and major commuter routes, this exceptional home offers the perfect combination of space, thoughtful design, and modern amenities. Don't miss your opportunity to make it yours!
Active
Listed by: EXP Realty, LLC • Mark & Neil Gellman • 314-336-1991
Price cut: $30K (8/12)
$499,950
2039 Saint Madeleine Dr, Dardenne Prairie, MO 63368
4beds
2,583sqft
Single Family Residence
Built in 2009
5,662 Square Feet Lot
$488,400 Zestimate®
$194/sqft
$38/mo HOA
What's special
Cozy fireplaceConvenient jack-and-jill bathroomLarge walk-in closetDouble vanityRich hardwood floorsSeparate showerWalk-in pantry
- 19 days |
- 557 |
- 13 |
Zillow last checked:
Listing updated:
Listed by:
Mark & Neil Gellman 314-336-1991,
EXP Realty, LLC,
Whitney L Stevens 314-792-9025,
EXP Realty, LLC
Source: MARIS,MLS#: 26044904 Originating MLS: St. Louis Association of REALTORS
Originating MLS: St. Louis Association of REALTORSFacts & features
Interior
Bedrooms & bathrooms
- Bedrooms: 4
- Bathrooms: 3
- Full bathrooms: 2
- 1/2 bathrooms: 1
- Main level bathrooms: 1
Primary bedroom
- Features: Floor Covering: Carpeting
- Level: Upper
- Area: 294
- Dimensions: 21x14
Bedroom
- Features: Floor Covering: Carpeting
- Level: Upper
- Area: 120
- Dimensions: 12x10
Bedroom
- Features: Floor Covering: Carpeting
- Level: Upper
- Area: 168
- Dimensions: 12x14
Bedroom
- Features: Floor Covering: Carpeting
- Level: Upper
- Area: 180
- Dimensions: 12x15
Breakfast room
- Features: Floor Covering: Wood
- Level: Main
- Area: 132
- Dimensions: 11x12
Dining room
- Features: Floor Covering: Carpeting
- Level: Main
- Area: 196
- Dimensions: 14x14
Dining room
- Features: Floor Covering: Wood
- Level: Main
- Area: 143
- Dimensions: 11x13
Family room
- Features: Floor Covering: Carpeting
- Level: Main
- Area: 234
- Dimensions: 18x13
Kitchen
- Features: Floor Covering: Wood
- Level: Main
- Area: 143
- Dimensions: 11x13
Loft
- Features: Floor Covering: Carpeting
- Level: Upper
- Area: 140
- Dimensions: 14x10
Heating
- Forced Air, Natural Gas
Cooling
- Central Air, Electric
Appliances
- Included: Electric Cooktop, Dishwasher, Disposal, Plumbed For Ice Maker, Microwave, Electric Oven, Electric Range, Water Heater
- Laundry: Laundry Room, Main Level
Features
- Custom Cabinetry, Double Vanity, Granite Counters, Kitchen Island, Open Floorplan, Separate Shower, Soaking Tub, Walk-In Closet(s), Walk-In Pantry
- Flooring: Carpet, Hardwood, Tile
- Doors: French Doors
- Basement: Sump Pump,Unfinished
- Number of fireplaces: 1
- Fireplace features: Family Room, Wood Burning
Interior area
- Total structure area: 2,583
- Total interior livable area: 2,583 sqft
- Finished area above ground: 2,583
Video & virtual tour
Property
Parking
- Total spaces: 2
- Parking features: Additional Parking, Attached, Garage, Garage Door Opener, Garage Faces Front, Off Street
- Attached garage spaces: 2
Features
- Levels: Two
- Patio & porch: Patio
Lot
- Size: 5,662 Square Feet
- Dimensions: 0.13 acres
- Features: Landscaped, Level
Details
- Additional structures: Pergola
- Parcel number: 3157DA061000B71.0000000
- Special conditions: Standard
Construction
Type & style
- Home type: SingleFamily
- Architectural style: Traditional
- Property subtype: Single Family Residence
Materials
- Vinyl Siding
Condition
- Year built: 2009
Utilities & green energy
- Electric: Other
- Sewer: Public Sewer
- Water: Public
Community & HOA
Community
- Subdivision: Barathaven
HOA
- Has HOA: Yes
- Amenities included: Trail(s)
- HOA fee: $450 annually
- HOA name: Barathaven
Location
- Region: Dardenne Prairie
Financial & listing details
- Price per square foot: $194/sqft
- Tax assessed value: $423,648
- Annual tax amount: $4,972
- Date on market: 8/6/2026
- Cumulative days on market: 19 days
- Listing terms: Cash,Conventional,FHA,VA Loan
- Ownership: Private
Estimated market value
$488,400
$464,000 - $513,000
$3,027/mo
Price history
| Date | Event | Price |
|---|---|---|
| 8/12/2026 | Price change | $499,950-5.7%$194/sqft |
Source:  MARIS #26044904 Report a problem MARIS #26044904 Report a problem | ||
| 8/6/2026 | Listed for sale | $529,900$205/sqft |
Source: MARIS #26044904 Report a problem | ||
| 4/20/2009 | Sold | -- |
Source: Public Record Report a problem | ||
Public tax history
| Year | Property taxes | Tax assessment |
|---|---|---|
| 2025 | $4,972 +1% | $80,493 +8.2% |
| 2024 | $4,923 +0% | $74,361 |
| 2023 | $4,921 +10.9% | $74,361 +20.5% |
| 2022 | $4,437 | $61,728 |
| 2021 | -- | $61,728 +5.3% |
| 2020 | -- | $58,604 |
| 2019 | $4,242 | $58,604 +7.7% |
| 2018 | $4,242 +0.1% | $54,396 |
| 2017 | $4,239 +13.4% | $54,396 +19.2% |
| 2016 | $3,737 +2.2% | $45,651 |
| 2015 | $3,656 +3% | $45,651 +2.2% |
| 2014 | $3,550 | $44,684 |
| 2013 | -- | $44,684 -0.9% |
| 2012 | -- | $45,100 -1.9% |
| 2011 | -- | $45,980 |
| 2010 | -- | $45,980 +384% |
| 2009 | -- | $9,500 |
| 2008 | -- | $9,500 |
| 2007 | -- | -- |
Find assessor info on the county website
Monthly payment
Est. payment
Payment breakdown
Explore the cost of this home by adjusting the details. Changes won't be saved.Climate risks
Neighborhood: 63368
Nearby schools
GreatSchools rating
- 7/10John Weldon Elementary SchoolGrades: PK-5Distance: 0.7 mi
- 8/10Francis Howell Middle SchoolGrades: 6-8Distance: 3.1 mi
- 10/10Francis Howell High SchoolGrades: 9-12Distance: 2.3 mi
Schools provided by the listing agent
- Elementary: John Weldon Elem.
- Middle: Francis Howell Middle
- High: Francis Howell High
Source: MARIS. This data may not be complete. We recommend contacting the local school district to confirm school assignments for this home.
- $474,0004 bd2 ba2.4k sqft2041 Saint Madeleine Dr, Dardenne Prairie, MO 63368Off Market
- $--4 bd3 ba2.7k sqft2037 Saint Madeleine Dr, Dardenne Prairie, MO 63368Sold
- $447,3003 bd3 ba2.8k sqft2035 Saint Madeleine Dr, Dardenne Prairie, MO 63368Off Market
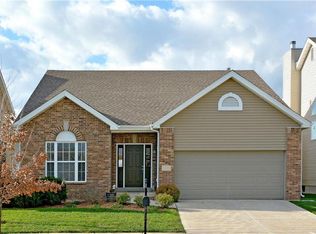
- $428,2002 bd3 ba1.6k sqft2043 Saint Madeleine Dr, Dardenne Prairie, MO 63368Off Market
- $774,6004 bd4 ba4.7k sqft323 Trailhead Way, Dardenne Prairie, MO 63368Off Market
- $552,7003 bd2 ba2.2k sqft321 Trailhead Way, Dardenne Prairie, MO 63368Off Market
- $621,4003 bd2 ba2.6k sqft325 Trailhead Way, Dardenne Prairie, MO 63368Off Market
- $499,7004 bd3 ba2.5k sqft2033 Saint Madeleine Dr, Dardenne Prairie, MO 63368Off Market
A local agent can set up tours, give advice and negotiate with sellers.
Similar homes
- $439,9004 bd4 ba2.9k sqft7313 Cinnamon Teal Dr, O'Fallon, MO 63368For Sale

 MLS ID #26031145, Shell Svoboda, Compass Realty Group. MARIS
 - $450,0004 bd3 ba2.6k sqft1117 Spring Orchard Dr, O'Fallon, MO 63368For Sale
 MLS ID #26051259, Susan Hurley, Compass Realty Group. MARIS
 - $420,0004 bd3 ba2.7k sqft130 Wild Pigeon Ct, O'Fallon, MO 63368For Sale
 MLS ID #26048790, Emily Brophy, MO Realty. MARIS
 - $500,0003 bd2 ba2.1k sqft731 Autumnwood Forest Dr, Lake Saint Louis, MO 63367For Sale
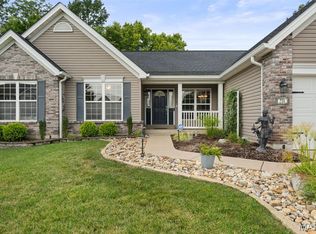 MLS ID #26049513, Rachel R Winckowski, RedKey Realty Leaders. MARIS
 - $489,9004 bd4 ba3.6k sqft351 Briar Creek Ct, Saint Charles, MO 63304For SaleMLS ID #26050123, Susan M Brewer, Susan Brewer Service First RE. MARIS
- $474,0004 bd3 ba2.5k sqft104 Towergate Dr, Lake Saint Louis, MO 63367For SaleMLS ID #26042872, Sandi L Alexander, RE/MAX EDGE. MARIS
- $448,5004 bd3 ba2.5k sqft308 Copper Crest Ct, Saint Charles, MO 63304For SaleMLS ID #26048482, Susan M Brewer, Susan Brewer Service First RE. MARIS
- $474,9004 bd4 ba2.7k sqft921 Molloy Dr, O'Fallon, MO 63366For SaleMLS ID #26047281, Trudy M Pagano, Nettwork Global. MARIS
- $459,5003 bd3 ba2.7k sqft709 Huntwood Ter, Lake Saint Louis, MO 63367For SaleMLS ID #26049057, Phyllis A Christian, Fox & Riley Real Estate. MARIS
- $455,0004 bd3 ba2.6k sqft944 Daffodil Ridge Dr, O'Fallon, MO 63366For SaleMLS ID #26047625, Theresa M Juenger, Coldwell Banker Realty - Gundaker. MARIS
- $449,0004 bd3 ba3.3k sqft1442 Norwood Hills Dr, O'Fallon, MO 63366For SaleMLS ID #26041470, Alicen Holloway, Dielmann Sotheby's International Realty. MARIS
- $485,0004 bd3 ba3.2k sqft1128 Patsy Ln, O'Fallon, MO 63366For SaleMLS ID #26026571, David L Haley, Berkshire Hathaway HomeServices Select Properties. MARIS
- $459,9004 bd3 ba3.3k sqft1205 Briarchase Dr, Lake Saint Louis, MO 63367For SaleMLS ID #26042601, Michael G Quigley, Worth Clark Realty. MARIS
- $500,0004 bd3 ba2.4k sqft2087 Hackmann Estates Dr, Saint Charles, MO 63303For SaleMLS ID #26048999, Rita S Sutton, Berkshire Hathaway HomeServices Select Properties. MARIS
- $515,0005 bd3 ba2.9k sqft48 Aspen Ridge Ct, Saint Peters, MO 63376For SaleMLS ID #26036278, Sirin D Stewart, Coldwell Banker Realty - Gundaker. MARIS
- $319,9002 bd3 ba2.2k sqft2614 Samuel Dr #711C, O'Fallon, MO 63368For SaleMLS ID #26036773, Amy L Gwin, Coldwell Banker Realty - Gundaker. MARIS
- $399,0004 bd3 ba2.5k sqft10 Amber Wave Ct, O'Fallon, MO 63366For SaleMLS ID #26042418, Kelli D Gorla, DRG - Delhougne Realty Group. MARIS
- $395,0003 bd3 ba2.9k sqft1465 Washingtons Crossing Dr, O'Fallon, MO 63366For SaleMLS ID #26030390, Megan L Baker, DRG - Delhougne Realty Group. MARIS
- $450,0004 bd4 ba2.9k sqft968 Ridgepointe Place Cir, Lake Saint Louis, MO 63367For SaleMLS ID #26039273, Carrie M Neill, Berkshire Hathaway HomeServices Select Properties. MARIS
- $435,0004 bd3 ba2.4k sqft307 Camilla Dr, O'Fallon, MO 63366For SaleMLS ID #26050460, Matthew F Becker, Magnolia Real Estate. MARIS
