Skip main navigation
Closed
Street View
  • Listed by: Avenue Real Estate Group • Greg Abel • 314-287-3626
    Bought with: Platinum Realty of St. Louis
    Price Unknown

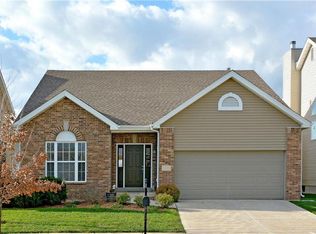
    2037 Saint Madeleine Dr, Dardenne Prairie, MO 63368

    4beds
    2,704sqft
    Single Family Residence
    Built in 2009
    5,662 Square Feet Lot
    $524,700 Zestimate®
    $--/sqft
    $3,100 Estimated rent

    Home value

    $524,700

    $498,000 - $551,000

    $3,100/mo

    Zestimate® history
    Loading
    Loading...

    Owner options

    List your home for rent

    $3,100/mo

    Rent Zestimate®

    Find your next renter with Zillow Rental Manager. Plus, with online applications, you can quickly screen prospective tenants – for free.

    Learn more

    $3,100/mo

    Rent Zestimate®

    Refinance and save

    $450/mo

    Est. payment

    Refinancing to a lower rate could help reduce your monthly payments and save thousands over the life of the loan.

    See today's rates

    $450/mo

    Est. payment

    Explore your selling options

    Work with a Zillow partner agent

    Leverage their expertise and Zillow's premium Showcase listings to get your home seen by more buyers.

    Get started

    List with your own agent

    Get your home in front of millions of buyers by listing it on Zillow.

    Learn how to do it

    Sell it yourself

    Take full control of how buyers see your home on Zillow by listing For Sale by Owner (FSBO).

    List your home

    What's special

    Luxurious livingExclusive lake accessAmple spaceLuxurious master suiteSpacious kitchenStainless steel appliancesDouble vanity sinks
    Welcome to this magnificent 2700+ sq ft home situated in the highly sought-after Barathaven neighborhood, offering exclusive lake access for residents. Adorned with enchanting nighttime lighting in both the front and back yards, this home sets the stage for delightful evenings outdoors. Embrace the new custom-built gazebo and patio area, enveloped by privacy trees and a sprinkler system, perfect for entertaining or peaceful relaxation. Inside, discover a harmonious blend of hardwood and carpet floors throughout. The spacious kitchen is a chef's delight, boasting ample space with an island, stunning countertops, stainless steel appliances, and a large pantry. Indulge in the luxurious master suite featuring a huge walk-in closet and an exquisite master bath complete with double vanity sinks, a separate shower, and tub. With 4 beds and 3 baths, lake access, and an array of amenities, this home offers the epitome of luxurious living in Barathaven. Welcome to your dream retreat!

    Zillow last checked:

    Listing updated:

    Listed by:

    Greg Abel 314-287-3626,

    Avenue Real Estate Group

    Bought with:

    Kay Settu, 2023021537

    Platinum Realty of St. Louis

    Source: MARIS,MLS#: 24011807MLS LogoOriginating MLS: St. Louis Association of REALTORS

    Facts & features

    Interior

    Bedrooms & bathrooms
    • Bedrooms: 4
    • Bathrooms: 3
    • Full bathrooms: 2
    • 1/2 bathrooms: 1
    • Main level bathrooms: 1
    Primary bedroom
    • Level: Upper
    • Area: 240
    • Dimensions: 16x15
    Bedroom
    • Level: Upper
    • Area: 180
    • Dimensions: 15x12
    Bedroom
    • Level: Upper
    • Area: 13
    • Dimensions: 13x1
    Bedroom
    • Level: Upper
    • Area: 168
    • Dimensions: 14x12
    Dining room
    • Level: Main
    • Area: 143
    • Dimensions: 13x11
    Family room
    • Level: Main
    • Area: 280
    • Dimensions: 20x14
    Kitchen
    • Level: Main
    • Area: 280
    • Dimensions: 20x14
    Office
    • Level: Main
    • Area: 144
    • Dimensions: 12x12
    Heating
    • Natural Gas, Forced Air
    Cooling
    • Central Air, Electric
    Appliances
    • Included: Gas Water Heater, Dishwasher, Disposal, Dryer, Gas Cooktop, Microwave, Range Hood, Refrigerator, Stainless Steel Appliance(s), Oven, Washer
    • Laundry: Main Level
    Features
    • Double Vanity, Tub, Kitchen/Dining Room Combo, Two Story Entrance Foyer, Entrance Foyer, Custom Cabinetry, Granite Counters, Open Floorplan, Walk-In Closet(s)
    • Flooring: Carpet, Hardwood
    • Doors: Panel Door(s), Sliding Doors
    • Windows: Window Treatments, Insulated Windows, Tilt-In Windows
    • Basement: Full
    • Number of fireplaces: 1
    • Fireplace features: Family Room, Wood Burning
    Interior area
    • Total structure area: 2,704
    • Total interior livable area: 2,704 sqft
    • Finished area above ground: 2,704

    Property

    Parking
    • Total spaces: 2
    • Parking features: Attached, Garage, Garage Door Opener
    • Attached garage spaces: 2
    Features
    • Levels: Two
    • Patio & porch: Patio
    Lot
    • Size: 5,662 Square Feet
    • Dimensions: 53 x 110
    • Features: Sprinklers In Front, Sprinklers In Rear, Level
    Details
    • Additional structures: Gazebo
    • Parcel number: 3157DA061000B72.0000000
    • Special conditions: Standard

    Construction

    Type & style
    • Home type: SingleFamily
    • Architectural style: Other,Traditional
    • Property subtype: Single Family Residence
    Materials
    • Stone Veneer, Brick Veneer, Vinyl Siding
    Condition
    • Year built: 2009

    Utilities & green energy

    • Sewer: Public Sewer
    • Water: Public

    Community & HOA

    Community
    • Subdivision: Barathaven
    HOA
    • HOA fee: $450 annually
    Location
    • Region: Dardenne Prairie

    Financial & listing details

    • Tax assessed value: $432,976
    • Annual tax amount: $5,118
    • Date on market: 3/6/2024
    • Cumulative days on market: 61 days
    • Listing terms: Cash,Conventional,FHA,VA Loan
    • Ownership: Private
    • Road surface type: Concrete

    Price history

    DateEventPrice
    5/6/2024Sold--
    Source: MARIS #24011807 Report a problem
    3/26/2024Contingent$539,990$200/sqft
    Source: MARIS #24011807 Report a problem
    3/18/2024Price change$539,990-3.6%$200/sqft
    Source: MARIS #24011807 Report a problem
    3/6/2024Listed for sale$559,990+47.4%$207/sqft
    Source: MARIS #24011807 Report a problem
    3/16/2020Sold--
    Source: MARIS #19088498 Report a problem
    2/14/2020Pending sale$379,990$141/sqft
    Source: Berkshire Hathaway HomeServices Select Properties #19088498 Report a problem
    2/10/2020Price change$379,990-1.3%$141/sqft
    Source: Berkshire Hathaway HomeServices Select Properties #19088498 Report a problem
    1/6/2020Price change$384,990-3.8%$142/sqft
    Source: Berkshire Hathaway HomeServices Select Properties #19088498 Report a problem
    12/10/2019Listed for sale$400,000$148/sqft
    Source: Berkshire Hathaway HomeServices Select Properties #19088498 Report a problem
    8/17/2009Sold--
    Source: Public Record Report a problem

    Public tax history

    YearProperty taxesTax assessment
    2025$5,267 +2.9%$82,265 +6.4%
    2024$5,120 +0%$77,353
    2023$5,118 +11.3%$77,353 +21.1%
    2022$4,600 $63,872
    2021-- $63,872 +9.4%
    2020-- $58,379
    2019$4,375 $58,379 +4%
    2018$4,375 +0.1%$56,108
    2017$4,371 +10.4%$56,108 +16%
    2016$3,959 +2.2%$48,384
    2015$3,872 +3.6%$48,384 +2.8%
    2014$3,738 $47,052
    2013-- $47,052 -3.4%
    2012-- $48,720 -0.6%
    2011-- $49,000
    2010-- $49,000 +415.8%
    2009-- $9,500
    2008-- $9,500
    2007-- --
    Find assessor info on the county website

    Neighborhood: 63368

    Nearby schools

    GreatSchools rating
    Schools provided by the listing agent
    • Elementary: John Weldon Elem.
    • Middle: Francis Howell Middle
    • High: Francis Howell High

    Source: MARIS. This data may not be complete. We recommend contacting the local school district to confirm school assignments for this home.

    Get a cash offer in 3 minutes
    Find out how much your home could sell for in as little as 3 minutes with a no-obligation cash offer.
    Estimated market value
    $524,700
    Get a cash offer in 3 minutes
    Find out how much your home could sell for in as little as 3 minutes with a no-obligation cash offer.
    Estimated market value
    $524,700