Welcome to 16250 Audubon Village, this beautiful 2 story brick home is located in the highly sought-after Rockwood School District and Villages of Cherry Hills neighborhood. Step inside to the large open foyer that lets in tons of light from the Palladian window and features pristine hardwood floors. There is a gorgeous dining room with coffered ceilings and wainscoting, perfect for hosting family gatherings. The dedicated home office room is fit with wainscoting, French doors and ample light. Make this area into an additional sitting area, play area, or hobby room. The large living room showcases a gas fireplace, beautiful bay windows and is open to the large kitchen making this area truly the heart of the home. This stunning kitchen is a chef’s dream, equipped with all stainless-steel appliances, gas stove, granite countertops, soft close drawers, huge pantry and ample storage space. Just off the kitchen is a large eat in area perfect for early morning breakfast or family dinners. Around the corner there is main floor laundry as well as a large 2 car garage with an oversized driveway. At the top of the stairs is the spacious primary suite featuring separate his and hers closets, French doors and en suite bathroom. Relax and unwind in the spacious and bright bathroom featuring a large soaking tub, separate shower and a double vanity. There are three additional spacious bedrooms and a hall bath on the second floor. Downstairs there is large finished basement perfect for additional gathering or recreational space. There is also a finished bonus room off the stairs with a connected full bathroom. Out back you find a spacious flat backyard backing to woods. The covered patio makes this the perfect place to entertain and enjoy with friends and family. This home also features major updates that include a new roof in 2024, new HVAC 2025, newer electric panel and Rhino Shield Paint. The Cherry Hills neighborhood has so much to offer. There are two pools within walking distance (one just steps away), tennis courts, playgrounds and ponds. In addition to that you will enjoy living close shopping, dining, and Wildwood Town Center. This beautiful home is ready for you to create new family memories. Schedule your private showing today!
Active
Listed by: Nettwork Global • Gabby Staat
$525,000
16250 Audubon Village Dr, Grover, MO 63040
4beds
3,312sqft
:
Get pre-qualified$3,586/mo
Single Family Residence
Built in 1991
0.25 Acres Lot
$-- Zestimate®
$159/sqft
$89/mo HOA
What's special
Pristine hardwood floorsMain floor laundry
- 23 days |
- 2,310 |
- 144 |
Likely to sell faster than
Zillow last checked:
Listing updated:
Listed by:
Gabby Staat 314-805-1304,
Nettwork Global
Source: MARIS,MLS#: 26043386 Originating MLS: St. Louis Association of REALTORS
Originating MLS: St. Louis Association of REALTORSFacts & features
Interior
Bedrooms & bathrooms
- Bedrooms: 4
- Bathrooms: 4
- Full bathrooms: 3
- 1/2 bathrooms: 1
- Main level bathrooms: 1
Primary bedroom
- Features: Floor Covering: Carpeting
- Level: Second
- Area: 315
- Dimensions: 21x15
Bedroom
- Features: Floor Covering: Carpeting
- Level: Second
- Area: 156
- Dimensions: 13x12
Bedroom
- Features: Floor Covering: Carpeting
- Area: 143
- Dimensions: 13x11
Bedroom
- Features: Floor Covering: Carpeting
- Level: Second
- Area: 120
- Dimensions: 12x10
Bonus room
- Features: Floor Covering: Carpeting
- Area: 224
- Dimensions: 16x14
Breakfast room
- Features: Floor Covering: Ceramic Tile
- Level: Main
- Area: 110
- Dimensions: 11x10
Dining room
- Features: Floor Covering: Wood
- Level: Main
- Area: 143
- Dimensions: 13x11
Family room
- Features: Floor Covering: Carpeting
- Level: Main
- Area: 399
- Dimensions: 21x19
Kitchen
- Features: Floor Covering: Ceramic Tile
- Area: 182
- Dimensions: 14x13
Living room
- Level: Main
- Area: 180
- Dimensions: 15x12
Recreation room
- Features: Floor Covering: Carpeting
- Level: Basement
- Area: 630
- Dimensions: 30x21
Heating
- Forced Air
Cooling
- Central Air
Features
- Basement: Partially Finished,Sleeping Area,Storage Space
- Number of fireplaces: 1
- Fireplace features: Gas, Living Room
Interior area
- Total structure area: 3,312
- Total interior livable area: 3,312 sqft
- Finished area above ground: 2,474
Property
Parking
- Total spaces: 2
- Parking features: Garage - Attached
- Attached garage spaces: 2
Features
- Levels: Two
Lot
- Size: 0.25 Acres
- Features: Back Yard, Level
Details
- Parcel number: 25V640422
- Special conditions: Standard
Construction
Type & style
- Home type: SingleFamily
- Architectural style: Traditional
- Property subtype: Single Family Residence
Materials
- Brick, Vinyl Siding
Condition
- Year built: 1991
Utilities & green energy
- Electric: Ameren
- Sewer: Public Sewer
- Water: Public
- Utilities for property: Cable Available, Electricity Connected, Sewer Connected, Water Connected
Community & HOA
Community
- Subdivision: Audubon Village Three At The
HOA
- Has HOA: Yes
- Amenities included: Common Ground, Playground, Pool, Tennis Court(s)
- Services included: Maintenance Grounds, Common Area Maintenance, Pool Maintenance, Pool, Snow Removal
- HOA fee: $1,070 annually
- HOA name: The Villages of Cherry Hill
Location
- Region: Grover
Financial & listing details
- Price per square foot: $159/sqft
- Tax assessed value: $424,400
- Annual tax amount: $5,496
- Date on market: 7/9/2026
- Cumulative days on market: 23 days
- Listing terms: Cash,Conventional,FHA,VA Loan
- Electric utility on property: Yes
Estimated market value
Not available
Estimated sales range
Not available
Not available
Price history
| Date | Event | Price |
|---|---|---|
| 7/9/2026 | Listed for sale | $525,000$159/sqft |
Source:  MARIS #26043386 Report a problem MARIS #26043386 Report a problem | ||
Public tax history
| Year | Property taxes | Tax assessment |
|---|---|---|
| 2025 | $5,496 +1.3% | $80,640 +3.4% |
| 2024 | $5,424 +0.1% | $78,000 |
| 2023 | $5,419 +10.8% | $78,000 +19.3% |
| 2022 | $4,892 +0.7% | $65,400 |
| 2021 | $4,856 +10% | $65,400 +15.3% |
| 2020 | $4,416 +2.4% | $56,700 |
| 2019 | $4,314 | $56,700 +9% |
| 2018 | $4,314 | $52,020 |
| 2017 | $4,314 +2.4% | $52,020 +10.4% |
| 2016 | $4,211 +6.2% | $47,100 |
| 2015 | $3,964 | $47,100 +8.9% |
| 2014 | $3,964 +8.4% | $43,270 |
| 2013 | $3,658 | $43,270 -5.5% |
| 2012 | -- | $45,780 |
| 2011 | -- | $45,780 -6.9% |
| 2010 | $3,717 +5.7% | $49,160 |
| 2009 | $3,517 -9.4% | $49,160 -11.5% |
| 2008 | $3,881 +19.5% | $55,520 |
| 2007 | $3,249 | $55,520 +28.9% |
| 2006 | $3,249 -0.9% | $43,080 |
| 2005 | $3,278 | $43,080 +6% |
| 2003 | -- | $40,630 +11% |
| 2002 | $2,757 +4.4% | $36,600 |
| 2001 | $2,641 | $36,600 |
Find assessor info on the county website
Monthly payment
Est. payment
Payment breakdown
Explore the cost of this home by adjusting the details. Changes won't be saved.Climate risks
Neighborhood: 63040
Nearby schools
GreatSchools rating
- 9/10Pond Elementary SchoolGrades: K-5Distance: 1.6 mi
- 9/10Wildwood Middle SchoolGrades: 6-8Distance: 2.3 mi
- 8/10Eureka Sr. High SchoolGrades: 9-12Distance: 3.5 mi
Schools provided by the listing agent
- Elementary: Pond Elem.
- Middle: Wildwood Middle
- High: Eureka Sr. High
Source: MARIS. This data may not be complete. We recommend contacting the local school district to confirm school assignments for this home.
- $491,9004 bd3 ba2.4k sqft16246 Audubon Village Dr, Grover, MO 63040Off Market
- $453,9004 bd2 ba2.2k sqft435 Audubon Village Spur, Grover, MO 63040Off Market
- $499,8004 bd2 ba2.4k sqft431 Audubon Village Spur, Grover, MO 63040Off Market
- $467,8004 bd2 ba2.5k sqft16257 Audubon Village Dr, Grover, MO 63040Off Market
- $458,5003 bd3 ba2.2k sqft501 Audubon Village Spur, Grover, MO 63040Off Market
- $502,9004 bd4 ba2.4k sqft427 Audubon Village Spur, Grover, MO 63040Off Market
- $429,2003 bd3 ba1.8k sqft526 Arlington Terrace Dr, Grover, MO 63040Off Market
- $550,3004 bd2 ba2.3k sqft432 Audubon Village Spur, Grover, MO 63040Off Market
A local agent can set up tours, give advice and negotiate with sellers.
Similar homes
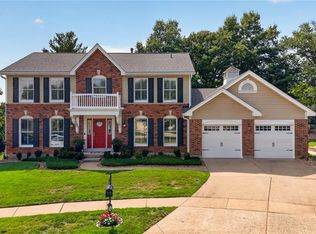
- $525,0004 bd3 ba2.4k sqft531 Arlington Terrace Dr, Grover, MO 63040For Sale
 MLS ID #26045165, Sheryl Deskin, Compass Realty Group. MARIS
 - $575,0004 bd3 ba3.4k sqft16850 Westglen Farms Dr, Ballwin, MO 63011For Sale
 MLS ID #26035238, Julie Haefner, Compass Realty Group. MARIS
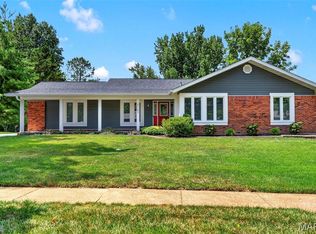
 - $514,9004 bd2 ba2.3k sqft2169 Silverwood Ln, Chesterfield, MO 63017For Sale
 MLS ID #26043061, Mike P Palermo, Compass Realty Group. MARIS
 - $495,0005 bd4 ba3.1k sqft501 Oak Leaf Manor Ct, Ballwin, MO 63021For Sale
 MLS ID #26041588, Kelli L Graf, Keller Williams Chesterfield. MARIS
 - $475,0004 bd3 ba2.4k sqft560 Legends View Dr, Eureka, MO 63025For SaleMLS ID #26048150, Sedzida CJ Dolic, Ramic Realty Services LLC. MARIS
- $439,0004 bd3 ba2.2k sqft2517 Maple Crossing Dr, Ballwin, MO 63011For SaleMLS ID #26042128, Margie Medelberg, Coldwell Banker Realty - Gundaker West Regional. MARIS
- $650,0004 bd5 ba4k sqft724 Oaksdale Summit Ct, Ballwin, MO 63011For SaleMLS ID #26038808, Kimberly D Jones, ReeceNichols Real Estate. MARIS
- $635,0004 bd4 ba3.5k sqft1432 Shepard Rd, Glencoe, MO 63038For SaleMLS ID #26028398, Paul A Griswold, DRG - Delhougne Realty Group. MARIS
- $585,0004 bd4 ba2.9k sqft614 Whispering Willows Ct, Ballwin, MO 63021For SaleMLS ID #26036454, Kelli Uxa, Keller Williams Realty St. Louis. MARIS
- $650,0004 bd4 ba3.7k sqft1204 Arbor Bluff Cir, Ballwin, MO 63021For SaleMLS ID #26047526, Veenu Sharma, DRG - Delhougne Realty Group. MARIS
- $585,0004 bd3 ba2.3k sqft56 High Trails Dr, Eureka, MO 63025For SaleMLS ID #26046811, Brandon N Chapman, Bespoke Realty Group. MARIS
- $460,0004 bd4 ba3.4k sqft876 Emerald Place Dr, Saint Charles, MO 63304For SaleMLS ID #26039200, John Adams, Real Broker LLC. MARIS
- $530,0004 bd3 ba3.3k sqft223 Trailtop Ct, Chesterfield, MO 63017For SaleMLS ID #26024796, Bridget Forbes, Berkshire Hathaway HomeServices Select Properties. MARIS
- $465,0004 bd3 ba2.2k sqft803 Streiff Ln, Ballwin, MO 63011For SaleMLS ID #26043135, Matthew E Wood, Wood Brothers Realty. MARIS
- $490,0004 bd3 ba3k sqft2917 Spring Blossom Dr, Dardenne Prairie, MO 63368For SaleMLS ID #26047381, Paige Gossett, Coldwell Banker Realty - Gundaker. MARIS
- $559,9004 bd4 ba2.9k sqft13116 Huntercreek Ridge Rd, Saint Louis, MO 63131For SaleMLS ID #26031023, Kim Hove, Coldwell Banker Realty - Gundaker West Regional. MARIS
- $495,0004 bd3 ba2.9k sqft4568 Braungate Dr, Saint Louis, MO 63128For SaleMLS ID #26019994, Trudy M Pagano, Nettwork Global. MARIS
- $599,0003 bd3 ba2.7k sqft9860 Bridle Trail Ln, Saint Louis, MO 63128For SaleMLS ID #26045304, Jessica Fillingham, Realty One Group Trifecta. MARIS
- $525,0005 bd4 ba3.8k sqft326 Country Trail Dr, Lake Saint Louis, MO 63367For SaleMLS ID #26048027, David L Haley, Berkshire Hathaway HomeServices Select Properties. MARIS
- $460,0004 bd3 ba2.3k sqft800 Eaglebrooke Dr, Ballwin, MO 63021For SaleMLS ID #26041698, Brian Preston, Elevate Realty, LLC. MARIS
