Welcome to this beautifully maintained two-story home nestled in one of Wildwood's most desirable neighborhoods. From the moment you step inside, you'll appreciate the timeless updates, abundant natural light, and flexible living spaces designed for today's lifestyle. The main level features rich wood flooring, elegant plantation shutters throughout, and separate living and dining rooms that offer versatility for entertaining or can easily serve as a private home office. The vaulted kitchen is the heart of the home, boasting granite countertops, ample cabinetry, and an open feel that flows seamlessly into the adjoining living spaces. Upstairs, you'll find four spacious bedrooms, including a luxurious primary suite highlighted by a stunningly updated bath featuring a heated floor, dual vanities, a separate soaking tub, and a walk-in shower—creating the perfect spa-like retreat. The partially finished lower level adds valuable living space while still offering abundant storage, a bathroom rough-in, and endless opportunities for future customization. Outside, enjoy relaxing or entertaining on the maintenance-free composite deck overlooking a level, tree-lined backyard with irrigation system. Location is everything, and this home delivers. Situated just a stone's throw from Lafayette High School, you'll enjoy the convenience of easy access to one of the area's most sought-after schools while still enjoying the privacy and tranquility of a tree-lined backyard setting. Additional updates include replacement of approximately 60% of the home's windows and 3-panel Anderson patio door, providing improved energy efficiency and peace of mind. New roof (January 2026) with Class 3 impact rated shingles. New water heater (April 2025). A smart thermostat controls the home’s heating and cooling system. Located in the award-winning Rockwood School District and minutes from Wildwood Town Center, parks, trails, shopping, and dining, this move-in-ready home offers the perfect blend of comfort, style, and convenience.
Pending
Listed by: Compass Realty Group • Julie Haefner • 314-409-7969
Price cut: $11.5K (7/31)
$575,000
16850 Westglen Farms Dr, Ballwin, MO 63011
4beds
3,470sqft
Single Family Residence
Built in 1993
0.31 Acres Lot
$573,400 Zestimate®
$166/sqft
$31/mo HOA
What's special
Maintenance-free composite deckGranite countertopsLuxurious primary suiteSeparate soaking tubDual vanitiesStunningly updated bathWalk-in shower
- 31 days |
- 1,245 |
- 60 |
Zillow last checked:
Listing updated:
Listed by:
Julie Haefner 314-409-7969,
Compass Realty Group
Source: MARIS,MLS#: 26035238 Originating MLS: St. Louis Association of REALTORS
Originating MLS: St. Louis Association of REALTORSFacts & features
Interior
Bedrooms & bathrooms
- Bedrooms: 4
- Bathrooms: 3
- Full bathrooms: 2
- 1/2 bathrooms: 1
- Main level bathrooms: 1
Heating
- Natural Gas
Cooling
- Ceiling Fan(s), Central Air
Appliances
- Included: Stainless Steel Appliance(s), Electric Cooktop, Dishwasher, Dryer, Microwave, Free-Standing Refrigerator, Oven, Washer, Gas Water Heater
- Laundry: Main Level
Features
- Breakfast Bar, Breakfast Room, Ceiling Fan(s), Double Vanity, Eat-in Kitchen, Granite Counters, High Ceilings, High Speed Internet, Open Floorplan, Pantry, Recessed Lighting, Separate Dining, Separate Shower, Soaking Tub, Stone Counters, Two Story Entrance Foyer, Vaulted Ceiling(s), Walk-In Closet(s), Workshop/Hobby Area
- Flooring: Wood
- Doors: Panel Door(s)
- Basement: Bath/Stubbed,Concrete,Partially Finished,Storage Space,Sump Pump
- Number of fireplaces: 1
- Fireplace features: Family Room, Wood Burning
Interior area
- Total structure area: 3,470
- Total interior livable area: 3,470 sqft
- Finished area above ground: 2,670
- Finished area below ground: 800
Property
Parking
- Total spaces: 3
- Parking features: Attached
- Attached garage spaces: 3
Features
- Levels: Two
Lot
- Size: 0.31 Acres
- Features: Adjoins Common Ground, Few Trees, Level
Details
- Parcel number: 22V240162
- Special conditions: Standard
Construction
Type & style
- Home type: SingleFamily
- Architectural style: Traditional
- Property subtype: Single Family Residence
Materials
- Vinyl Siding
- Foundation: Concrete Perimeter
- Roof: Architectural Shingle
Condition
- Year built: 1993
Utilities & green energy
- Electric: 220 Volts
- Sewer: Public Sewer
- Water: Public
- Utilities for property: Cable Connected, Electricity Connected, Natural Gas Connected, Sewer Connected, Water Connected
Community & HOA
Community
- Subdivision: Tall Oaks At Winding Trails One
HOA
- Has HOA: Yes
- Amenities included: None
- Services included: Other
- HOA fee: $375 annually
- HOA name: Tall Oaks
Location
- Region: Ballwin
Financial & listing details
- Price per square foot: $166/sqft
- Tax assessed value: $469,000
- Annual tax amount: $6,073
- Date on market: 6/24/2026
- Cumulative days on market: 31 days
- Listing terms: Cash,Conventional,FHA,VA Loan
- Electric utility on property: Yes
Estimated market value
$573,400
$545,000 - $602,000
$4,035/mo
Price history
| Date | Event | Price |
|---|---|---|
| 8/5/2026 | Pending sale | $575,000$166/sqft |
Source:  MARIS #26035238 Report a problem MARIS #26035238 Report a problem | ||
| 7/31/2026 | Price change | $575,000-2%$166/sqft |
Source: MARIS #26035238 Report a problem | ||
| 7/16/2026 | Pending sale | $586,500$169/sqft |
Source: MARIS #26035238 Report a problem | ||
| 6/24/2026 | Listed for sale | $586,500$169/sqft |
Source: MARIS #26035238 Report a problem | ||
Public tax history
| Year | Property taxes | Tax assessment |
|---|---|---|
| 2025 | $6,073 -0.3% | $89,110 +1.7% |
| 2024 | $6,093 +0.1% | $87,630 |
| 2023 | $6,088 +12.1% | $87,630 +20.7% |
| 2022 | $5,431 +0.7% | $72,600 |
| 2021 | $5,391 +1.2% | $72,600 +6.1% |
| 2020 | $5,328 +2.1% | $68,410 |
| 2019 | $5,216 | $68,410 +8.8% |
| 2018 | $5,216 | $62,900 |
| 2017 | $5,216 +2.4% | $62,900 -4.5% |
| 2016 | $5,091 -8.2% | $65,880 |
| 2015 | $5,546 | $65,880 +0.6% |
| 2014 | $5,546 +0.2% | $65,490 |
| 2013 | $5,537 | $65,490 +0.6% |
| 2012 | -- | $65,100 |
| 2011 | -- | $65,100 +9.5% |
| 2010 | $4,495 +5.7% | $59,450 |
| 2009 | $4,253 -14.9% | $59,450 -16.8% |
| 2008 | $4,996 +18.5% | $71,460 |
| 2007 | $4,216 | $71,460 +27.8% |
| 2006 | $4,216 -0.9% | $55,900 |
| 2005 | $4,254 +18.4% | $55,900 +5.8% |
| 2003 | $3,594 +0.8% | $52,840 +11.6% |
| 2002 | $3,566 +3.6% | $47,330 |
| 2001 | $3,443 | $47,330 |
Find assessor info on the county website
Monthly payment
Est. payment
Payment breakdown
Explore the cost of this home by adjusting the details. Changes won't be saved.Climate risks
Neighborhood: 63011
Nearby schools
GreatSchools rating
- 10/10Babler Elementary SchoolGrades: K-5Distance: 0.5 mi
- 7/10Rockwood Valley Middle SchoolGrades: 6-8Distance: 1.9 mi
- 9/10Lafayette High SchoolGrades: 9-12Distance: 0.3 mi
Schools provided by the listing agent
- Elementary: Babler Elem.
- Middle: Rockwood Valley Middle
- High: Lafayette Sr. High
Source: MARIS. This data may not be complete. We recommend contacting the local school district to confirm school assignments for this home.
- $669,0004 bd5 ba3k sqft16846 Westglen Farms Dr, Ballwin, MO 63011Off Market
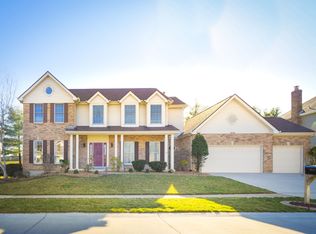
- $697,0004 bd5 ba3k sqft16854 Westglen Farms Dr, Ballwin, MO 63011Off Market
- $547,9004 bd2 ba2.6k sqft16855 Westglen Farms Dr, Ballwin, MO 63011Off Market
- $646,3004 bd3 ba3.7k sqft16847 Westglen Farms Dr, Ballwin, MO 63011Off Market
- $708,6004 bd4 ba2.6k sqft16842 Westglen Farms Dr, Ballwin, MO 63011Off Market
- $587,7004 bd3 ba3.8k sqft16858 Westglen Farms Dr, Wildwood, MO 63011Off Market
- $--4 bd5 ba4.3k sqft2213 Wood Dale Ridge Ct, Ballwin, MO 63011Sold
- $540,3004 bd3 ba2.5k sqft16859 Westglen Farms Dr, Ballwin, MO 63011Off Market
A local agent can set up tours, give advice and negotiate with sellers.
A local lender can help you make sure your offer is ready when you are.
Similar homes
- $569,9004 bd4 ba3.5k sqft507 Prospector Ridge Dr, Ballwin, MO 63011For Sale

 MLS ID #26052253, Ryan Shakofsky, Coldwell Banker Premier Group. MARIS
 - $559,0005 bd4 ba3.1k sqft16957 Kingstowne Place Dr, Ballwin, MO 63011For Sale
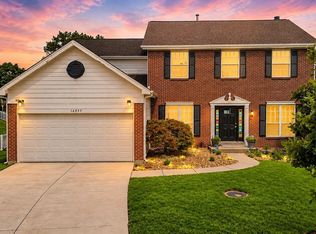 MLS ID #26051941, Justin M Taylor, The Agency. MARIS
 - $625,0004 bd3 ba2.8k sqft631 Golfview Dr, Ballwin, MO 63011For Sale
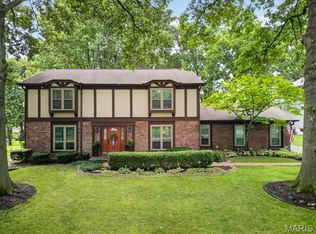 MLS ID #26052450, Kara C McGhee, Berkshire Hathaway HomeServices Select Properties. MARIS
 - $550,0004 bd3 ba3.3k sqft408 Algonquin Dr, Ballwin, MO 63011For Sale
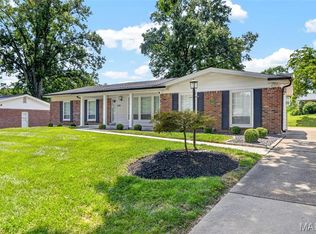 MLS ID #26050643, Julie Haefner, Compass Realty Group. MARIS
 - $549,9004 bd4 ba3.2k sqft8 Rockwood Forest Vw, Eureka, MO 63025For SaleMLS ID #26040689, Allen Brake, Allen Brake Real Estate. MARIS
- $499,9005 bd4 ba2.4k sqft1522 Pheasant Ridge Dr, Ballwin, MO 63011For SaleMLS ID #26043506, Sarah Kinkade, Century 21 CopperKey Realty. MARIS
- $475,0004 bd3 ba2.5k sqft954 Chartrand Dr, Ballwin, MO 63011For SaleMLS ID #26047413, Cheryl Johnson, Johnson Realty, Inc. MARIS
- $565,0003 bd4 ba3.1k sqft505 Richley Dr, Chesterfield, MO 63017For SaleMLS ID #26048710, Scott Herman, Coldwell Banker Realty - Gundaker. MARIS
- $550,0004 bd3 ba2.5k sqft15571 Rose Gate Ln, Chesterfield, MO 63017For SaleMLS ID #26049178, Giovanni B Donati, MORE, REALTORS. MARIS
- $499,9004 bd3 ba2.5k sqft708 Hilltop Woods Ct, Eureka, MO 63025For SaleMLS ID #26048962, Janet Zerler, ReeceNichols Real Estate. MARIS
- $575,0004 bd4 ba2.9k sqft614 Whispering Willows Ct, Ballwin, MO 63021For SaleMLS ID #26036454, Kelli Uxa, Keller Williams Realty St. Louis. MARIS
- $650,0004 bd3 ba2.8k sqft2024 Meadowbrook Way Dr, Chesterfield, MO 63017For SaleMLS ID #26037392, Ann Banker, Coldwell Banker Realty - Gundaker. MARIS
- $774,5004 bd5 ba3.6k sqft17821 Wilderness Cliff Ct, Chesterfield, MO 63005For SaleMLS ID #26051674, Kim Z Heligman, ReeceNichols Real Estate. MARIS
- $809,0004 bd4 ba3.8k sqft991 Sheffield Forest Ct, Ballwin, MO 63021For SaleMLS ID #26048718, Bob Ecker, Keller Williams Realty St. Louis. MARIS
- $585,0004 bd3 ba2.3k sqft56 High Trails Dr, Eureka, MO 63025For SaleMLS ID #26046811, Brandon N Chapman, Bespoke Realty Group. MARIS
- $725,0004 bd3 ba3.3k sqft718 Cedar Field Ct, Town And Country, MO 63017For SaleMLS ID #26050998, Michael J Simon, RedKey Realty Leaders. MARIS
- $625,0005 bd4 ba4k sqft714 Southern Hills Dr, Eureka, MO 63025For SaleMLS ID #26050905, Brad E Vancil, Vancil Brothers Realty. MARIS
- $650,0004 bd3 ba3k sqft14761 Chesterfield Trails Dr, Chesterfield, MO 63017For SaleMLS ID #26049958, Julie Rupert, ReeceNichols Real Estate. MARIS
- $525,0004 bd3 ba3.2k sqft722 Grand View Ridge Ct, Eureka, MO 63025For SaleMLS ID #26045674, Krista Hartmann, RE/MAX Results. MARIS
- $625,0004 bd4 ba4.4k sqft688 Meramec View Dr, Eureka, MO 63025For SaleMLS ID #26050027, Josh Kahn, Coldwell Banker Premier Group. MARIS
