Rare Opportunity in the Highly Desirable Forests of Hilltop! Over 2500 Finished SF of Perfection in the 4BR/2.5BA Pristine Home on Premium, LEVEL lot on a Culdesac. Beautiful Wide Plank Real Hickory Wood Floors and 9' Ceilings on Main Floor greet you at the Entry Foyer. Formal Dining Room features Fabulous Chandelier. Versatile Living room can be utilized as a Home Office or Additional Entertaining Space. Stylish Family Room Features a Wood Burning Fireplace and 5 Bay Window overlooking the Private Backyard. Sunny Kitchen has Center Island, Crisp White Cabinetry, Above and Under Cabinet Lighting, Granite Countertops, Stainless Appliances including a 5 Burner Gas Stove! Sliding Door OPENS to the HUGE Cedar Deck, with stairs to the yard! Convenient T-staircase leads to the Upper Level with Enormous Primary Bedroom Suite, Dual Closets (1 Walk-In) and Ceiling Fan. Renovated Primary Bath featuring Freestanding Soaking Tub and Separate Tiled Shower, w/ Quartz Topped Vanity, 12"x24" Tile floors. 3 More Bedrooms, all with Ceiling Fans and a Fully Renovated Hall Bath complete the 2nd Level. Bedroom #4 provides a Murphy Bed! Walkout Lower Level offers Large Egress Window (for Bedroom #5 Potential), Rough-In Plumbing and Walks out to the Patio. Beautiful, Level, Private Yard backs to Woods. Inground Sprinkler System keeps the meticulously Landscaped Yard Maintenance Free.3 Car Garage with Sidewalk to Backyard/Deck. Invisible Pet Fence! Subdivision Pools, Tennis Courts, Fishing Ponds, Playgrounds & Sidewalks make this a Perfect Place to call HOME. Rockwood Schools. Just minutes to I-44, Shopping and Six Flags!
Coming soon
Listed by: ReeceNichols Real Estate • Janet Zerler • 314-960-7489
$499,900
708 Hilltop Woods Ct, Eureka, MO 63025
4beds
2,586sqft
Single Family Residence
Built in 1998
0.29 Acres Lot
$492,200 Zestimate®
$193/sqft
$35/mo HOA
What's special
- 1 day |
- 109 |
- 9 |
Zillow last checked:
Listing updated:
Listed by:
Janet Zerler 314-960-7489,
ReeceNichols Real Estate
Source: MARIS,MLS#: 26048962 Originating MLS: St. Louis Association of REALTORS
Originating MLS: St. Louis Association of REALTORSFacts & features
Interior
Bedrooms & bathrooms
- Bedrooms: 4
- Bathrooms: 3
- Full bathrooms: 2
- 1/2 bathrooms: 1
- Main level bathrooms: 1
Primary bedroom
- Description: Walk In Closet and Slider Closet
- Features: Floor Covering: Carpeting
- Level: Second
- Area: 210
- Dimensions: 15x14
Bedroom 2
- Description: Has a Built In Murphy Bed and Ceiling Fan
- Features: Floor Covering: Carpeting
- Level: Second
- Area: 140
- Dimensions: 14x10
Bedroom 3
- Description: Offers a Ceiling Fan
- Features: Floor Covering: Carpeting
- Level: Second
- Area: 132
- Dimensions: 12x11
Bedroom 4
- Description: Offers a Ceiling Fan
- Features: Floor Covering: Carpeting
- Level: Second
- Area: 110
- Dimensions: 11x10
Breakfast room
- Features: Floor Covering: Wood
- Level: Main
- Area: 154
- Dimensions: 14x11
Dining room
- Features: Floor Covering: Wood
- Level: Main
- Area: 140
- Dimensions: 14x10
Family room
- Features: Floor Covering: Wood
- Level: Main
- Area: 266
- Dimensions: 19x14
Kitchen
- Features: Floor Covering: Wood
- Level: Main
- Area: 140
- Dimensions: 14x10
Laundry
- Description: Utility Sink, Storage Cabinets and Hanging Racks
- Features: Floor Covering: Wood
- Level: Main
- Area: 48
- Dimensions: 8x6
Living room
- Features: Floor Covering: Wood
- Level: Main
- Area: 150
- Dimensions: 15x10
Heating
- Forced Air, Natural Gas
Cooling
- Attic Fan, Ceiling Fan(s), Electric, Exhaust Fan
Appliances
- Included: Stainless Steel Appliance(s), Dishwasher, Disposal, Dryer, Microwave, Gas Range, Washer, Gas Water Heater, Water Softener
- Laundry: Electric Dryer Hookup, Main Level, Sink
Features
- Breakfast Room, Ceiling Fan(s), Custom Cabinetry, Double Vanity, Entrance Foyer, Pantry, Separate Dining, Soaking Tub
- Flooring: Carpet, Ceramic Tile, Wood
- Doors: French Doors, Panel Door(s), Sliding Doors
- Windows: Double Pane Windows
- Basement: Concrete,Storage Space,Sump Pump,Unfinished,Walk-Out Access
- Number of fireplaces: 1
- Fireplace features: Wood Burning
Interior area
- Total structure area: 2,586
- Total interior livable area: 2,586 sqft
- Finished area above ground: 2,586
- Finished area below ground: 0
Property
Parking
- Total spaces: 3
- Parking features: Attached, Concrete, Driveway, Garage, Garage Door Opener, Garage Faces Front, Kitchen Level
- Attached garage spaces: 3
- Has uncovered spaces: Yes
Features
- Levels: Two
- Patio & porch: Deck, Patio, Porch
- Pool features: Community
- Fencing: Invisible
- Has view: Yes
- View description: Trees/Woods
Lot
- Size: 0.29 Acres
- Dimensions: 70/IRR x 174/180
- Features: Adjoins Common Ground, Adjoins Wooded Area, Back Yard, Cul-De-Sac, Front Yard, Landscaped, Sprinklers In Front, Sprinklers In Rear
Details
- Additional structures: None
- Parcel number: 28W320155
- Special conditions: Standard
Construction
Type & style
- Home type: SingleFamily
- Architectural style: Traditional
- Property subtype: Single Family Residence
Materials
- Brick Veneer, Vinyl Siding
- Foundation: Concrete Perimeter
- Roof: Architectural Shingle,Composition
Condition
- Year built: 1998
Details
- Builder name: Levinson
Utilities & green energy
- Electric: 220 Volts
- Sewer: Public Sewer
- Water: Public
- Utilities for property: Cable Connected, Electricity Connected, Natural Gas Connected, Phone Connected, Sewer Connected, Underground Utilities, Water Connected
Community & HOA
Community
- Features: Clubhouse, Fishing, Lake, Playground, Pool, Sidewalks, Street Lights, Suburban, Tennis Court(s), Storm Sewer
- Security: Security System, Smoke Detector(s)
- Subdivision: Forests Of Hilltop Village Four
HOA
- Has HOA: Yes
- Amenities included: Basketball Court, Clubhouse, Common Ground, Lake, Picnic Area, Playground, Pool, Tennis Court(s)
- HOA fee: $420 annually
- HOA name: The Forests of Hilltop Village
Location
- Region: Eureka
Financial & listing details
- Price per square foot: $193/sqft
- Tax assessed value: $404,000
- Annual tax amount: $5,560
- Date on market: 8/13/2026
- Listing terms: Cash,Conventional
- Ownership: Private
- Electric utility on property: Yes
- Road surface type: Concrete
Estimated market value
$492,200
$458,000 - $527,000
$3,115/mo
Price history
| Date | Event | Price |
|---|---|---|
| 12/21/2007 | Sold | -- |
Source: Public Record Report a problem | ||
Public tax history
| Year | Property taxes | Tax assessment |
|---|---|---|
| 2025 | $5,560 -4.5% | $76,760 -1.5% |
| 2024 | $5,820 -0.1% | $77,960 |
| 2023 | $5,825 +12.2% | $77,960 +20.6% |
| 2022 | $5,192 +0.7% | $64,650 |
| 2021 | $5,154 -0.1% | $64,650 +4.5% |
| 2020 | $5,160 +8.9% | $61,890 |
| 2019 | $4,738 | $61,890 +15.8% |
| 2018 | $4,738 | $53,450 |
| 2017 | $4,738 +3.8% | $53,450 +8.6% |
| 2016 | $4,563 +4.4% | $49,210 |
| 2015 | $4,370 | $49,210 -7.4% |
| 2014 | $4,370 -8.7% | $53,140 |
| 2013 | $4,788 | $53,140 +11.8% |
| 2012 | -- | $47,520 |
| 2011 | -- | $47,520 -11.4% |
| 2010 | $4,320 +4.8% | $53,610 |
| 2009 | $4,123 -2.9% | $53,610 -4.2% |
| 2008 | $4,246 +9.1% | $55,950 |
| 2007 | $3,892 | $55,950 +16.6% |
| 2006 | $3,892 -1.4% | $47,970 |
| 2005 | $3,947 | $47,970 +2.5% |
| 2003 | -- | $46,810 +13.3% |
| 2002 | $3,391 +7.9% | $41,300 |
| 2001 | $3,142 | $41,300 |
Find assessor info on the county website
Monthly payment
Est. payment
Payment breakdown
Explore the cost of this home by adjusting the details. Changes won't be saved.Climate risks
Neighborhood: 63025
Nearby schools
GreatSchools rating
- 9/10Blevins Elementary SchoolGrades: K-5Distance: 1.5 mi
- 7/10LaSalle Springs Middle SchoolGrades: 6-8Distance: 2.7 mi
- 8/10Eureka Sr. High SchoolGrades: 9-12Distance: 1.2 mi
Schools provided by the listing agent
- Elementary: Blevins Elem.
- Middle: Lasalle Springs Middle
- High: Eureka Sr. High
Source: MARIS. This data may not be complete. We recommend contacting the local school district to confirm school assignments for this home.
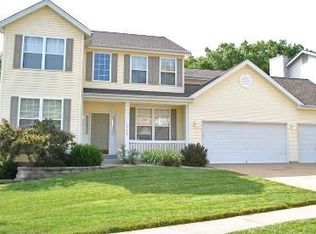
- $531,2005 bd3 ba2.5k sqft700 Hilltop Woods Ct, Eureka, MO 63025Off Market
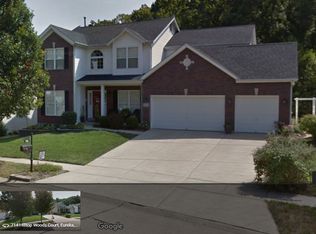
- $536,5004 bd4 ba3.3k sqft716 Hilltop Woods Ct, Eureka, MO 63025Off Market
- $389,2004 bd3 ba1.6k sqft17294 Hilltop Ridge Dr, Eureka, MO 63025Off Market
- $384,6003 bd3 ba1.5k sqft17290 Hilltop Ridge Dr, Eureka, MO 63025Off Market
- $502,1004 bd4 ba3.5k sqft709 Hilltop Woods Ct, Eureka, MO 63025Off Market
- $470,6004 bd4 ba2.3k sqft701 Hilltop Woods Ct, Eureka, MO 63025Off Market
- $--4 bd4 ba3.4k sqft724 Hilltop Woods Ct, Eureka, MO 63025Sold
- $459,8004 bd3 ba2.1k sqft17297 Hilltop Ridge Dr, Eureka, MO 63025Off Market
A local agent can set up tours, give advice and negotiate with sellers.
A local lender can help you make sure your offer is ready when you are.
Similar homes
- $475,0004 bd3 ba2.4k sqft560 Legends View Dr, Eureka, MO 63025For Sale

 MLS ID #26048150, Sedzida CJ Dolic, Ramic Realty Services LLC. MARIS
 - $529,0004 bd4 ba3.3k sqft5335 Mirasol Manor Way, Eureka, MO 63025For Sale
 MLS ID #26050743, Josh Kahn, Coldwell Banker Premier Group. MARIS
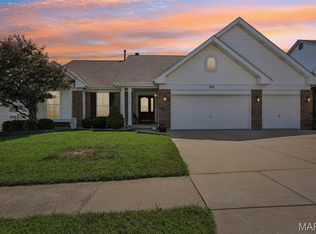
 - $525,0004 bd3 ba3.2k sqft722 Grand View Ridge Ct, Eureka, MO 63025For Sale
 MLS ID #26045674, Krista Hartmann, RE/MAX Results. MARIS
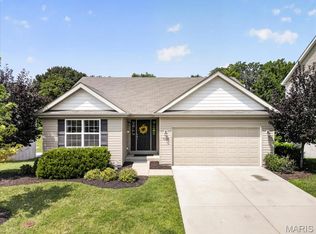
 - $425,0003 bd3 ba1.6k sqft5229 Eagle Wing Ct, Eureka, MO 63025For Sale
 MLS ID #26051243, JT Monschein, Compass Realty Group. MARIS
 - $585,0004 bd3 ba2.3k sqft56 High Trails Dr, Eureka, MO 63025For SaleMLS ID #26046811, Brandon N Chapman, Bespoke Realty Group. MARIS
- $600,0004 bd3 ba3.3k sqft1322 Bloomfield Dr, Eureka, MO 63025For SaleMLS ID #26049102, McKenzie A Dapron, Coldwell Banker Realty - Gundaker. MARIS
- $680,0004 bd5 ba3.4k sqft659 Southern Hills Dr, Eureka, MO 63025For SaleMLS ID #26041402, Angela Suter, Janet McAfee Inc.. MARIS
- $559,0005 bd4 ba3.1k sqft16957 Kingstowne Place Dr, Ballwin, MO 63011For SaleMLS ID #26051941, Justin M Taylor, The Agency. MARIS
- $514,8504 bd3 ba2.5k sqft175 Beacon Point Ln, Grover, MO 63040For SaleMLS ID #26047890, Jan Kosmal, RedKey Realty Leaders. MARIS
- $465,0004 bd3 ba2.9k sqft1706 Carman Valley Dr, Ballwin, MO 63021For SaleMLS ID #26041589, David Nations, Keller Williams Realty St. Louis. MARIS
- $515,0004 bd3 ba1.9k sqft1525 Atlantic Crossing Dr, Fenton, MO 63026For SaleMLS ID #26046671, Janie R Hickey, Nettwork Global. MARIS
- $409,9004 bd3 ba2.7k sqft1005 Grand Tree Ct, Fenton, MO 63026For SaleMLS ID #26044606, Sarah N Nguyen-Bani, RE/MAX Results. MARIS
- $574,9005 bd3 ba3.2k sqft16806 Clayton Rd, Ballwin, MO 63011For SaleMLS ID #26049425, Suresh Maddi, Worth Clark Realty. MARIS
- $600,0004 bd4 ba3.3k sqft330 Algonquin Dr, Ballwin, MO 63011For SaleMLS ID #26047410, Cindy K Schindler, Coldwell Banker Realty - Gundaker West Regional. MARIS
- $450,0005 bd4 ba3.7k sqft9543 Easy St, Hillsboro, MO 63050For SaleMLS ID #26052359, Emily Pacheco, Nettwork Global. MARIS
- $499,0004 bd3 ba2k sqft900 Dwyer Ave, Saint Louis, MO 63122For SaleMLS ID #26049247, Stayce R Mayfield, Redfin Corporation. MARIS
- $449,9004 bd3 ba1.9k sqft706 Summer Top Cir, Fenton, MO 63026For SaleMLS ID #26049391, Megan M Morrison, 1 Degree Realty. MARIS
- $550,0004 bd3 ba2.5k sqft15571 Rose Gate Ln, Chesterfield, MO 63017For SaleMLS ID #26049178, Giovanni B Donati, MORE, REALTORS. MARIS
- $529,9004 bd4 ba3.3k sqft567 Brook Meadow Dr, Ballwin, MO 63021For SaleMLS ID #26037018, Jessie A Humphreys, Keller Williams Chesterfield. MARIS
- $449,9004 bd3 ba2.5k sqft7290 Picasso Dr, Dardenne Prairie, MO 63368For SaleMLS ID #26042868, Christian D Tipler, Berkshire Hathaway HomeServices Select Properties. MARIS
