2-story stunner in the Hilltop Community! Tremendous curb appeal w/premium cul-de-sac location, prof. landscaping, brick accented front elevation & covered porch. Walk inside to an open floorplan & numerous updates. Entry foyer is flanked by a formal dining room w/chandelier & formal living room/home office space. Family room is spacious w/engineered wood flooring, bay window extension with wall of windows, brick fireplace with built in shelving & ceiling fan. Gourmet, eat-in kitchen impresses w/granite counters, center island, 42 in cabinets, wine/beverage coolers, tile backsplash, SS appliances, gas range/oven & dining area. Main floor laundry includes a sink & built in storage. Upstairs is a large MB suite w/vaulted ceiling, walk-in closet & master bath w/soaking tub, glass shower, dual vanities & 3 add. BR's that share a second full bath. Walk-Out lower level is fully finished w/3rd full bath, recreation room, bar area, exercise room & storage space. Out back is a gorgeous, flat yard w/HUGE custom stamped patio, covered seating area w/outdoor fan, full composite deck & natural rock retaining wall. Backs to wooded common area.
Closed
Listed by: Coldwell Banker Premier Group • Josh Kahn • 314-496-6935
Bought with: Key Cornerstone Realty
Price Unknown
724 Hilltop Woods Ct, Eureka, MO 63025
4beds
3,400sqft
Single Family Residence
Built in 2001
0.32 Acres Lot
$519,600 Zestimate®
$--/sqft
$4,104 Estimated rent
Home value
$519,600
$478,000 - $566,000
$4,104/mo
Zestimate® history
Owner options
List your home for rent
$4,104/mo
Rent Zestimate®
Find your next renter with Zillow Rental Manager. Plus, with online applications, you can quickly screen prospective tenants – for free.
$4,104/mo
Rent Zestimate®
Refinance and save
$410/mo
Est. payment
Refinancing to a lower rate could help reduce your monthly payments and save thousands over the life of the loan.
$410/mo
Est. payment
Explore your selling options
Work with a Zillow partner agent
Leverage their expertise and Zillow's premium Showcase listings to get your home seen by more buyers.
Get startedList with your own agent
Get your home in front of millions of buyers by listing it on Zillow.
Learn how to do itSell it yourself
Take full control of how buyers see your home on Zillow by listing For Sale by Owner (FSBO).
List your homeWhat's special
Natural rock retaining wallGranite countersNumerous updatesCovered porchStorage spaceOpen floorplanLarge mb suite
Zillow last checked:
Listing updated:
Listed by:
Josh Kahn 314-496-6935,
Coldwell Banker Premier Group
Bought with:
Stephanie L Allen, 2023016514
Key Cornerstone Realty
Source: MARIS,MLS#: 25035238 Originating MLS: St. Louis Association of REALTORS
Originating MLS: St. Louis Association of REALTORSFacts & features
Interior
Bedrooms & bathrooms
- Bedrooms: 4
- Bathrooms: 4
- Full bathrooms: 3
- 1/2 bathrooms: 1
- Main level bathrooms: 1
Heating
- Forced Air
Cooling
- Ceiling Fan(s), Central Air
Features
- Flooring: Carpet, Simulated Wood
- Basement: Finished,Storage Space,Walk-Out Access
- Number of fireplaces: 1
- Fireplace features: Family Room, Wood Burning
Interior area
- Total structure area: 3,400
- Total interior livable area: 3,400 sqft
- Finished area above ground: 2,400
- Finished area below ground: 1,000
Property
Parking
- Total spaces: 2
- Parking features: Additional Parking, Basement, Deck, Garage Door Opener, Off Street
- Attached garage spaces: 2
Features
- Levels: Two
- Exterior features: Private Yard, Rain Gutters
Lot
- Size: 0.32 Acres
- Features: Adjoins Common Ground, Back Yard, Cul-De-Sac, Front Yard
Details
- Parcel number: 28W320133
- Special conditions: Standard
Construction
Type & style
- Home type: SingleFamily
- Architectural style: Traditional
- Property subtype: Single Family Residence
Materials
- Brick, Frame, Vinyl Siding
- Roof: Architectural Shingle
Condition
- Updated/Remodeled
- New construction: No
- Year built: 2001
Utilities & green energy
- Electric: Ameren
- Sewer: Public Sewer
- Water: Public
Community & HOA
Community
- Subdivision: Forests Of Hilltop Village Four
HOA
- Has HOA: Yes
- Amenities included: Association Management, Basketball Court, Lake, Picnic Area, Playground, Pool
- Services included: Maintenance Parking/Roads, Common Area Maintenance, Pool Maintenance, Recreational Facilities, Snow Removal
- HOA fee: $410 annually
- HOA name: Villages Of Hilltop
Location
- Region: Eureka
Financial & listing details
- Tax assessed value: $430,800
- Annual tax amount: $5,890
- Date on market: 5/23/2025
- Cumulative days on market: 48 days
- Listing terms: Cash,Conventional,VA Loan
- Ownership: Private
Price history
| Date | Event | Price |
|---|---|---|
| 7/10/2025 | Sold | -- |
Source:  MARIS #25035238 Report a problem MARIS #25035238 Report a problem | ||
| 7/10/2025 | Pending sale | $515,000$151/sqft |
Source: MARIS #25035238 Report a problem | ||
| 5/27/2025 | Contingent | $515,000$151/sqft |
Source: MARIS #25035238 Report a problem | ||
| 5/23/2025 | Listed for sale | $515,000+115.5%$151/sqft |
Source: MARIS #25035238 Report a problem | ||
| 1/14/2015 | Sold | -- |
Source: MARIS #14058664 Report a problem | ||
| 11/27/2014 | Price change | $239,000-4.4%$70/sqft |
Source: Mid America Property Partners #14058664 Report a problem | ||
| 10/21/2014 | Listed for sale | $250,000$74/sqft |
Source: Mid America Property Partners #14058664 Report a problem | ||
| 1/28/2014 | Sold | -- |
Source: Public Record Report a problem | ||
| 7/22/2008 | Sold | -- |
Source: Public Record Report a problem | ||
| 2/9/2005 | Sold | -- |
Source: Public Record Report a problem | ||
| 2/27/2002 | Sold | -- |
Source: Public Record Report a problem | ||
Public tax history
| Year | Property taxes | Tax assessment |
|---|---|---|
| 2025 | $5,929 +0.7% | $81,860 +3.8% |
| 2024 | $5,890 -0.1% | $78,890 |
| 2023 | $5,895 +13.6% | $78,890 +22.1% |
| 2022 | $5,188 +0.7% | $64,600 |
| 2021 | $5,150 -1.1% | $64,600 +3.5% |
| 2020 | $5,205 +6.4% | $62,430 |
| 2019 | $4,892 | $62,430 +13.1% |
| 2018 | $4,892 | $55,190 |
| 2017 | $4,892 +3.8% | $55,190 +8% |
| 2016 | $4,711 +3.9% | $51,090 |
| 2015 | $4,537 | $51,090 +5.3% |
| 2014 | $4,537 +3.8% | $48,510 |
| 2013 | $4,371 | $48,510 +3.9% |
| 2012 | -- | $46,670 |
| 2011 | -- | $46,670 -5.9% |
| 2010 | $3,996 +4.8% | $49,590 |
| 2009 | $3,814 -11.6% | $49,590 -12.8% |
| 2008 | $4,315 +5.1% | $56,850 |
| 2007 | $4,105 | $56,850 +12.4% |
| 2006 | $4,105 +9.2% | $50,600 +10.8% |
| 2005 | $3,758 | $45,680 +3.7% |
| 2003 | -- | $44,050 +18.2% |
| 2002 | $566 -0.6% | $37,270 +440.1% |
| 2001 | $570 | $6,900 |
Find assessor info on the county website
Neighborhood: 63025
Nearby homes
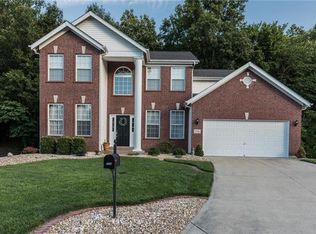
- $513,6004 bd4 ba2.6k sqft732 Hilltop Woods Ct, Eureka, MO 63025Off Market
- $472,3003 bd3 ba2.8k sqft740 Hilltop Woods Ct, Eureka, MO 63025Off Market
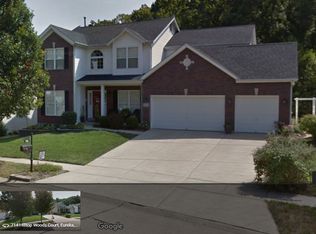
- $536,5004 bd4 ba3.3k sqft716 Hilltop Woods Ct, Eureka, MO 63025Off Market
- $502,3003 bd3 ba3k sqft733 Hilltop Woods Ct, Eureka, MO 63025Off Market
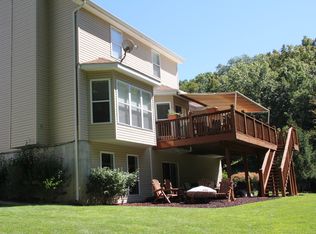
- $486,7004 bd2 ba2.5k sqft717 Hilltop Woods Ct, Eureka, MO 63025Off Market
- $409,6003 bd3 ba1.6k sqft725 Hilltop Woods Ct, Eureka, MO 63025Off Market
- $499,9004 bd3 ba2.5k sqft708 Hilltop Woods Ct, Eureka, MO 63025For Sale
- $502,1004 bd4 ba3.5k sqft709 Hilltop Woods Ct, Eureka, MO 63025Off Market
Nearby schools
GreatSchools rating
- 9/10Blevins Elementary SchoolGrades: K-5Distance: 1.5 mi
- 7/10LaSalle Springs Middle SchoolGrades: 6-8Distance: 2.8 mi
- 8/10Eureka Sr. High SchoolGrades: 9-12Distance: 1.2 mi
Schools provided by the listing agent
- Elementary: Blevins Elem.
- Middle: Lasalle Springs Middle
- High: Eureka Sr. High
Source: MARIS. This data may not be complete. We recommend contacting the local school district to confirm school assignments for this home.
Get a cash offer in 3 minutes
Find out how much your home could sell for in as little as 3 minutes with a no-obligation cash offer.
Estimated market value
$519,600
Get a cash offer in 3 minutes
Find out how much your home could sell for in as little as 3 minutes with a no-obligation cash offer.
Estimated market value
$519,600
- Missouri
- Saint Louis County
- Eureka
- 63025
- 724 Hilltop Woods Ct
Nearby cities
Nearby zip codes
Other Eureka Topics
