Fabulous 4 bedroom, 3 full 2 half bath home with 3 car extended garage in the sought after Legends Golf Community. Located in a section of the neighborhood with larger lots and more space between your neighbors. The main floor greets you with spacious foyer bordered by a bonus room and formal dining, T shaped staircase, great room with high ceilings, beautiful kitchen with center island, coffee bar, hardwood floors and pantry, main floor laundry with sink and upper cabinetry, half bath and all seasons room with motorized shades leading to the spacious patio and fenced green space. The second floor hosts the master suite with vaulted ceilings, dual walk in closets, updated bathroom with high end finishes including custom cabinetry, jet tub and glass enclosed tile shower featuring 4 body sprayers. Two additional bedrooms with shared full bath with updated tub and surround and another bedroom with private en-suite full bath complete the second floor. The finished lower level features a family room, space for in home gym or rec room, additional bonus room with attached half bath and walk in closet with custom organizers. Ample storage space in the unfinished portion, equipped with 2 hot water heaters and water softener. Great location, close to the neighborhood pool, tennis courts and playground.
Active
Listed by: Janet McAfee Inc. • Angela Suter
Price cut: $15K (7/24)
$680,000
659 Southern Hills Dr, Eureka, MO 63025
4beds
3,474sqft
:
Get pre-qualified$4,613/mo
Single Family Residence
Built in 1997
0.49 Acres Lot
$-- Zestimate®
$196/sqft
$83/mo HOA
What's special
Half bathFormal diningFenced green spaceDual walk in closetsHardwood floorsBonus roomJet tub
- 19 days |
- 1,074 |
- 39 |
Zillow last checked:
Listing updated:
Listed by:
Angela Suter 314-662-6250,
Janet McAfee Inc.
Source: MARIS,MLS#: 26041402 Originating MLS: St. Louis Association of REALTORS
Originating MLS: St. Louis Association of REALTORSFacts & features
Interior
Bedrooms & bathrooms
- Bedrooms: 4
- Bathrooms: 5
- Full bathrooms: 3
- 1/2 bathrooms: 2
- Main level bathrooms: 1
Heating
- Forced Air, Natural Gas
Cooling
- Central Air
Appliances
- Laundry: Main Level, Sink
Features
- Basement: Partially Finished
- Number of fireplaces: 1
Interior area
- Total structure area: 3,474
- Total interior livable area: 3,474 sqft
- Finished area above ground: 2,974
Property
Parking
- Parking features: Garage
- Has garage: Yes
Features
- Levels: Two
- Pool features: Outdoor Pool
Lot
- Size: 0.49 Acres
- Features: Near Golf Course, Some Trees
Details
- Parcel number: 30W530144
- Special conditions: Standard
Construction
Type & style
- Home type: SingleFamily
- Architectural style: Colonial
- Property subtype: Single Family Residence
Materials
- Vinyl Siding
Condition
- Year built: 1997
Utilities & green energy
- Electric: Ameren
- Sewer: Public Sewer
- Water: Public
- Utilities for property: Cable Available
Community & HOA
Community
- Subdivision: Southern Hills One
HOA
- Has HOA: Yes
- Amenities included: Clubhouse, Playground, Pool, Tennis Court(s)
- Services included: Maintenance Parking/Roads, Pool, Snow Removal
- HOA fee: $1,000 annually
- HOA name: Legends
Location
- Region: Eureka
Financial & listing details
- Price per square foot: $196/sqft
- Tax assessed value: $512,200
- Annual tax amount: $7,049
- Date on market: 7/9/2026
- Cumulative days on market: 19 days
- Listing terms: Cash,Conventional
Estimated market value
Not available
Estimated sales range
Not available
Not available
Price history
| Date | Event | Price |
|---|---|---|
| 7/24/2026 | Price change | $680,000-2.2%$196/sqft |
Source:  MARIS #26041402 Report a problem MARIS #26041402 Report a problem | ||
| 7/7/2026 | Listed for sale | $695,000+73.8%$200/sqft |
Source: MARIS #26041402 Report a problem | ||
| 11/2/2009 | Sold | -- |
Source: Public Record Report a problem | ||
| 3/28/2009 | Price change | $399,900-2.2%$115/sqft |
Source: NRT StLouis #90006450 Report a problem | ||
| 2/8/2009 | Listed for sale | $409,000$118/sqft |
Source: NRT StLouis #90006450 Report a problem | ||
| 4/5/2005 | Sold | -- |
Source: Public Record Report a problem | ||
| 3/20/2000 | Sold | -- |
Source: Public Record Report a problem | ||
Public tax history
| Year | Property taxes | Tax assessment |
|---|---|---|
| 2025 | $7,049 +2.9% | $97,320 +6.1% |
| 2024 | $6,849 -0.1% | $91,740 |
| 2023 | $6,855 +5.7% | $91,740 +13.6% |
| 2022 | $6,488 +0.7% | $80,790 |
| 2021 | $6,440 -4.4% | $80,790 0% |
| 2020 | $6,738 +7.3% | $80,820 |
| 2019 | $6,280 | $80,820 +14.1% |
| 2018 | $6,280 | $70,850 |
| 2017 | $6,280 +3.8% | $70,850 +6.4% |
| 2016 | $6,048 +2.3% | $66,570 |
| 2015 | $5,911 | $66,570 -1.6% |
| 2014 | $5,911 -3% | $67,620 +3.3% |
| 2013 | $6,093 | $65,440 +0.6% |
| 2012 | -- | $65,040 |
| 2011 | -- | $65,040 -1.8% |
| 2010 | $5,336 +4.8% | $66,220 |
| 2009 | $5,092 -7.2% | $66,220 -8.5% |
| 2008 | $5,490 +18.1% | $72,340 |
| 2007 | $4,650 | $72,340 +26.2% |
| 2006 | $4,650 -1.4% | $57,310 |
| 2005 | $4,715 | $57,310 +2.7% |
| 2003 | -- | $55,790 +1.6% |
| 2002 | $4,506 +3.4% | $54,890 |
| 2001 | $4,358 | $54,890 |
Find assessor info on the county website
Monthly payment
Est. payment
Payment breakdown
Explore the cost of this home by adjusting the details. Changes won't be saved.Climate risks
Neighborhood: 63025
Getting around
1 / 100
Car-DependentNearby schools
GreatSchools rating
- 8/10Geggie Elementary SchoolGrades: K-5Distance: 1.7 mi
- 7/10LaSalle Springs Middle SchoolGrades: 6-8Distance: 4.2 mi
- 8/10Eureka Sr. High SchoolGrades: 9-12Distance: 2.3 mi
Schools provided by the listing agent
- Elementary: Geggie Elem.
- Middle: Lasalle Springs Middle
- High: Eureka Sr. High
Source: MARIS. This data may not be complete. We recommend contacting the local school district to confirm school assignments for this home.
- $611,1004 bd4 ba3.3k sqft663 Southern Hills Dr, Eureka, MO 63025Off Market
- $--4 bd5 ba3.4k sqft655 Southern Hills Dr, Eureka, MO 63025Sold
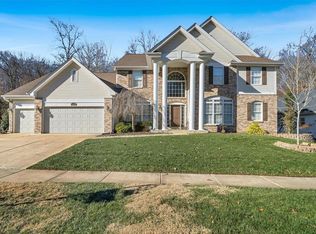
- $632,6003 bd3 ba3.1k sqft667 Southern Hills Dr, Eureka, MO 63025Off Market
- $635,1004 bd5 ba3.3k sqft651 Southern Hills Dr, Eureka, MO 63025Off Market
- $675,1004 bd5 ba3.5k sqft660 Southern Hills Dr, Eureka, MO 63025Off Market
- $637,2004 bd4 ba3.5k sqft656 Southern Hills Dr, Eureka, MO 63025Off Market
- $630,5004 bd4 ba3.2k sqft671 Southern Hills Dr, Eureka, MO 63025Off Market
- $631,0004 bd4 ba4k sqft652 Southern Hills Dr, Eureka, MO 63025Off Market
A local agent can set up tours, give advice and negotiate with sellers.
A local lender can help you make sure your offer is ready when you are.
Similar homes
- $585,0004 bd3 ba2.3k sqft56 High Trails Dr, Eureka, MO 63025For Sale

 MLS ID #26046811, Brandon N Chapman, Bespoke Realty Group. MARIS
 - $618,5555 bd5 ba4.3k sqft104 W North St, Eureka, MO 63025For Sale
 MLS ID #26030015, Shawn Archambault, STL 1 REALTY. MARIS
 - $625,0003 bd3 ba2.5k sqft734 Crested Point Dr, Eureka, MO 63025For Sale
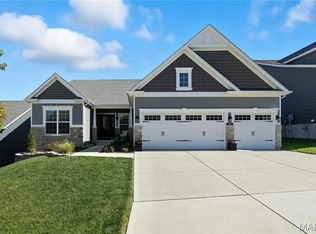 MLS ID #26035008, Linda Dillon, Coldwell Banker Realty - Gundaker West Regional. MARIS
 - $795,0005 bd6 ba4.7k sqft17591 Thunder Mountain Rd, Eureka, MO 63025For Sale
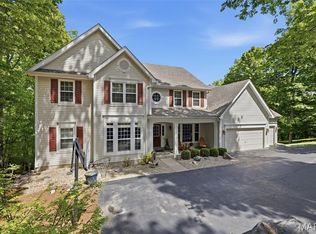 MLS ID #26024353, Heather A Donley, EXP Realty, LLC. MARIS
 - $729,0004 bd6 ba3.5k sqft1827 Shiloh Woods Rd, Chesterfield, MO 63005For SaleMLS ID #26040937, Joe Shiadek, Coldwell Banker Realty - Gundaker. MARIS
- $925,0003 bd5 ba4.3k sqft1075 Eureka Rd, Eureka, MO 63025For SaleMLS ID #26043033, Michael J Simon, RedKey Realty Leaders. MARIS
- $719,0004 bd4 ba4.1k sqft4305 Green Briar Ct, Washington, MO 63090For SaleMLS ID #26047289, Matthew E McClelland, RE/MAX Today. MARIS
- $650,0004 bd5 ba4k sqft724 Oaksdale Summit Ct, Ballwin, MO 63011For SaleMLS ID #26038808, Kimberly D Jones, ReeceNichols Real Estate. MARIS
- $645,0004 bd4 ba3.5k sqft1432 Shepard Rd, Glencoe, MO 63038For SaleMLS ID #26028398, Paul A Griswold, DRG - Delhougne Realty Group. MARIS
- $650,0004 bd4 ba3.7k sqft1526 Candish Ln, Chesterfield, MO 63017For SaleMLS ID #26045901, Dave Townsend, RE/MAX Results. MARIS
- $749,0004 bd4 ba3.4k sqft1841 Newburyport Rd, Chesterfield, MO 63005For SaleMLS ID #26041850, Julie Haefner, Compass Realty Group. MARIS
- $675,0004 bd4 ba4k sqft5500 Wooded Creek Dr, Saint Charles, MO 63304For SaleMLS ID #26042063, Lisa H Accurso, Coldwell Banker Realty - Gundaker. MARIS
- $645,0004 bd4 ba4.3k sqft103 Mackintosh Ln, Dardenne Prairie, MO 63368For SaleMLS ID #26042945, Emily Bliss, Coldwell Banker Realty - Gundaker. MARIS
- $645,0004 bd4 ba3.5k sqft413 Alborado Dr, Washington, MO 63090For SaleMLS ID #25072918, Carol J Weber, ReeceNichols Real Estate. MARIS
- $475,0003 bd3 ba2.2k sqft2487 Windswept Farms Dr, Eureka, MO 63025For SaleMLS ID #26033853, Orlando Argueta, Elevate Realty, LLC. MARIS
- $525,0004 bd4 ba3.3k sqft16250 Audubon Village Dr, Grover, MO 63040For SaleMLS ID #26043386, Gabby Staat, Nettwork Global. MARIS
- $799,0004 bd5 ba3.9k sqft2107 Dartmouth Place Dr, Ballwin, MO 63011For SaleMLS ID #26036609, Justin M Taylor, The Agency. MARIS
- $639,0005 bd5 ba3.2k sqft4349 Murdoch Ln, Augusta, MO 63332For SaleMLS ID #26038751, Ryan D Grimm, Berkshire Hathaway HomeServices Select Properties. MARIS
- $399,9004 bd3 ba2.9k sqft2 Nottingham At Windswept Farms, Eureka, MO 63025New ConstructionMLS ID #26003074, Pamela Chyba, ListWithFreedom.com Inc. MARIS
- $799,0005 bd4 ba4.1k sqft1553 Ridge Rd, Ballwin, MO 63021For SaleMLS ID #26020440, Liz R Coco, Coldwell Banker Realty - Gundaker. MARIS
