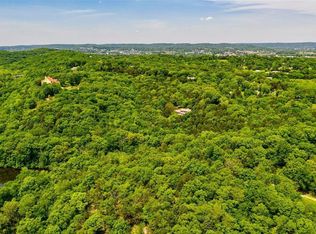
A Very Rare Opportunity — Nearly 14 Acres of Private Living— Large home with new roof and separate out building—
This extraordinary property offers the perfect blend of privacy, old world charm, elegance and endless potential. From the moment you arrive, the well-lit drive, tranquil fountains, and picturesque landscape set the tone for your true private sanctuary.
Walk into a dramatic two-story foyer and large open staircase, complemented by custom millwork, rich hardwood floors. Light and bright...this home features a large number of Palladian windows and bay windows that frame breathtaking views of the surrounding landscape. The open-concept kitchen and hearth room are designed for both everyday living and entertaining, featuring solid-surface countertops, a breakfast bar, a butler’s pantry, large center island and premium built-in Sub-Zero refrigerator, dishwasher, trash compactor and more. Hearth room features large stone fireplace and both rooms welcome you to step outside to the expansive, beautiful, low-maintenance deck and take in peaceful overlook views—an ideal space for morning coffee or evening gatherings. The primary suite is a true retreat, offering an extra-large bedroom, a spa-like bath with double vanities, a separate shower and soaking tub with a wonderful view, and a generous walk-in closet.
The finished lower level expands the living space with a large family room (also suitable as an additional bedroom), a full bath, large game room, and wet bar, all opening to a private, covered patio—perfect for indoor-outdoor entertaining. Basement also has and additional washer/dryer hook-up.
Car enthusiasts and hobbyists will appreciate garage parking for five vehicles. Just steps away, a barn-style building with finished second-level space provides exceptional flexibility—ideal for conversion to a barndominium, office, studio, or hobby space... building also has an additional lean-to for outdoor equipment or 6th car...building is not included in the home’s square footage and offers endless possibilities.
Solid property per seller, was completely built with union labor and also features 2 x 6's in exterior walls plus electric has already been run to the property line for future electric gate installation (controlled by switch at front door).
Move right in or update to your personal taste—either way, opportunities like this are seldom available. Privacy, views, acreage, and unmatched versatility come together in one remarkable estate.
Active
Listed by: RedKey Realty Leaders • Michael J Simon • 314-757-9700
$925,000
1075 Eureka Rd, Eureka, MO 63025
3beds
4,365sqft
Single Family Residence
Built in 1990
13.72 Acres Lot
$-- Zestimate®
$212/sqft
$-- HOA
What's special
Large stone fireplaceHearth roomPeaceful overlook viewsSolid-surface countertopsSeparate out buildingNew roofPremium built-in sub-zero refrigerator
- 62 days
- 1,259
- 57
Zillow last checked:
Listing updated:
Listed by:
Michael J Simon 314-757-9700,
RedKey Realty Leaders
Source: MARIS,MLS#: 26043033 Originating MLS: St. Louis Association of REALTORS
Originating MLS: St. Louis Association of REALTORSFacts & features
Interior
Bedrooms & bathrooms
- Bedrooms: 3
- Bathrooms: 5
- Full bathrooms: 3
- 1/2 bathrooms: 2
- Main level bathrooms: 2
Primary bedroom
- Description: Large Palladian windows, amazing view, custom millwork, large primary bathroom, your own private sanctuary
- Features: Floor Covering: Carpeting
- Level: Second
- Area: 266
- Dimensions: 19x14
Bedroom
- Description: Loft bedroom with vaulted ceiling, loads of built-in shelves, large closet, custom millwork.
- Features: Floor Covering: Carpeting
- Level: Second
- Area: 195
- Dimensions: 15x13
Bedroom
- Description: Large windows, custom millwork
- Features: Floor Covering: Carpeting
- Level: Second
- Area: 276
- Dimensions: 23x12
Primary bathroom
- Description: Large spa tub underneath bay window with incredible private view, separate shower, separate large vanities, light and bright!
- Features: Floor Covering: Ceramic Tile
- Level: Second
- Area: 176
- Dimensions: 16x11
Bathroom
- Description: Full hall bath
- Features: Floor Covering: Ceramic Tile
- Level: Second
Bathroom
- Description: Half bath with large vanity off hearth room
- Features: Floor Covering: Wood
- Level: Main
- Area: 40
- Dimensions: 8x5
Bathroom
- Features: Floor Covering: Vinyl
- Level: Main
Bathroom
- Description: Full bath in lower level
- Features: Floor Covering: Ceramic Tile
- Level: Lower
- Area: 55
- Dimensions: 11x5
Breakfast room
- Description: Open to kitchen and features coffee bar, pantry cabinets, hardwood floors, recessed lighting, large bay window, custom millwork,
- Features: Floor Covering: Wood
- Level: Main
- Area: 208
- Dimensions: 16x13
Dining room
- Description: Features Bay window, Hardwood floors, coffered ceiling, large chandelier and custom millwork
- Features: Floor Covering: Wood
- Level: Main
- Area: 210
- Dimensions: 15x14
Family room
- Description: Large family room could also be used second primary bedroom suite, features stone fireplace with custom mantle, full bathroom, recessed lighting, custom millwork, walk-out to private patio.
- Features: Floor Covering: Carpeting
- Level: Lower
- Area: 435
- Dimensions: 29x15
Game room
- Description: Large game room with pool table, custom millwork, large windows, adjacent to full wet bar w/custom cabinets and wine fridge; double french doors lead out to covered stone patio space.
- Features: Floor Covering: Carpeting
- Level: Lower
- Area: 322
- Dimensions: 23x14
Hearth room
- Description: Large custom stone fireplace (gas), large crown molding, stunning Palladian window array, hardwood floors, recessed lighting and more.
- Features: Floor Covering: Wood
- Level: Main
- Area: 255
- Dimensions: 17x15
Kitchen
- Description: Built-in oven and microwave, Built-in Sub Zero refrigerator, custom cabinetry, custom millwork, large center island, breakfast bar with seating for 4, recessed lighting, mirrored backsplash, custom double-bowl sink, walk-out to large, low maintenance deck with stunning views
- Features: Floor Covering: Wood
- Level: Main
- Area: 216
- Dimensions: 18x12
Laundry
- Description: Washer and dryer on elevated platforms and features it's own half bath, custom built-in cabinets, built-in ironing board and casement window overlooking the front yard.
- Features: Floor Covering: Luxury Vinyl Tile
- Level: Main
Living room
- Description: Bay windows overlooking fountains and expansive front yard, hardwood floors, large crown molding, opens to hearth room.
- Features: Floor Covering: Wood
- Level: Main
- Area: 208
- Dimensions: 16x13
Heating
- Electric, Forced Air
Cooling
- Ceiling Fan(s), Central Air
Appliances
- Included: Gas Cooktop, Dishwasher, Disposal, Built-In Electric Oven, Self Cleaning Oven, Built-In Refrigerator, Trash Compactor, Water Heater, Bar Fridge
- Laundry: Laundry Room, Lower Level, Main Level
Features
- Flooring: Carpet, Ceramic Tile, Wood
- Doors: French Doors, Panel Door(s)
- Windows: Bay Window(s), Double Pane Windows, Insulated Windows, Palladian Window(s), Tilt-In Windows, Wood Frames
- Basement: Concrete,Partially Finished,Sleeping Area,Storage Space,Walk-Out Access
- Number of fireplaces: 2
- Fireplace features: Basement, Gas Log, Gas Starter, Living Room, Masonry, Stone
Interior area
- Total structure area: 4,365
- Total interior livable area: 4,365 sqft
- Finished area above ground: 3,165
- Finished area below ground: 1,200
Property
Parking
- Total spaces: 6
- Parking features: Garage, Garage Door Opener, Garage Faces Side, Heated Garage, Inside Entrance, Kitchen Level, Private
- Attached garage spaces: 5
- Carport spaces: 1
- Covered spaces: 6
Features
- Levels: Two
- Patio & porch: Composite, Covered, Deck, Patio, Rear Porch
- Exterior features: Garden, Private Yard
- Has view: Yes
- View description: Forest, Garden, Hills
Lot
- Size: 13.72 Acres
- Features: Adjoins Wooded Area, Back Yard, Bluff, Front Yard, Garden, Secluded, Split Possible, Sprinklers In Front, Sprinklers In Rear, Views, Wooded
Details
- Additional structures: Outbuilding, Second Garage
- Parcel number: 31V640106
- Special conditions: Standard
Construction
Type & style
- Home type: SingleFamily
- Architectural style: Tudor
- Property subtype: Single Family Residence
Materials
- Stone Veneer, Stucco
- Foundation: Concrete Perimeter
Condition
- Year built: 1990
Utilities & green energy
- Electric: Other
- Sewer: Septic Tank
- Water: Well
- Utilities for property: Electricity Connected
Community & HOA
Community
- Subdivision: Cedar Woods Farm
HOA
- Has HOA: No
Location
- Region: Eureka
Financial & listing details
- Price per square foot: $212/sqft
- Tax assessed value: $874,800
- Annual tax amount: $9,504
- Date on market: 7/10/2026
- Cumulative days on market: 62 days
- Listing terms: Cash,Conventional,FHA,USDA Loan,VA Loan
- Ownership: Private
- Electric utility on property: Yes
Estimated market value
Not available
Estimated sales range
Not available
Not available
Price history
| Date | Event | Price |
|---|---|---|
| 7/10/2026 | Listed for sale | $925,000$212/sqft |
Source:  MARIS #26043033 Report a problem MARIS #26043033 Report a problem | ||
| 5/9/2026 | Listing removed | $925,000$212/sqft |
Source: MARIS #25070737 Report a problem | ||
| 4/24/2026 | Price change | $925,000-2.2%$212/sqft |
Source: MARIS #25070737 Report a problem | ||
| 4/6/2026 | Pending sale | $945,900$217/sqft |
Source: MARIS #25070737 Report a problem | ||
| 1/30/2026 | Listed for sale | $945,900-0.4%$217/sqft |
Source: MARIS #25070737 Report a problem | ||
| 10/2/2025 | Listing removed | $949,999$218/sqft |
Source: My State MLS #11509071 Report a problem | ||
| 9/5/2025 | Price change | $949,999-3.5%$218/sqft |
Source: My State MLS #11509071 Report a problem | ||
| 7/10/2025 | Price change | $984,900-1.4%$226/sqft |
Source: My State MLS #11509071 Report a problem | ||
| 6/26/2025 | Price change | $998,999-0.1%$229/sqft |
Source: My State MLS #11509071 Report a problem | ||
| 6/19/2025 | Listed for sale | $999,999$229/sqft |
Source: My State MLS #11509071 Report a problem | ||
Public tax history
| Year | Property taxes | Tax assessment |
|---|---|---|
| 2025 | $12,039 +26.7% | $166,220 +30.6% |
| 2024 | $9,504 -0.1% | $127,300 |
| 2023 | $9,512 +1.2% | $127,300 +8.8% |
| 2022 | $9,396 +0.7% | $117,000 |
| 2021 | $9,327 +2.9% | $117,000 +7.7% |
| 2020 | $9,061 +15.4% | $108,680 |
| 2019 | $7,855 | $108,680 +22.6% |
| 2018 | $7,855 | $88,620 |
| 2017 | $7,855 +3.8% | $88,620 |
| 2016 | $7,565 -3.9% | $88,620 -2.5% |
| 2015 | $7,871 | $90,860 +14% |
| 2014 | $7,871 +9.6% | $79,710 |
| 2013 | $7,182 | $79,710 -9.4% |
| 2012 | -- | $88,010 |
| 2011 | -- | $88,010 -0.3% |
| 2010 | $7,111 +4.8% | $88,240 |
| 2009 | $6,786 +8.3% | $88,240 +6.9% |
| 2008 | $6,265 +2.2% | $82,550 |
| 2007 | $6,130 | $82,550 +9.3% |
| 2006 | $6,130 -1.4% | $75,560 |
| 2005 | $6,217 | $75,560 +20.9% |
| 2003 | -- | $62,490 +3.3% |
| 2002 | $4,965 +28.8% | $60,470 |
| 2001 | $3,855 | $60,470 |
Find assessor info on the county website
Monthly payment
Est. payment
Payment breakdown
Explore the cost of this home by adjusting the details. Changes won't be saved.Climate risks
Neighborhood: 63025
Nearby schools
Schools provided by the listing agent
- Elementary: Blevins Elem.
- Middle: Lasalle Springs Middle
- High: Eureka Sr. High
Source: MARIS. This data may not be complete. We recommend contacting the local school district to confirm school assignments for this home.
Similar homes
- $1,049,9995 bd6 ba6.2k sqft1A Rockwood Forest Vw, Wildwood, MO 63025For Sale

 MLS ID #26045182, Laura Wehnes, Keller Williams Realty St. Louis. MARIS
 - $1,025,0004 bd4 ba4.6k sqft206 Legendary Passage Dr, Pacific, MO 63069For Sale
 MLS ID #26039028, Becky M O'Neill Romaine, RE/MAX Results. MARIS
 - $575,0004 bd3 ba2.3k sqft56 High Trails Dr, Eureka, MO 63025For Sale
 MLS ID #26046811, Brandon N Chapman, Bespoke Realty Group. MARIS
 - $824,9005 bd4 ba4.8k sqft17507 Summit View Place Cv, Glencoe, MO 63038For Sale
 MLS ID #26048676, Karen J Ratteree, Realty Executives of St. Louis. MARIS
 - $549,9004 bd4 ba3.2k sqft8 Rockwood Forest Vw, Eureka, MO 63025For SaleMLS ID #26040689, Allen Brake, Allen Brake Real Estate. MARIS
- $615,0004 bd4 ba4.4k sqft688 Meramec View Dr, Eureka, MO 63025For SaleMLS ID #26050027, Josh Kahn, Coldwell Banker Premier Group. MARIS
- $730,0004 bd4 ba3.1k sqft1423 Wills Hollow Rd, Glencoe, MO 63038For SaleMLS ID #26046628, Bobby Schroeder, Keller Williams Chesterfield. MARIS
- $925,0004 bd4 ba3.8k sqft1583 Mason Knoll Rd, Saint Louis, MO 63131For SaleMLS ID #26057104, Julia Bakewell, Compass Realty Group. MARIS
- $1,170,0004 bd5 ba4k sqft4945 Fox Bridge Rd, Pacific, MO 63069For SaleMLS ID #26051442, Vivian J Regna, Gateway Real Estate. MARIS
- $860,0005 bd5 ba4k sqft18517 Gredan Ct, Pacific, MO 63069For SaleMLS ID #26018655, Cindy A Timpone, Worth Clark Realty. MARIS
- $750,0005 bd5 ba4.4k sqft2731 Christy Ave, Grover, MO 63040For SaleMLS ID #26036906, Tom L Basler, Keller Williams Chesterfield. MARIS
- $799,0004 bd4 ba3.8k sqft991 Sheffield Forest Ct, Ballwin, MO 63021For SaleMLS ID #26048718, Bob Ecker, Keller Williams Realty St. Louis. MARIS
- $874,9004 bd4 ba5.1k sqft716 Arbor Chase Dr, Ballwin, MO 63021For SaleMLS ID #26055529, Angela M Kittner-Brosseau, Keller Williams Realty St. Louis. MARIS
- $500,0004 bd3 ba3.2k sqft722 Grand View Ridge Ct, Eureka, MO 63025For SaleMLS ID #26045674, Krista Hartmann, RE/MAX Results. MARIS
- $895,0005 bd5 ba4.7k sqft6202 Bluff Forest Dr, Saint Louis, MO 63129For SaleMLS ID #26056186, Chuck R Maher, Realty Executives Premiere. MARIS
- $850,0004 bd4 ba4.2k sqft53 Glenn Oaks Dr, Labadie, MO 63055For SaleMLS ID #26046727, Kathy Helbig, EXP Realty, LLC. MARIS
- $1,025,0005 bd4 ba5.3k sqft416 Kiefer Creek Rd, Ballwin, MO 63021For SaleMLS ID #26046743, Kelly A Militzer, Expert Realty LLC. MARIS
- $1,099,9005 bd6 ba6.4k sqft1233 Diamond Valley Dr, High Ridge, MO 63049For SaleMLS ID #26039870, Michael T Lewis, ReeceNichols Real Estate. MARIS
- $799,9005 bd4 ba3k sqft4600 Cliff Forest Dr, Pacific, MO 63069For SaleMLS ID #26013290, Karen J Ratteree, Realty Executives of St. Louis. MARIS
- $1,296,0003 bd5 ba6k sqft316 Barn Side Ln, Eureka, MO 63025For SaleMLS ID #26005237, Leslie L Horton, Coldwell Banker Realty - Gundaker. MARIS
