Meticulously updated home in the Legends Golf Community with views of the Meramec River Valley! Curb appeal is A+ with full brick front exterior, side entry 3-car garage, architectural shingles & low maint. landscaping. Walk into a 2-sty entry foyer w/gleaming wood floors, neutral colors, natural light & over 4400 square feet of useable living space. Formal living room opens to a formal dining room with tray ceiling & bay window extension. Great room provides an impressive setting with soaring ceilings, fireplace w/stone accent wall & massive Palladian windows overlooking gorgeous year-round views. Gourmet, eat-in kitchen is improved w/large center island w/gas cooktop, stone counters, 42 in cabinets, custom backsplash, SS appliances, planning desk & breakfast room. Main floor laundry & half bath. Upstairs is a luxury MB suite w/wood floors, crown molding, walk-in closet & spacious master bath. 3 add. BR's on the 2nd level share a 2nd full bath. Walk-out lower level has been fully finished w/rec room, family room, recessed lighting, 3rd full bath, storage space & more. Out back is a large wooden deck off the main level, covered deck below, paver patio with hot tub & fully fenced in yard that the current owners extended with a retaining wall. RSD, walking distance to the country club & neighborhood amenities.
Active
Listed by: Coldwell Banker Premier Group • Josh Kahn • 314-496-6935
Price cut: $16K (9/27)
$599,000
688 Meramec View Dr, Eureka, MO 63025
4beds
4,418sqft
Single Family Residence
Built in 1998
0.27 Acres Lot
$-- Zestimate®
$136/sqft
$88/mo HOA
What's special
Fully fenced in yardStone countersStorage spaceNeutral colorsSpacious master bathGourmet eat-in kitchenRec room
- 63 days
- 976
- 40
Zillow last checked:
Listing updated:
Listed by:
Josh Kahn 314-496-6935,
Coldwell Banker Premier Group,
Kate Busk 314-680-6707,
Coldwell Banker Premier Group
Source: MARIS,MLS#: 26050027 Originating MLS: St. Louis Association of REALTORS
Originating MLS: St. Louis Association of REALTORSFacts & features
Interior
Bedrooms & bathrooms
- Bedrooms: 4
- Bathrooms: 4
- Full bathrooms: 3
- 1/2 bathrooms: 1
- Main level bathrooms: 1
Heating
- Forced Air
Cooling
- Ceiling Fan(s), Central Air
Appliances
- Laundry: Laundry Room, Main Level
Features
- Breakfast Bar, Breakfast Room, Ceiling Fan(s), Custom Cabinetry, Double Vanity, Eat-in Kitchen, Granite Counters, High Ceilings, High Speed Internet, Open Floorplan, Recessed Lighting, Separate Dining, Separate Shower, Storage, Two Story Entrance Foyer, Walk-In Closet(s)
- Flooring: Carpet, Luxury Vinyl, Other
- Doors: Panel Door(s), Sliding Doors
- Basement: Finished,Storage Space,Walk-Out Access
- Number of fireplaces: 1
Interior area
- Total structure area: 4,418
- Total interior livable area: 4,418 sqft
- Finished area above ground: 3,218
- Finished area below ground: 1,200
Property
Parking
- Total spaces: 3
- Parking features: Additional Parking, Garage, Garage Door Opener, Garage Faces Side, Off Street, Oversized
- Attached garage spaces: 3
Features
- Levels: Two
- Patio & porch: Covered, Deck, Patio, Porch
- Exterior features: Lighting, Private Yard, Rain Gutters
- Fencing: Back Yard
- Has view: Yes
- View description: River, Trees/Woods
- Water view: River
Lot
- Size: 0.27 Acres
- Features: Back Yard, Front Yard, Landscaped, Views
Details
- Parcel number: 30W330036
- Special conditions: Standard
Construction
Type & style
- Home type: SingleFamily
- Architectural style: Traditional
- Property subtype: Single Family Residence
Materials
- Brick, Frame, Vinyl Siding
- Foundation: Concrete Perimeter
- Roof: Architectural Shingle
Condition
- Year built: 1998
Utilities & green energy
- Electric: Ameren
- Sewer: Public Sewer
- Water: Public
- Utilities for property: Cable Connected, Electricity Connected, Natural Gas Connected, Sewer Connected, Underground Utilities
Community & HOA
Community
- Subdivision: Grand View Ridge One
HOA
- Has HOA: Yes
- Amenities included: Association Management, Basketball Court, Common Ground, Game Court Exterior, Lake, Parking, Picnic Area, Playground, Pool, Tennis Court(s), Trail(s)
- Services included: Maintenance Parking/Roads, Common Area Maintenance, Management, Pool, Recreational Facilities, Snow Removal
- HOA fee: $1,050 annually
- HOA name: Legends South
Location
- Region: Eureka
Financial & listing details
- Price per square foot: $136/sqft
- Tax assessed value: $526,000
- Annual tax amount: $7,239
- Date on market: 8/10/2026
- Cumulative days on market: 63 days
- Listing terms: Cash,Conventional,VA Loan
- Electric utility on property: Yes
Estimated market value
Not available
Estimated sales range
Not available
Not available
Price history
| Date | Event | Price |
|---|---|---|
| 9/27/2026 | Price change | $599,000-2.6%$136/sqft |
Source:  MARIS #26050027 Report a problem MARIS #26050027 Report a problem | ||
| 9/9/2026 | Price change | $615,000-1.6%$139/sqft |
Source: MARIS #26050027 Report a problem | ||
| 8/10/2026 | Listed for sale | $625,000+60.3%$141/sqft |
Source: MARIS #26050027 Report a problem | ||
| 2/8/2019 | Sold | -- |
Source: MARIS #18090020 Report a problem | ||
| 1/8/2019 | Pending sale | $389,900$88/sqft |
Source: Keller Williams Realty Chesterfield #18090020 Report a problem | ||
| 10/27/2018 | Price change | $389,900-2.5%$88/sqft |
Source: Coldwell Banker Premier Group #18036241 Report a problem | ||
| 8/20/2018 | Price change | $399,900-2.2%$91/sqft |
Source: Coldwell Banker Premier Group #18036241 Report a problem | ||
| 7/26/2018 | Price change | $409,000-2.4%$93/sqft |
Source: Coldwell Banker Premier Group #18036241 Report a problem | ||
| 5/10/2018 | Listed for sale | $419,000+8.9%$95/sqft |
Source: Coldwell Banker Premier Group #18036241 Report a problem | ||
| 4/3/2015 | Sold | -- |
Source: MARIS #15006333 Report a problem | ||
| 2/7/2015 | Listed for sale | $384,900+24.2%$87/sqft |
Source: STLR INC> #15006333 Report a problem | ||
| 6/4/2011 | Sold | -- |
Source: Public Record Report a problem | ||
| 4/2/2011 | Listed for sale | $310,000$70/sqft |
Source: Platinum Realty Group, LLC #11014695 Report a problem | ||
| 11/12/2009 | Sold | -- |
Source: Public Record Report a problem | ||
| 8/21/2008 | Sold | -- |
Source: Public Record Report a problem | ||
| 3/18/2003 | Sold | -- |
Source: Public Record Report a problem | ||
Public tax history
| Year | Property taxes | Tax assessment |
|---|---|---|
| 2025 | $7,239 -1.4% | $99,940 +1.6% |
| 2024 | $7,342 -0.1% | $98,340 |
| 2023 | $7,348 +13.6% | $98,340 +22.1% |
| 2022 | $6,468 +0.7% | $80,540 |
| 2021 | $6,420 +8.7% | $80,540 +13.7% |
| 2020 | $5,906 -2.5% | $70,840 |
| 2019 | $6,056 | $70,840 +3.7% |
| 2018 | $6,056 | $68,330 |
| 2017 | $6,056 +3.8% | $68,330 +6.4% |
| 2016 | $5,833 +2.3% | $64,190 |
| 2015 | $5,700 | $64,190 +11.1% |
| 2014 | $5,700 +9.5% | $57,780 |
| 2013 | $5,206 | $57,780 |
| 2012 | -- | $57,780 |
| 2011 | -- | $57,780 -24.5% |
| 2010 | $6,165 +4.8% | $76,500 |
| 2009 | $5,883 -0.4% | $76,500 -7% |
| 2008 | $5,906 +17.1% | $82,250 +5.7% |
| 2007 | $5,042 | $77,810 +25.2% |
| 2006 | $5,042 -1.4% | $62,150 |
| 2005 | $5,113 | $62,150 +17.2% |
| 2003 | -- | $53,050 |
| 2002 | $4,355 +300.5% | $53,050 |
| 2001 | $1,088 | $53,050 |
Find assessor info on the county website
Monthly payment
Est. payment
Payment breakdown
Explore the cost of this home by adjusting the details. Changes won't be saved.Climate risks
Neighborhood: 63025
Nearby schools
Schools provided by the listing agent
- Elementary: Geggie Elem.
- Middle: Lasalle Springs Middle
- High: Eureka Sr. High
Source: MARIS. This data may not be complete. We recommend contacting the local school district to confirm school assignments for this home.
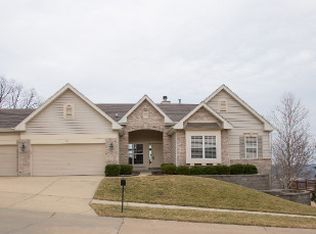
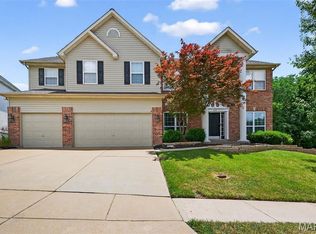
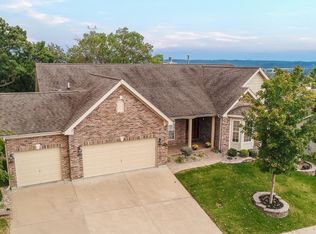
Similar homes
- $625,0005 bd4 ba3.8k sqft334 Palisades Ridge Ct, Eureka, MO 63025For Sale

 MLS ID #26063340, Christie Lewis, Sold in the Lou. MARIS
 - $618,5555 bd5 ba4.3k sqft104 W North St, Eureka, MO 63025For Sale
 MLS ID #26030015, Shawn Archambault, STL 1 REALTY. MARIS
 - $809,0005 bd5 ba3.9k sqft161 Stuart Ln, Eureka, MO 63025For Sale
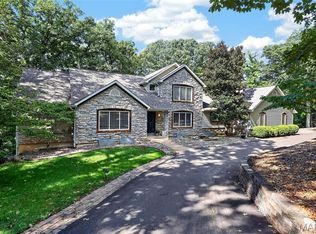 MLS ID #26063002, Julie Haefner, Compass Realty Group. MARIS
 - $589,9004 bd4 ba3.2k sqft9047 Lowill Ln, Saint Louis, MO 63126For Sale
 MLS ID #26064871, Brad G Elsner, Worth Clark Realty. MARIS
 - $599,9004 bd3 ba4.8k sqft5002 Circle Dr, Imperial, MO 63052For SaleMLS ID #26052679, Lisa Jagow, RE/MAX Best Choice St. Louis. MARIS
- $535,0004 bd4 ba3.6k sqft16103 Copperkey Ct, Grover, MO 63040For SaleMLS ID #26058378, Jennifer C Thomure, Worth Clark Realty. MARIS
- $710,0005 bd3 ba4k sqft2508 Peppermill Lake Ct, Chesterfield, MO 63005For SaleMLS ID #26053940, Mellysa Halter, Coldwell Banker Realty - Gundaker. MARIS
- $575,0005 bd4 ba4.2k sqft2061 Fenwick Pl, Arnold, MO 63010For SaleMLS ID #26057733, Amanda D McCracken, Stonebridge Properties. MARIS
- $549,9004 bd4 ba3.7k sqft5026 Southridge Park Dr, Saint Louis, MO 63129For SaleMLS ID #26058840, Allen Brake, Allen Brake Real Estate. MARIS
- $650,0004 bd4 ba3.5k sqft14300 Markham Ln, Chesterfield, MO 63017For SaleMLS ID #26058184, Mark & Neil Gellman, EXP Realty, LLC. MARIS
- $647,9004 bd3 ba4.4k sqft16426 Prestwick Place Ln, Ballwin, MO 63011For SaleMLS ID #26048520, Angela M Kittner-Brosseau, Keller Williams Realty St. Louis. MARIS
- $624,9004 bd3 ba2.4k sqft800 Matson Hill Rd, Defiance, MO 63341For SaleMLS ID #26063474, Suzanne M Matyiko, ReeceNichols Real Estate. MARIS
- $529,9004 bd3 ba2.4k sqft4870 Country Club Dr, High Ridge, MO 63049For SaleMLS ID #26048517, Luan Meredith, Realty and Associates. MARIS
- $615,0004 bd4 ba2.7k sqft5576 Kellridge Ln, Saint Louis, MO 63128For SaleMLS ID #26056597, Robert L Biggs, Robert Biggs, REALTORS. MARIS
- $629,0004 bd5 ba4k sqft3544 Saint Albans Rd, Saint Albans, MO 63073For SaleMLS ID #26014578, Jeanne M Town, Coldwell Banker Realty - Gundaker. MARIS
- $600,0004 bd3 ba3k sqft44 Wilderness Ln, Defiance, MO 63341For SaleMLS ID #26042478, Mike L Simms, Worth Clark Realty. MARIS
- $760,0005 bd4 ba4.8k sqft17507 Summit View Place Cv, Glencoe, MO 63038For SaleMLS ID #26048676, Karen J Ratteree, Realty Executives of St. Louis. MARIS
- $715,0005 bd4 ba4.9k sqft14901 Jockey Club Dr, Chesterfield, MO 63017For SaleMLS ID #26063564, Zachary W Jones, Coldwell Banker Realty - Gundaker. MARIS
- $615,0004 bd4 ba3.7k sqft1526 Candish Ln, Chesterfield, MO 63017For SaleMLS ID #26045901, Dave Townsend, RE/MAX Results. MARIS
