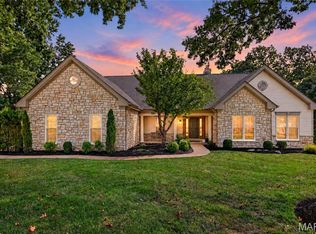
Welcome home to 4000 sq. ft. of luxurious living space. This stunning 5 bed/3 bath atrium ranch sits on a quiet cul-de-sac in the Rockwood School District and backs to a pond. This home is updated and meticulously maintained, including a new roof in 2026. When you walk in, you are greeted by gorgeous hardwood floors, a cathedral ceiling, and a wall of upgraded shatter-proof atrium windows. The main floor features a primary bedroom suite with a magnificent updated spa-like bathroom with a remote-controlled skylight. There are also two other bedrooms and a formal dining area. The kitchen has solid-surface counters, stainless appliances, and access to a beautiful composite deck, which leads to a custom stamped-concrete patio. You’ll never want to leave home, and you won’t have to because this home is perfect for entertaining. The lower living area has a full wet bar and entertaining area. There are also two additional bedrooms and a huge spare room, ideal for an office or a crafting/hobby area.
Active
Listed by: Coldwell Banker Realty - Gundaker • Mellysa Halter • 636-579-0828
$710,000
2508 Peppermill Lake Ct, Chesterfield, MO 63005
5beds
4,000sqft
Single Family Residence
Built in 1984
0.39 Acres Lot
$-- Zestimate®
$178/sqft
$-- HOA
What's special
Backs to a pondQuiet cul-de-sacMagnificent updated spa-like bathroomPrimary bedroom suiteGorgeous hardwood floorsRemote-controlled skylightFormal dining area
- 13 days
- 1,680
- 110
Likely to sell faster than
Zillow last checked:
Listing updated:
Listed by:
Mellysa Halter 636-579-0828,
Coldwell Banker Realty - Gundaker
Source: MARIS,MLS#: 26053940 Originating MLS: St. Louis Association of REALTORS
Originating MLS: St. Louis Association of REALTORSFacts & features
Interior
Bedrooms & bathrooms
- Bedrooms: 5
- Bathrooms: 3
- Full bathrooms: 3
- Main level bathrooms: 2
- Main level bedrooms: 3
Bedroom 2
- Features: Floor Covering: Carpeting
- Level: Main
- Area: 120
- Dimensions: 10x12
Bedroom 3
- Features: Floor Covering: Carpeting
- Level: Main
- Area: 143
- Dimensions: 11x13
Bedroom 4
- Level: Lower
- Area: 120
- Dimensions: 10x12
Bedroom 5
- Features: Floor Covering: Carpeting
- Level: Lower
- Area: 198
- Dimensions: 11x18
Dining room
- Description: Walk out to deck
- Features: Floor Covering: Other
- Level: Main
- Area: 208
- Dimensions: 16x13
Kitchen
- Description: Kitchen/eat-in
- Features: Floor Covering: Other
- Level: Main
- Area: 336
- Dimensions: 24x14
Living room
- Features: Floor Covering: Wood
- Level: Main
- Area: 342
- Dimensions: 19x18
Other
- Description: Office or Craft Room
- Features: Floor Covering: Carpeting
- Level: Lower
- Area: 220
- Dimensions: 10x22
Heating
- Natural Gas
Cooling
- Ceiling Fan(s), Central Air, Electric
Appliances
- Included: Stainless Steel Appliance(s), Gas Cooktop, Dishwasher, Disposal, Dryer, Exhaust Fan, Microwave, Convection Oven, Electric Oven, Range Hood, Refrigerator, Vented Exhaust Fan, Warming Drawer, Washer, Gas Water Heater, Wine Refrigerator
- Laundry: Electric Dryer Hookup, Lower Level
Features
- Bar, Breakfast Bar, Cathedral Ceiling(s), Ceiling Fan(s), Granite Counters, High Ceilings, Kitchen Island, Separate Dining, Wet Bar
- Flooring: Carpet, Luxury Vinyl, Tile, Wood
- Doors: French Doors, Panel Door(s), Pocket Door(s), Storm Door(s)
- Windows: Blinds, Skylight(s), Window Coverings, Window Treatments
- Basement: Walk-Out Access
- Number of fireplaces: 1
- Fireplace features: Gas
Interior area
- Total structure area: 4,000
- Total interior livable area: 4,000 sqft
- Finished area above ground: 2,000
- Finished area below ground: 2,000
Property
Parking
- Total spaces: 2
- Parking features: Garage, Garage Door Opener, Garage Faces Front
- Garage spaces: 2
Features
- Levels: One
- Patio & porch: Composite, Deck, Patio, Porch
Lot
- Size: 0.39 Acres
- Features: Adjoins Common Ground, Cul-De-Sac, Gentle Sloping
Details
- Parcel number: 21U510054
- Special conditions: Standard
Construction
Type & style
- Home type: SingleFamily
- Architectural style: Atrium
- Property subtype: Single Family Residence
Materials
- Roof: Architectural Shingle,Composition
Condition
- Year built: 1984
Utilities & green energy
- Electric: Ameren
- Sewer: Public Sewer
- Water: Public
- Utilities for property: Cable Available
Community & HOA
Community
- Subdivision: Brentmoor Place 2
HOA
- Has HOA: No
Location
- Region: Chesterfield
Financial & listing details
- Price per square foot: $178/sqft
- Tax assessed value: $520,300
- Annual tax amount: $6,738
- Date on market: 10/10/2026
- Cumulative days on market: 13 days
- Listing terms: Cash,Conventional
Estimated market value
Not available
Estimated sales range
Not available
Not available
Price history
| Date | Event | Price |
|---|---|---|
| 10/10/2026 | Listed for sale | $710,000$178/sqft |
Source:  MARIS #26053940 Report a problem MARIS #26053940 Report a problem | ||
| 10/20/2006 | Sold | -- |
Source: Public Record Report a problem | ||
Public tax history
| Year | Property taxes | Tax assessment |
|---|---|---|
| 2025 | $6,738 +10% | $98,860 +12.3% |
| 2024 | $6,123 +0.1% | $88,050 |
| 2023 | $6,118 +15.7% | $88,050 +24.6% |
| 2022 | $5,288 +0.7% | $70,690 |
| 2021 | $5,249 -4.4% | $70,690 +0.3% |
| 2020 | $5,490 +7.3% | $70,490 +9.5% |
| 2019 | $5,115 | $64,370 +4.4% |
| 2018 | $5,115 | $61,680 |
| 2017 | $5,115 +2.4% | $61,680 +17.2% |
| 2016 | $4,993 +12.7% | $52,620 |
| 2015 | $4,429 | $52,620 +0.3% |
| 2014 | $4,429 -0.1% | $52,440 |
| 2013 | $4,433 | $52,440 -4% |
| 2012 | -- | $54,640 |
| 2011 | -- | $54,640 +2.3% |
| 2010 | $4,038 +5.7% | $53,410 |
| 2009 | $3,821 -10.9% | $53,410 -13% |
| 2008 | $4,290 +19.5% | $61,370 |
| 2007 | $3,590 | $61,370 +28.9% |
| 2006 | $3,590 -0.9% | $47,600 |
| 2005 | $3,622 +18.1% | $47,600 +11.6% |
| 2003 | $3,066 +0.8% | $42,640 +5.6% |
| 2002 | $3,042 -0.6% | $40,380 |
| 2001 | $3,060 | $40,380 |
Find assessor info on the county website
Monthly payment
Est. payment
Payment breakdown
Explore the cost of this home by adjusting the details. Changes won't be saved.Climate risks
Neighborhood: 63005
Nearby schools
Schools provided by the listing agent
- Elementary: Ellisville Elem.
- Middle: Crestview Middle
- High: Lafayette Sr. High
Source: MARIS. This data may not be complete. We recommend contacting the local school district to confirm school assignments for this home.
- $683,1004 bd3 ba2.7k sqft2514 Peppermill Lake Ct, Chesterfield, MO 63005Off Market
- $479,0003 bd3 ba1.7k sqft2502 Peppermill Lake Ct, Chesterfield, MO 63005Off Market
- $510,8004 bd3 ba2.7k sqft2507 Peppermill Lake Ct, Chesterfield, MO 63005Off Market
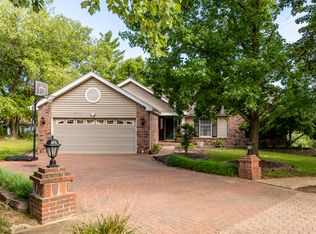
- $711,6005 bd4 ba3k sqft2515 Peppermill Lake Ct, Chesterfield, MO 63005Off Market
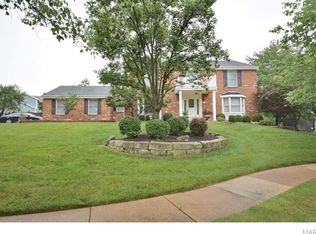
Similar homes
- $789,0005 bd4 ba4.7k sqft17026 Kimwood Ct, Chesterfield, MO 63005For Sale
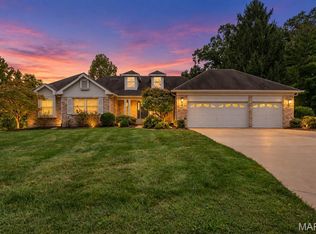
 MLS ID #26062603, Zoe E Taylor, Compass Realty Group. MARIS
 - $739,9004 bd4 ba4.1k sqft1952 Farm Valley Dr, Chesterfield, MO 63017For Sale
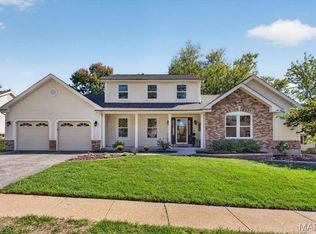 MLS ID #26062843, Meg Coghlan, Dielmann Sotheby's International Realty. MARIS
 - $949,0005 bd3 ba3.7k sqft17711 Birch Leaf Ct, Chesterfield, MO 63005For Sale
 MLS ID #26059017, Jill Lich, Jill Lich Realty, LLC. MARIS
 - $647,9004 bd3 ba4.4k sqft16426 Prestwick Place Ln, Ballwin, MO 63011For Sale
 MLS ID #26048520, Angela M Kittner-Brosseau, Keller Williams Realty St. Louis. MARIS
 - $715,0005 bd4 ba4.9k sqft14901 Jockey Club Dr, Chesterfield, MO 63017For SaleMLS ID #26063564, Zachary W Jones, Coldwell Banker Realty - Gundaker. MARIS
- $615,0004 bd4 ba2.9k sqft1124 Kiefer Creek Meadows Dr, Ballwin, MO 63021For SaleMLS ID #26052180, Lindsey Reichelt, Compass Realty Group. MARIS
- $730,0004 bd4 ba3.1k sqft1423 Wills Hollow Rd, Glencoe, MO 63038For SaleMLS ID #26046628, Bobby Schroeder, Keller Williams Chesterfield. MARIS
- $699,0006 bd5 ba3.7k sqft1843 Shadywood Ct, Chesterfield, MO 63017For SaleMLS ID #26062645, Christi R Miceli, RE/MAX Results. MARIS
- $572,5004 bd3 ba3.5k sqft741 Cedar Field Ct, Chesterfield, MO 63017For SaleMLS ID #26066280, Brett F Weber, Brett Weber Properties. MARIS
- $675,0005 bd3 ba3.2k sqft3029 Rockwood Trl, Saint Charles, MO 63303For SaleMLS ID #26064212, Alexis Eldredge, Ryse Realty Group. MARIS
- $649,9004 bd3 ba3.6k sqft15706 Heathercroft Dr, Chesterfield, MO 63017For SaleMLS ID #26052880, Kim M Evans, Coldwell Banker Realty - Gundaker. MARIS
- $970,0004 bd4 ba4.1k sqft1316 Homestead Heights Dr, Chesterfield, MO 63005For SaleMLS ID #26052493, Heidy C Weicht, DRG - Delhougne Realty Group. MARIS
- $595,0005 bd4 ba3.8k sqft216 Trailtop Ct, Chesterfield, MO 63017For SaleMLS ID #26065563, Lucia M Roberts, ReeceNichols Real Estate. MARIS
- $745,0004 bd5 ba4k sqft1305 Renaissance Pl, Weldon Spring, MO 63304For SaleMLS ID #26051591, Donna M Martinez, ReeceNichols Real Estate. MARIS
- $769,0005 bd6 ba4.5k sqft5029 Glennon Dr, Saint Louis, MO 63119For SaleMLS ID #26066100, Michael J McArthur, Keller Williams Realty St. Louis. MARIS
- $650,0004 bd4 ba3.7k sqft12120 Hibler Dr, Saint Louis, MO 63141For SaleMLS ID #26063868, Josh D Gumpenberger, Worth Clark Realty. MARIS
- $749,0004 bd4 ba2.8k sqft12816 Pelham Estates Dr, Saint Louis, MO 63131For SaleMLS ID #26038276, Catherine N Schaaf, Dielmann Sotheby's International Realty. MARIS
- $895,0004 bd3 ba3.1k sqft22 Marsally Dr, Saint Louis, MO 63131For SaleMLS ID #26067882, Warren W Lantz, Coldwell Banker Realty - Gundaker. MARIS
- $615,0004 bd3 ba2.3k sqft2400 Clayborn Dr, Chesterfield, MO 63017For SaleMLS ID #26033278, Mark & Neil Gellman, EXP Realty, LLC. MARIS
- $684,9004 bd3 ba4k sqft865 Bellerive Manor Dr, Saint Louis, MO 63141For SaleMLS ID #26049752, Sabina Dehn, Coldwell Banker Realty - Gundaker. MARIS
