Welcome to 22 Marsally Drive, an exceptionally appointed ranch nestled on approximately 1.52 acres in a private Westwood cul-de-sac. With approximately 3,196 square feet of comfortable one-level living, this inviting home offers 4 bedrooms, 3 full baths, beautiful hardwood floors, and elegant plaster cove moldings throughout.
At the center of the home, the completely remodeled kitchen combines style and function with ceramic flooring, stainless steel appliances, new custom cabinetry, and custom counters. Designed for both daily living and entertaining, it opens seamlessly to a spacious great room featuring custom cabinets, vaulted ceilings, and a fireplace. Together, these spaces create a warm, expansive setting with beautiful backyard views and access to the patio.
The large primary suite provides a peaceful retreat with its own fireplace. In the adjoining primary bathroom, a separate shower and two walk-in closets add comfort and convenience. Three fireplaces throughout the home bring warmth and character to the living spaces in every season.
Outdoor living is just as inviting. Relax or entertain on the covered patio, which flows to an additional spacious brick patio overlooking the expansive backyard.
Situated in the highly regarded Ladue School District, 22 Marsally Drive offers the ease of single-level living along with the space, privacy, and setting that make Westwood so desirable.
Active
Listed by: Coldwell Banker Realty - Gundaker • Warren W Lantz • 314-749-6549
$950,000
22 Marsally Dr, Saint Louis, MO 63131
4beds
3,196sqft
Single Family Residence
Built in 1954
1.52 Acres Lot
$-- Zestimate®
$297/sqft
$8/mo HOA
What's special
Custom cabinetsPrivate westwood cul-de-sacBeautiful hardwood floorsLarge primary suiteStainless steel appliancesCustom countersCompletely remodeled kitchen
- 12 days
- 2,814
- 129
Likely to sell faster than
Zillow last checked:
Listing updated:
Listed by:
Warren W Lantz 314-749-6549,
Coldwell Banker Realty - Gundaker,
Scott Sanderson 314-306-1499,
Coldwell Banker Realty - Gundaker
Source: MARIS,MLS#: 26055683 Originating MLS: St. Louis Association of REALTORS
Originating MLS: St. Louis Association of REALTORSFacts & features
Interior
Bedrooms & bathrooms
- Bedrooms: 4
- Bathrooms: 3
- Full bathrooms: 3
- Main level bathrooms: 3
- Main level bedrooms: 4
Primary bedroom
- Features: Floor Covering: Carpeting
- Level: Main
- Area: 247
- Dimensions: 19x13
Bedroom 2
- Features: Floor Covering: Wood
- Level: Main
- Area: 247
- Dimensions: 19x13
Bedroom 3
- Features: Floor Covering: Wood
- Level: Main
- Area: 165
- Dimensions: 15x11
Bedroom 4
- Features: Floor Covering: Wood
- Level: Main
- Area: 104
- Dimensions: 13x8
Primary bathroom
- Features: Floor Covering: Ceramic Tile
- Level: Main
- Area: 104
- Dimensions: 13x8
Breakfast room
- Features: Floor Covering: Ceramic Tile
- Level: Main
- Area: 110
- Dimensions: 11x10
Dining room
- Features: Floor Covering: Wood
- Level: Main
- Area: 221
- Dimensions: 17x13
Family room
- Features: Floor Covering: Ceramic Tile
- Level: Main
- Area: 441
- Dimensions: 21x21
Kitchen
- Features: Floor Covering: Ceramic Tile
- Level: Main
- Area: 110
- Dimensions: 11x10
Laundry
- Features: Floor Covering: Ceramic Tile
- Level: Main
- Area: 120
- Dimensions: 12x10
Living room
- Features: Floor Covering: Wood
- Level: Main
- Area: 375
- Dimensions: 25x15
Mud room
- Features: Floor Covering: Ceramic Tile
- Level: Main
- Area: 135
- Dimensions: 15x9
Heating
- Forced Air, Natural Gas
Cooling
- Ceiling Fan(s), Central Air, Electric
Appliances
- Included: Electric Cooktop, Dishwasher, Microwave, Refrigerator, Water Heater
- Laundry: Laundry Room, Main Level, Sink
Features
- Bookcases, Breakfast Room, Built-in Features, Ceiling Fan(s), Custom Cabinetry, Eat-in Kitchen, Granite Counters, High Ceilings, Open Floorplan, Recessed Lighting, Separate Dining, Separate Shower, Soaking Tub, Storage, Vaulted Ceiling(s), Walk-In Closet(s), Walk-In Pantry
- Flooring: Carpet, Ceramic Tile, Hardwood
- Windows: Blinds
- Has basement: No
- Number of fireplaces: 3
- Fireplace features: Family Room, Living Room, Master Bedroom
Interior area
- Total structure area: 3,196
- Total interior livable area: 3,196 sqft
- Finished area above ground: 3,196
Property
Parking
- Total spaces: 2
- Parking features: Additional Parking, Concrete, Garage, Garage Door Opener, Garage Faces Side, Off Street, On Street, Storage
- Attached garage spaces: 2
- Has uncovered spaces: Yes
Features
- Levels: One
- Patio & porch: Covered, Patio
- Exterior features: Private Yard
Lot
- Size: 1.52 Acres
- Features: Back Yard, Cul-De-Sac, Landscaped, Level, Private, Some Trees
Details
- Parcel number: 19N230057
- Special conditions: Standard
Construction
Type & style
- Home type: SingleFamily
- Architectural style: Ranch
- Property subtype: Single Family Residence
Materials
- Brick
- Foundation: Slab
- Roof: Architectural Shingle
Condition
- Year built: 1954
Utilities & green energy
- Electric: 220 Volts
- Sewer: Public Sewer
- Water: Public
- Utilities for property: Cable Available, Electricity Connected, Natural Gas Available, Sewer Connected, Underground Utilities, Water Available
Community & HOA
Community
- Subdivision: Conway Woods 2
HOA
- Has HOA: Yes
- Amenities included: None
- Services included: None
- HOA fee: $100 annually
- HOA name: Marsally Drive Trustee
Location
- Region: Saint Louis
Financial & listing details
- Price per square foot: $297/sqft
- Tax assessed value: $784,700
- Annual tax amount: $9,979
- Date on market: 8/28/2026
- Cumulative days on market: 12 days
- Listing terms: Cash,Conventional
- Electric utility on property: Yes
Estimated market value
Not available
Estimated sales range
Not available
Not available
Price history
| Date | Event | Price |
|---|---|---|
| 8/28/2026 | Listed for sale | $950,000+26.7%$297/sqft |
Source:  MARIS #26055683 Report a problem MARIS #26055683 Report a problem | ||
| 6/30/2022 | Sold | -- |
Source: MARIS #22028893 Report a problem | ||
| 6/12/2022 | Pending sale | $749,900$235/sqft |
Source: MARIS #22028893 Report a problem | ||
| 5/26/2022 | Contingent | $749,900$235/sqft |
Source: MARIS #22028893 Report a problem | ||
| 5/11/2022 | Listed for sale | $749,900$235/sqft |
Source: MARIS #22028893 Report a problem | ||
Public tax history
| Year | Property taxes | Tax assessment |
|---|---|---|
| 2025 | $9,979 +3.6% | $149,090 +6.6% |
| 2024 | $9,629 +0.8% | $139,840 |
| 2023 | $9,555 +10.3% | $139,840 +14.6% |
| 2022 | $8,663 +0.6% | $121,980 |
| 2021 | $8,613 +3.6% | $121,980 +4.8% |
| 2020 | $8,312 +16.8% | $116,410 |
| 2019 | $7,116 | $116,410 +23.6% |
| 2018 | $7,116 | $94,220 |
| 2017 | $7,116 -0.1% | $94,220 +8.9% |
| 2016 | $7,124 +5.1% | $86,500 |
| 2015 | $6,778 | $86,500 -7.9% |
| 2014 | $6,778 -6.5% | $93,970 |
| 2013 | $7,250 | $93,970 +13% |
| 2012 | -- | $83,160 |
| 2011 | -- | $83,160 -16.1% |
| 2010 | $6,411 +7.3% | $99,080 |
| 2009 | $5,974 +1.3% | $99,080 +2.7% |
| 2008 | $5,897 +7.7% | $96,520 |
| 2007 | $5,475 | $96,520 +9.8% |
| 2006 | $5,475 -0.7% | $87,890 |
| 2005 | $5,514 +55.4% | $87,890 +28.2% |
| 2003 | $3,548 +2.6% | $68,550 +25.8% |
| 2002 | $3,458 +16.2% | $54,470 |
| 2001 | $2,977 | $54,470 |
Find assessor info on the county website
Monthly payment
Est. payment
Payment breakdown
Explore the cost of this home by adjusting the details. Changes won't be saved.Climate risks
Neighborhood: 63131
Nearby schools
Schools provided by the listing agent
- Elementary: Conway Elem.
- Middle: Ladue Middle
- High: Ladue Horton Watkins High
Source: MARIS. This data may not be complete. We recommend contacting the local school district to confirm school assignments for this home.
- $671,5003 bd2 ba1.9k sqft21 Marsally Dr, Saint Louis, MO 63131Off Market
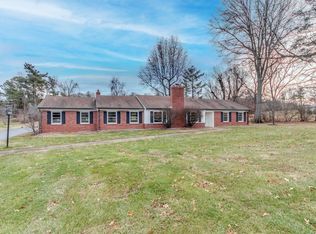
- $1,078,1003 bd3 ba2.7k sqft23 Marsally Dr, Saint Louis, MO 63131Off Market
- $1,295,8004 bd3 ba3.4k sqft724 Westwood Lake Dr, Saint Louis, MO 63131Off Market
- $2,025,4004 bd3 ba6.5k sqft11530 Conway Rd, Saint Louis, MO 63131Off Market
Similar homes
- $824,9004 bd3 ba2.8k sqft11631 Fallbrook Dr, Saint Louis, MO 63131For Sale

 MLS ID #26047983, Brandyn A Chambers, Platinum Realty of St. Louis. MARIS
 - $930,0003 bd3 ba3.2k sqft2 Middlebrook Ln, Saint Louis, MO 63141For Sale
 MLS ID #26049215, Sabrina Robb, Compass Realty Group. MARIS
 - $925,0005 bd3 ba2.9k sqft15 Ladue Rdg, Saint Louis, MO 63124For Sale
 MLS ID #25072817, Mark & Neil Gellman, EXP Realty, LLC. MARIS
 - $744,9005 bd3 ba2.9k sqft11728 Claychester Dr, Saint Louis, MO 63131For Sale
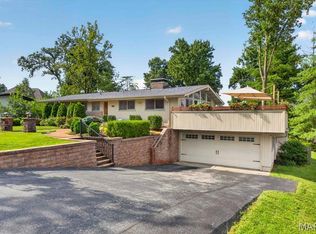 MLS ID #26052776, Emily A Rafferty, Compass Realty Group. MARIS
 - $795,0004 bd4 ba3.1k sqft8 Haven View Dr, Saint Louis, MO 63141For SaleMLS ID #26054705, Andrew W Dielmann, Dielmann Sotheby's International Realty. MARIS
- $800,0004 bd3 ba2.8k sqft12532 Grandview Forest Dr, Saint Louis, MO 63127For SaleMLS ID #26055441, Susan J Raimondo, Keller Williams Realty St. Louis. MARIS
- $529,9004 bd4 ba3.1k sqft13116 Huntercreek Ridge Rd, Saint Louis, MO 63131For SaleMLS ID #26050736, Courtney J Callahan, Keller Williams Chesterfield. MARIS
- $1,199,0004 bd4 ba4.1k sqft332 Ladue Lake Dr, Saint Louis, MO 63141For SaleMLS ID #26054046, Jim H Bridges, List It for 1 Percent Realty. MARIS
- $885,0004 bd4 ba2.8k sqft8016 Davis Dr, Saint Louis, MO 63105For SaleMLS ID #26049249, Peter Lu, EXP Realty, LLC. MARIS
- $999,9004 bd5 ba4.6k sqft9326 Caddyshack Cir, Saint Louis, MO 63127For SaleMLS ID #26045428, Lauren Daugherty, RedKey Realty Leaders. MARIS
- $925,0005 bd6 ba3.3k sqft403 George Ave, Saint Louis, MO 63122For SaleMLS ID #26033085, Troy W Robertson, Coldwell Banker Realty - Gundaker. MARIS
- $549,9003 bd3 ba2.7k sqft12 Winslow Ln, Saint Louis, MO 63131For SaleMLS ID #26008503, Kate P Thompson, Coldwell Banker Realty - Gundaker West Regional. MARIS
- $769,0005 bd4 ba3.6k sqft14470 Pembury Dr, Chesterfield, MO 63017For SaleMLS ID #26054047, David Mertens, Avenue Real Estate Group. MARIS
- $899,0006 bd5 ba4.1k sqft8015 Delmar Blvd, Saint Louis, MO 63130For SaleMLS ID #26054407, Carol Butler, Gladys Manion, Inc.. MARIS
- $975,0005 bd4 ba2.8k sqft6946 Pershing Ave, Saint Louis, MO 63130For SaleMLS ID #26042804, Jessica G Wallace, Compass Realty Group. MARIS
- $1,170,0003 bd4 ba3.6k sqft1219 Missouri Ave, Kirkwood, MO 63122For SaleMLS ID #26052887, Kim J Cameron, RE/MAX Results. MARIS
- $725,0004 bd3 ba3.3k sqft718 Cedar Field Ct, Town And Country, MO 63017For SaleMLS ID #26050998, Michael J Simon, RedKey Realty Leaders. MARIS
- $1,098,5005 bd4 ba3.3k sqft452 Meyer Ave, Saint Louis, MO 63122For SaleMLS ID #26035219, Amy B Wellman, RedKey Realty Leaders. MARIS
- $780,0004 bd4 ba4.3k sqft15525 Windsor Ridge Ct, Chesterfield, MO 63017For SaleMLS ID #26046746, Kimberly D Jones, ReeceNichols Real Estate. MARIS
- $650,0003 bd3 ba3.3k sqft14292 Cedar Springs Dr, Chesterfield, MO 63017For SaleMLS ID #26006182, Barb Woodham, Coldwell Banker Realty - Gundaker. MARIS
