PRICE REDUCTION!
Luxury meets charismatic charm in this University City home. One of the city’s most distinguished streets, this exceptional 5 bedroom, 3.5-bath is a beautifully maintained living space to call HOME. Rich in architectural character and thoughtfully updated for modern living, the home is in excellent condition and ready for its next adventure. You're greeted with a warm welcome from the impressive hardscape in the front or back entrance to your home. Interior boasts a list of upgrades galore: from the gas fireplace & stove, sheik lighting, remote custom Hunter Douglas blinds throughout, custom closets, hardwood floors, updated bathrooms, and the kitchen will not disappoint. **BONUS** 2nd level laundry. Let the day melt away with so many places to re-treat or entertain. Grab some vino and relax in the sun room right off the kitchen. It gets even better out back ... a true extension of living. Custom patio w/pergola and over-sized firepit & lighting create a backyard oasis. Entire roof replaced in 2025 with clay tile & underlayment. Level fenced yard with 2 car brick garage and minutes away from Washington University. This home has it all- walking distance to Delmar Loop, restaurants, Forest Park and so much neighborhood charm. It's all right here CIN CIN!
Active
Listed by: Compass Realty Group • Jessica G Wallace • 314-853-8993
Price cut: $18K (9/4)
$975,000
6946 Pershing Ave, Saint Louis, MO 63130
5beds
2,861sqft
Single Family Residence
Built in 1924
6,651 Square Feet Lot
$-- Zestimate®
$341/sqft
$38/mo HOA
What's special
- 95 days
- 1,143
- 66
Zillow last checked:
Listing updated:
Listed by:
Jessica G Wallace 314-853-8993,
Compass Realty Group,
Jack McAndrew 314-225-7258,
Compass Realty Group
Source: MARIS,MLS#: 26042804 Originating MLS: St. Louis Association of REALTORS
Originating MLS: St. Louis Association of REALTORSFacts & features
Interior
Bedrooms & bathrooms
- Bedrooms: 5
- Bathrooms: 4
- Full bathrooms: 3
- 1/2 bathrooms: 1
- Main level bathrooms: 1
Heating
- Forced Air, Natural Gas, Zoned
Cooling
- Central Air
Appliances
- Included: Stainless Steel Appliance(s), Gas Cooktop, Dishwasher, Disposal, Dryer, Gas Range, Refrigerator
- Laundry: 2nd Floor
Features
- Flooring: Hardwood
- Windows: Insulated Windows, Screens, Stained Glass
- Basement: Walk-Out Access
- Number of fireplaces: 1
- Fireplace features: Living Room
Interior area
- Total structure area: 2,861
- Total interior livable area: 2,861 sqft
- Finished area above ground: 2,861
Property
Parking
- Total spaces: 2
- Parking features: Additional Parking, Alley Access
- Garage spaces: 2
Features
- Levels: Three Or More
- Patio & porch: Patio
- Fencing: Back Yard,Gate,Wood
- Has view: Yes
- View description: Neighborhood
Lot
- Size: 6,651 Square Feet
- Dimensions: 50 x 133 x 50 x 133
- Features: Back Yard, Paved
Details
- Additional structures: Pergola
- Parcel number: 18J310338
- Special conditions: Standard
Construction
Type & style
- Home type: SingleFamily
- Architectural style: Traditional
- Property subtype: Single Family Residence
- Attached to another structure: Yes
Materials
- Brick
- Foundation: Concrete Perimeter
- Roof: Barrel
Condition
- Updated/Remodeled
- New construction: No
- Year built: 1924
Utilities & green energy
- Electric: Ameren
- Sewer: Public Sewer
- Water: Public
- Utilities for property: Cable Connected, Electricity Connected, Natural Gas Connected, Sewer Connected, Water Connected
Community & HOA
Community
- Features: Sidewalks
- Security: Smoke Detector(s)
- Subdivision: Ames Place
HOA
- Has HOA: Yes
- Amenities included: None
- Services included: Common Area Maintenance
- HOA fee: $461 annually
- HOA name: Ames Place
Location
- Region: Saint Louis
Financial & listing details
- Price per square foot: $341/sqft
- Tax assessed value: $789,400
- Annual tax amount: $10,114
- Date on market: 7/9/2026
- Cumulative days on market: 95 days
- Listing terms: Cash,Conventional,FHA,VA Loan
- Ownership: Private
- Electric utility on property: Yes
- Road surface type: Asphalt
Estimated market value
Not available
Estimated sales range
Not available
Not available
Price history
| Date | Event | Price |
|---|---|---|
| 9/4/2026 | Price change | $975,000-1.8%$341/sqft |
Source:  MARIS #26042804 Report a problem MARIS #26042804 Report a problem | ||
| 9/2/2026 | Price change | $993,000-0.6%$347/sqft |
Source: MARIS #26042804 Report a problem | ||
| 8/12/2026 | Price change | $999,000-2.9%$349/sqft |
Source: MARIS #26042804 Report a problem | ||
| 8/9/2026 | Price change | $1,029,000-3.4%$360/sqft |
Source: MARIS #26042804 Report a problem | ||
| 7/29/2026 | Price change | $1,065,000-3.2%$372/sqft |
Source: MARIS #26042804 Report a problem | ||
| 7/15/2026 | Price change | $1,100,000-4.3%$384/sqft |
Source: MARIS #26042804 Report a problem | ||
| 7/9/2026 | Listed for sale | $1,150,000+53.4%$402/sqft |
Source: MARIS #26042804 Report a problem | ||
| 8/12/2022 | Sold | -- |
Source: MARIS #22033197 Report a problem | ||
| 7/25/2022 | Pending sale | $749,900$262/sqft |
Source: MARIS #22033197 Report a problem | ||
| 7/16/2022 | Listed for sale | $749,900$262/sqft |
Source: MARIS #22033197 Report a problem | ||
| 7/13/2022 | Pending sale | $749,900$262/sqft |
Source:  Berkshire Hathaway HomeServices Select Properties #22033197 Report a problem Berkshire Hathaway HomeServices Select Properties #22033197 Report a problem | ||
| 7/13/2022 | Contingent | $749,900$262/sqft |
Source: MARIS #22033197 Report a problem | ||
| 5/24/2022 | Listed for sale | $749,900$262/sqft |
Source: MARIS #22033197 Report a problem | ||
| 5/12/2022 | Listing removed | -- |
Source: MARIS #22023629 Report a problem | ||
| 4/18/2022 | Listed for sale | $749,900+10.4%$262/sqft |
Source: MARIS #22023629 Report a problem | ||
| 7/30/2021 | Sold | -- |
Source: MARIS #21027589 Report a problem | ||
| 6/7/2021 | Pending sale | $679,000$237/sqft |
Source: MARIS #21027589 Report a problem | ||
| 6/4/2021 | Price change | $679,000-2.4%$237/sqft |
Source: MARIS #21027589 Report a problem | ||
| 5/5/2021 | Listed for sale | $696,000+74%$243/sqft |
Source: MARIS #21027589 Report a problem | ||
| 7/17/2019 | Sold | -- |
Source: Public Record Report a problem | ||
| 6/17/2019 | Pending sale | $399,900+14.3%$140/sqft |
Source: Coldwell Banker Gundaker #19044951 Report a problem | ||
| 5/22/2019 | Price change | $349,900-2.8%$122/sqft |
Source: Coldwell Banker Gundaker - North County #19025153 Report a problem | ||
| 4/29/2019 | Price change | $359,900-5.3%$126/sqft |
Source: Coldwell Banker Gundaker - North County #19025153 Report a problem | ||
| 4/17/2019 | Price change | $379,900-5%$133/sqft |
Source: Coldwell Banker Gundaker - North County #19025153 Report a problem | ||
| 4/10/2019 | Listed for sale | $399,900$140/sqft |
Source: Coldwell Banker Gundaker #19025153 Report a problem | ||
| 4/4/2018 | Sold | -- |
Source: Public Record Report a problem | ||
| 8/16/2016 | Sold | -- |
Source: Public Record Report a problem | ||
| 4/1/2004 | Sold | -- |
Source: Public Record Report a problem | ||
Public tax history
| Year | Property taxes | Tax assessment |
|---|---|---|
| 2025 | $10,114 +8.4% | $149,990 +12.9% |
| 2024 | $9,328 +0.1% | $132,850 |
| 2023 | $9,317 +2.6% | $132,850 +10.1% |
| 2022 | $9,079 +43.4% | $120,710 +42.3% |
| 2021 | $6,331 +40% | $84,850 +44.1% |
| 2020 | $4,521 -33.1% | $58,900 -40.4% |
| 2019 | $6,754 | $98,780 +21% |
| 2018 | $6,754 | $81,660 |
| 2017 | $6,754 -0.2% | $81,660 +13.7% |
| 2016 | $6,768 +8.8% | $71,800 |
| 2015 | $6,220 | $71,800 -9.7% |
| 2014 | $6,220 -10.6% | $79,480 |
| 2013 | $6,955 | $79,480 -4.7% |
| 2012 | -- | $83,400 |
| 2011 | -- | $83,400 -7.6% |
| 2010 | $7,078 +8.5% | $90,290 |
| 2009 | $6,524 +0.5% | $90,290 -2.3% |
| 2008 | $6,492 +22.1% | $92,400 |
| 2007 | $5,316 | $92,400 +28.2% |
| 2006 | $5,316 +0.6% | $72,050 |
| 2005 | $5,283 +24.2% | $72,050 +25.3% |
| 2003 | $4,252 +1% | $57,500 +10.1% |
| 2002 | $4,212 +25.5% | $52,230 |
| 2001 | $3,357 | $52,230 |
Find assessor info on the county website
Monthly payment
Est. payment
Payment breakdown
Explore the cost of this home by adjusting the details. Changes won't be saved.Climate risks
Neighborhood: 63130
Nearby schools
Schools provided by the listing agent
- Elementary: Flynn Park Elem.
- Middle: Brittany Woods
- High: University City Sr. High
Source: MARIS. This data may not be complete. We recommend contacting the local school district to confirm school assignments for this home.
- $629,8003 bd4 ba2.2k sqft6944 Pershing Ave, Saint Louis, MO 63130Off Market
- $753,5004 bd4 ba2.8k sqft6950 Pershing Ave, Saint Louis, MO 63130Off Market
- $701,7005 bd3 ba2.5k sqft6940 Pershing Ave, Saint Louis, MO 63130Off Market
- $531,4004 bd3 ba2.2k sqft6956 Pershing Ave, Saint Louis, MO 63130Off Market

Similar homes
- $625,0005 bd3 ba2.9k sqft7101 Delmar Blvd, Saint Louis, MO 63130For Sale
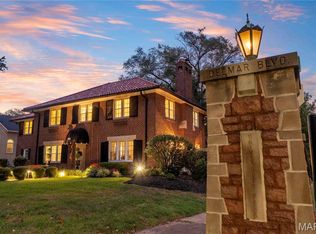
 MLS ID #26047756, Brandon Gray, Compass Realty Group. MARIS
 - $699,0004 bd4 ba2.4k sqft7117 Northmoor Dr, Saint Louis, MO 63105For Sale By Owner

- $1,050,0005 bd3 ba3.3k sqft736 Fairview Ave, Saint Louis, MO 63119For Sale
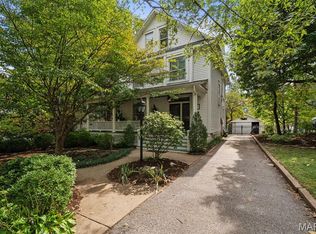 MLS ID #26056742, Joel E Svoboda, RedKey Realty Leaders Circa. MARIS
 - $749,9005 bd3 ba3.5k sqft6203 Washington Ave, Saint Louis, MO 63130For Sale
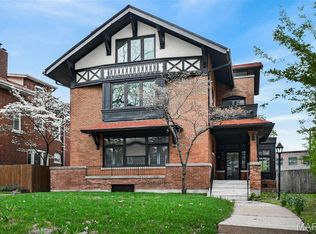 MLS ID #26019122, Erin France, Magnolia Real Estate. MARIS
 - $950,0004 bd3 ba2.9k sqft6427 Clayton Rd, Saint Louis, MO 63117For SaleMLS ID #26046396, Sabrina Robb, Compass Realty Group. MARIS
- $675,0004 bd4 ba2.6k sqft7254 Colgate Ave, Saint Louis, MO 63130For SaleMLS ID #26053165, Tiffany Hamilton, Hamilton Group Real Estate LLC. MARIS
- $619,5005 bd5 ba2.7k sqft7225 Amherst Ave, Saint Louis, MO 63130For SaleMLS ID #26055103, Meg Coghlan, Dielmann Sotheby's International Realty. MARIS
- $912,0005 bd4 ba3.5k sqft542 White Rose Ln, Saint Louis, MO 63132For SaleMLS ID #26063027, Joe W Hostman, RE/MAX Results. MARIS
- $888,0005 bd3 ba2.9k sqft15 Ladue Rdg, Saint Louis, MO 63124For SaleMLS ID #25072817, Mark & Neil Gellman, EXP Realty, LLC. MARIS
- $925,0003 bd4 ba3.7k sqft2310 N Ballas Rd, Saint Louis, MO 63131For SaleMLS ID #26055054, Giuseppe P Accardi, MORE, REALTORS. MARIS
- $719,9003 bd3 ba1.9k sqft7035 Forsyth Blvd, Saint Louis, MO 63105For SaleMLS ID #26056716, Alyssa M Suntrup, Dielmann Sotheby's International Realty. MARIS
- $915,0004 bd3 ba3.1k sqft22 Marsally Dr, Saint Louis, MO 63131For SaleMLS ID #26055683, Warren W Lantz, Coldwell Banker Realty - Gundaker. MARIS
- $975,0003 bd4 ba2.1k sqft4538 Pershing Pl, Saint Louis, MO 63108For SaleMLS ID #26048336, John A Zarky, Janet McAfee Inc.. MARIS
- $905,0005 bd4 ba3.4k sqft18 Chaminade Dr, Saint Louis, MO 63141For SaleMLS ID #26056286, Heidy C Weicht, DRG - Delhougne Realty Group. MARIS
- $995,0003 bd4 ba2.6k sqft15 Glen Creek Ln, Saint Louis, MO 63124For SaleMLS ID #26036826, Ted Wight, Dielmann Sotheby's International Realty. MARIS
- $515,0003 bd2 ba3k sqft7458 Gannon Ave, Saint Louis, MO 63130For SaleMLS ID #26033026, Ally L Steffens, DRG - Delhougne Realty Group. MARIS
- $859,0004 bd4 ba3.3k sqft4612 McPherson Ave, Saint Louis, MO 63108For SaleMLS ID #26055536, Amy Mittelstadt, Coldwell Banker Realty - Gundaker. MARIS
- $949,9004 bd4 ba3.2k sqft9 Clarkson Farm Dr, Chesterfield, MO 63017For SaleMLS ID #26062539, Sal Alu, Alu Real Estate Partners. MARIS
- $749,0005 bd2 ba1.8k sqft49 Waverton Dr, Saint Louis, MO 63124For SaleMLS ID #26063643, Irene Pappas-Edwards, Coldwell Banker Realty - Gundaker. MARIS
- $720,0005 bd5 ba3.8k sqft5849 Degiverville Ave, Saint Louis, MO 63112For SaleMLS ID #26063467, Lisa E Menichino, Coldwell Banker Realty - Gundaker. MARIS
