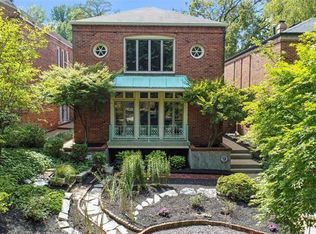
Ideally situated in a beautiful setting on a premier private street, this sophisticated residence features superb interior details including hardwood floors, plantation shutters, built-in bookcases, living room fireplace, large windows and sliding glass doors. The updated kitchen opens to an adjoining dining space. The second-floor primary suite includes a full-length outdoor balcony, en-suite bathroom with skylight, and a spacious dressing room/closet area. This level includes a second bedroom with en-suite bathroom and a flexible third room that can serve as a bedroom, home office or sitting room. Its comfortable layout and inviting light make it easy to tailor the space to your lifestyle-whether you need a quiet work zone, a cozy retreat, or an additional sleeping area. The lower level includes a family/workout room with a full bath and storage area. The living room doors open to an outdoor terrace and a charming garden with brick walks and mature trees and plantings creating a private, peaceful oasis with an adjoining two-car garage. This outstanding home is a rare gem and an ideal condo alternative or perfect choice for downsizing from a larger home in the neighborhood. A superb location only one block from Euclid Avenue and the heart of the Central West End.
Active
Listed by: Janet McAfee Inc. • John A Zarky • 314-920-1846
$975,000
4538 Pershing Pl, Saint Louis, MO 63108
3beds
2,106sqft
Single Family Residence
Built in 1962
8,097 Square Feet Lot
$-- Zestimate®
$463/sqft
$42/mo HOA
What's special
Adjoining two-car garageUpdated kitchenEn-suite bathroom with skylightSecond-floor primary suiteHardwood floorsPlantation shuttersAdjoining dining space
- 32 days
- 1,725
- 94
Likely to sell faster than
Zillow last checked:
Listing updated:
Listed by:
John A Zarky 314-920-1846,
Janet McAfee Inc.,
Kevin S Hurley 314-560-4977,
Janet McAfee Inc.
Source: MARIS,MLS#: 26048336 Originating MLS: St. Louis Association of REALTORS
Originating MLS: St. Louis Association of REALTORSFacts & features
Interior
Bedrooms & bathrooms
- Bedrooms: 3
- Bathrooms: 4
- Full bathrooms: 3
- 1/2 bathrooms: 1
- Main level bathrooms: 1
Heating
- Forced Air, Natural Gas
Cooling
- Ceiling Fan(s), Central Air, Electric
Features
- Flooring: Hardwood
- Has basement: Yes
- Number of fireplaces: 1
- Fireplace features: Living Room
Interior area
- Total structure area: 2,106
- Total interior livable area: 2,106 sqft
- Finished area above ground: 2,107
- Finished area below ground: 621
Property
Parking
- Total spaces: 2
- Parking features: Garage
- Garage spaces: 2
Features
- Levels: Two
- Exterior features: Garden, Private Yard
- Fencing: Privacy
Lot
- Size: 8,097 Square Feet
- Features: Front Yard, Landscaped, Level
Details
- Parcel number: 38950001800
- Special conditions: Standard
Construction
Type & style
- Home type: SingleFamily
- Architectural style: Other
- Property subtype: Single Family Residence
- Attached to another structure: Yes
Materials
- Brick Veneer
Condition
- Year built: 1962
Utilities & green energy
- Electric: 220 Volts
- Sewer: Public Sewer
- Water: Public
- Utilities for property: Cable Available, Electricity Available, Natural Gas Connected
Community & HOA
Community
- Subdivision: Lindell Peter Add 02
HOA
- Has HOA: Yes
- Amenities included: None
- Services included: Maintenance Parking/Roads, Snow Removal
- HOA fee: $500 annually
- HOA name: Pershing Place Assoc
Location
- Region: Saint Louis
Financial & listing details
- Price per square foot: $463/sqft
- Tax assessed value: $134,410
- Annual tax amount: $12,084
- Date on market: 9/11/2026
- Cumulative days on market: 32 days
- Listing terms: Cash,Conventional,VA Loan
- Electric utility on property: Yes
Estimated market value
Not available
Estimated sales range
Not available
Not available
Price history
| Date | Event | Price |
|---|---|---|
| 9/10/2026 | Listed for sale | $975,000+8.9%$463/sqft |
Source:  MARIS #26048336 Report a problem MARIS #26048336 Report a problem | ||
| 12/2/2021 | Sold | -- |
Source: MARIS #21065377 Report a problem | ||
| 9/21/2021 | Pending sale | $895,000$425/sqft |
Source: MARIS #21065377 Report a problem | ||
| 9/17/2021 | Listed for sale | $895,000$425/sqft |
Source: MARIS #21065377 Report a problem | ||
Public tax history
| Year | Property taxes | Tax assessment |
|---|---|---|
| 2025 | $12,084 +2.5% | $134,410 +4.8% |
| 2024 | $11,792 +4.8% | $128,310 |
| 2023 | $11,255 +1.5% | $128,310 +5.7% |
| 2022 | $11,090 +0.1% | $121,400 |
| 2021 | $11,075 +3.8% | $121,400 +2.8% |
| 2020 | $10,666 | $118,050 |
| 2019 | $10,666 | $118,050 +0.9% |
| 2018 | $10,666 -1.3% | $116,990 +0% |
| 2017 | $10,809 +53.1% | $116,980 +53.5% |
| 2016 | $7,062 +9.6% | $76,190 |
| 2015 | $6,443 -23.2% | $76,190 -26.1% |
| 2014 | $8,386 | $103,120 +4.1% |
| 2013 | $8,386 | $99,090 -19.6% |
| 2012 | -- | $123,220 |
| 2011 | -- | $123,220 |
| 2010 | -- | $123,220 +1.2% |
| 2009 | $9,154 +18% | $121,740 |
| 2008 | $7,759 | $121,740 -3.2% |
| 2007 | $7,759 | $125,780 |
| 2006 | $7,759 +1.2% | $125,780 +25.6% |
| 2005 | $7,668 +24.5% | $100,170 +32% |
| 2004 | $6,161 +2.7% | $75,890 |
| 2003 | $5,998 +12.2% | $75,890 +15.7% |
| 2002 | $5,348 | $65,590 |
| 2001 | -- | $65,590 +14.2% |
| 2000 | -- | $57,440 |
Find assessor info on the county website
Monthly payment
Est. payment
Payment breakdown
Explore the cost of this home by adjusting the details. Changes won't be saved.Climate risks
Neighborhood: Central West End
Nearby schools
Schools provided by the listing agent
- Elementary: Adams Elem.
- Middle: Long Middle Community Ed. Center
- High: Roosevelt High
Source: MARIS. This data may not be complete. We recommend contacting the local school district to confirm school assignments for this home.
Similar homes
- $879,0003 bd3 ba2.5k sqft5290 Waterman Blvd #2E, Saint Louis, MO 63108For Sale

 MLS ID #26041312, Ted Wight, Dielmann Sotheby's International Realty. MARIS
 - $619,0003 bd2 ba2.4k sqft4100 Laclede Ave APT 114, Saint Louis, MO 63108For Sale
 MLS ID #26064274, Daniel P Byrne, Byrne & Associates Real Estate LLC. MARIS
 - $995,0003 bd4 ba2.6k sqft15 Glen Creek Ln, Saint Louis, MO 63124For Sale
 MLS ID #26036826, Ted Wight, Dielmann Sotheby's International Realty. MARIS
 - $665,0002 bd3 ba2.1k sqftGreystone, Saint Louis, MO 63108For Sale
 MLS ID #26056033, Bob D Becherer, RE/MAX Results. MARIS
 - $799,9003 bd3 ba2.5k sqft10099 Litzsinger Rd, Saint Louis, MO 63124For SaleMLS ID #26061116, Sean K Davis, Dielmann Sotheby's International Realty. MARIS
- $664,9004 bd3 ba2.1k sqft4425 Vista Ave, Saint Louis, MO 63110For SaleMLS ID #26057336, Matthew A Herbst, Triple Creek Realty LLC. MARIS
- $975,0005 bd4 ba2.8k sqft6946 Pershing Ave, Saint Louis, MO 63130For SaleMLS ID #26042804, Jessica G Wallace, Compass Realty Group. MARIS
- $950,0004 bd3 ba2.9k sqft6427 Clayton Rd, Saint Louis, MO 63117For SaleMLS ID #26046396, Sabrina Robb, Compass Realty Group. MARIS
- $719,9003 bd3 ba1.9k sqft7035 Forsyth Blvd, Saint Louis, MO 63105For SaleMLS ID #26056716, Alyssa M Suntrup, Dielmann Sotheby's International Realty. MARIS
- $749,0005 bd2 ba1.8k sqft49 Waverton Dr, Saint Louis, MO 63124For SaleMLS ID #26063643, Irene Pappas-Edwards, Coldwell Banker Realty - Gundaker. MARIS
- $874,9004 bd3 ba2.9k sqft2073 Willow Leaf Dr, Saint Louis, MO 63131For SaleMLS ID #26055991, Cathleen C O'Meara, Dielmann Sotheby's International Realty. MARIS
- $888,0005 bd3 ba2.9k sqft15 Ladue Rdg, Saint Louis, MO 63124For SaleMLS ID #25072817, Mark & Neil Gellman, EXP Realty, LLC. MARIS
- $699,9003 bd4 ba2.9k sqft3830 Olive St, Saint Louis, MO 63108For SaleMLS ID #26047772, Charles N Scauzzo, Coldwell Banker Realty - Gundaker West Regional. MARIS
- $499,0003 bd2 ba1.6k sqft7545 Hiawatha Ave, Saint Louis, MO 63117For SaleMLS ID #26062453, Ford S Manion, Gladys Manion, Inc.. MARIS
- $525,0003 bd3 ba1.8k sqft4330 Vista Ave, Saint Louis, MO 63110New ConstructionMLS ID #26056972, Katie Taylor, RedKey Realty Leaders Circa. MARIS
- $998,0003 bd2 ba1.8k sqft8025 Maryland Ave Unit 3F, Saint Louis, MO 63105For SaleMLS ID #26057685, Allie Rossini, Janet McAfee Inc.. MARIS
- $500,0003 bd4 ba2k sqft4413 Hunt Ave, Saint Louis, MO 63110For SaleMLS ID #26050179, Joe W Hostman, RE/MAX Results. MARIS
- $495,0005 bd4 ba2.7k sqft5751 Clemens Ave, Saint Louis, MO 63112For SaleMLS ID #26002356, Yolanda D Carrington, Coldwell Banker Realty - Gundaker. MARIS
