Character, charm, and an exceptional Ladue location come together in this beautifully appointed 3-bedroom home, ideally situated at the corner of Lindbergh Boulevard and Litzsinger Road. Nestled among some of St. Louis’s most prestigious homes, this rare opportunity to enjoy a park-like setting and first-class finishes is second to none.
Mature trees, beautifully landscaped grounds, and a great lot create a private and inviting setting, while the location provides convenient access to Ladue’s finest amenities, schools, shopping, dining, and major thoroughfares.
The ideal floor plan features a spacious den just off the kitchen, a stunning staircase with a graceful landing, and generously proportioned living spaces filled with character. The eat-in kitchen is designed for both everyday living and entertaining, featuring a stainless 48-inch Thermador gas cooktop and range hood, granite countertops, a center island and wall-to-wall custom built-in cabinetry.
The primary bedroom is a true retreat with two enormous walk-in closets and enough space to add your custom bath-suite. The beautifully finished bathroom features include marble tile floors and vanity tops, along with artisan tile shower surrounds.
The finished walk-out lower level with full bath and elegant gas fireplace extends the living space and opens directly to a beautifully landscaped brick patio with pergola, creating an exceptional setting for outdoor entertaining and relaxing. A 2-car garage and abundant additional parking add convenience.
With its mature landscaping (giant Magnolia and evergreen trees), timeless architectural character, beautiful finishes, generous spaces, and unbeatable Ladue location, this is a home that offers an extraordinary combination of setting, quality, and value. A rare opportunity to enjoy the Ladue lifestyle at a price that is an exceptionally compelling investment.
Pending
Listed by: Dielmann Sotheby's International Realty • Sean K Davis • 314-537-1116
$799,900
10099 Litzsinger Rd, Saint Louis, MO 63124
3beds
2,580sqft
Single Family Residence
Built in 1947
0.8 Acres Lot
$-- Zestimate®
$310/sqft
$-- HOA
What's special
Elegant gas fireplaceBeautifully finished bathroomGranite countertopsBeautifully landscaped groundsAbundant additional parkingFirst-class finishesBeautiful finishes
- 20 days
- 2,388
- 145
Likely to sell faster than
Zillow last checked:
Listing updated:
Listed by:
Sean K Davis 314-537-1116,
Dielmann Sotheby's International Realty
Source: MARIS,MLS#: 26061116 Originating MLS: St. Louis Association of REALTORS
Facts & features
Interior
Bedrooms & bathrooms
- Bedrooms: 3
- Bathrooms: 3
- Full bathrooms: 2
- 1/2 bathrooms: 1
- Main level bathrooms: 1
Primary bedroom
- Description: (2) walk-in closets, hardwood flooring and crown molding
- Features: Floor Covering: Wood
- Level: Second
- Area: 285
- Dimensions: 19x15
Bedroom 2
- Description: Hardwood flooring and crown moldings
- Features: Floor Covering: Wood
- Level: Second
- Area: 162.75
- Dimensions: 15.5x10.5
Bedroom 3
- Features: Floor Covering: Wood
- Level: Second
- Area: 178.25
- Dimensions: 15.5x11.5
Bathroom
- Description: Artisan marble flooring and tile shower surround
- Features: Floor Covering: Marble
- Level: Second
- Area: 56
- Dimensions: 8x7
Bathroom
- Description: Full shower and marble-top vanity
- Features: Floor Covering: Ceramic Tile
- Level: Basement
- Area: 41.25
- Dimensions: 7.5x5.5
Den
- Description: Custom built-ins, parquet wood flooring and recessed lighting
- Features: Floor Covering: Parquet, Wood
- Level: Main
- Area: 220
- Dimensions: 20x11
Dining room
- Description: Hardwood floors, crown molding, custom millwork wall-paneling and bay window
- Features: Floor Covering: Wood
- Level: Main
- Area: 210
- Dimensions: 15x14
Family room
- Description: Gas fireplace, built-in bookcases and crown molding
- Features: Floor Covering: Carpeting
- Level: Basement
- Area: 405
- Dimensions: 27x15
Kitchen
- Description: Luxury gas cook-top, range hood, custom cabinetry and parquet wood flooring
- Features: Floor Covering: Parquet, Wood
- Level: Main
- Area: 192
- Dimensions: 16x12
Living room
- Description: Hardwood floors, custom millwork, gas fireplace and bay windows
- Features: Floor Covering: Wood
- Level: Main
- Area: 375
- Dimensions: 25x15
Heating
- Forced Air
Cooling
- Central Air
Appliances
- Included: Gas Cooktop, Dishwasher, Disposal, Exhaust Fan, Plumbed For Ice Maker, Microwave, Built-In Electric Oven, Range Hood, Refrigerator, Gas Water Heater
Features
- Basement: Concrete
- Number of fireplaces: 2
- Fireplace features: Family Room, Gas Log, Living Room
Interior area
- Total structure area: 2,580
- Total interior livable area: 2,580 sqft
- Finished area above ground: 2,580
Video & virtual tour
Property
Parking
- Total spaces: 2
- Parking features: Garage
- Garage spaces: 2
Features
- Levels: Two
- Exterior features: Garden
Lot
- Size: 0.8 Acres
- Features: Other
Details
- Parcel number: 20M140128
- Special conditions: Standard
Construction
Type & style
- Home type: SingleFamily
- Architectural style: Traditional
- Property subtype: Single Family Residence
Materials
- Brick
Condition
- Year built: 1947
Details
- Warranty included: Yes
Utilities & green energy
- Electric: Single Phase
- Sewer: Public Sewer
- Water: Public
- Utilities for property: Cable Available, Electricity Connected, Natural Gas Connected, Sewer Connected, Water Connected
Community & HOA
Community
- Subdivision: Babler South
HOA
- Has HOA: No
Location
- Region: Saint Louis
Financial & listing details
- Price per square foot: $310/sqft
- Tax assessed value: $637,000
- Annual tax amount: $7,860
- Date on market: 10/8/2026
- Cumulative days on market: 20 days
- Listing terms: Cash,Conventional,Private
- Electric utility on property: Yes
Estimated market value
Not available
Estimated sales range
Not available
Not available
Price history
| Date | Event | Price |
|---|---|---|
| 10/14/2026 | Pending sale | $799,900$310/sqft |
Source:  MARIS #26061116 Report a problem | ||
| 10/8/2026 | Listed for sale | $799,900$310/sqft |
Source: MARIS #26061116 Report a problem | ||
Public tax history
| Year | Property taxes | Tax assessment |
|---|---|---|
| 2025 | $7,860 +35.2% | $121,040 +40.5% |
| 2024 | $5,813 +0.2% | $86,130 |
| 2023 | $5,802 -4.3% | $86,130 -0.7% |
| 2022 | $6,064 +5.1% | $86,720 |
| 2021 | $5,768 -22.1% | $86,720 -21.7% |
| 2020 | $7,408 +20.4% | $110,790 |
| 2019 | $6,151 | $110,790 +28.5% |
| 2018 | $6,151 | $86,190 |
| 2017 | $6,151 +0.4% | $86,190 +2.1% |
| 2016 | $6,125 -1.2% | $84,440 |
| 2015 | $6,202 | $84,440 -9.4% |
| 2014 | $6,202 -8.3% | $93,190 |
| 2013 | $6,762 | $93,190 -0.2% |
| 2012 | -- | $93,420 |
| 2011 | -- | $93,420 -14.3% |
| 2010 | $6,753 +6.5% | $108,980 |
| 2009 | $6,340 +2.2% | $108,980 -7.9% |
| 2008 | $6,205 +35.7% | $118,270 |
| 2007 | $4,573 | $118,270 +35.4% |
| 2006 | $4,573 -0.4% | $87,320 |
| 2005 | $4,590 +7.1% | $87,320 -3.5% |
| 2003 | $4,288 +2.7% | $90,490 +15.4% |
| 2002 | $4,173 +16% | $78,430 |
| 2001 | $3,599 | $78,430 |
Find assessor info on the county website
Monthly payment
Est. payment
Payment breakdown
Explore the cost of this home by adjusting the details. Changes won't be saved.Climate risks
Neighborhood: 63124
Nearby schools
Schools provided by the listing agent
- Elementary: Conway Elem.
- Middle: Ladue Middle
- High: Ladue Horton Watkins High
Source: MARIS. This data may not be complete. We recommend contacting the local school district to confirm school assignments for this home.
Similar homes
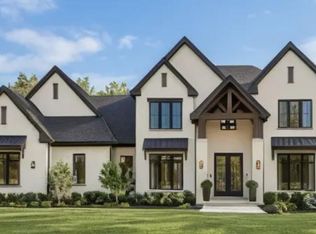
- $799,9004 bd3 ba2.8k sqft11631 Fallbrook Dr, Saint Louis, MO 63131For Sale
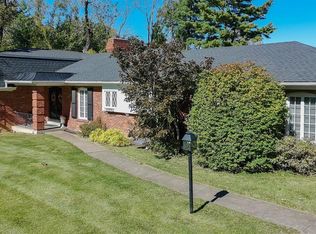
 MLS ID #26067088, Kevin R Palubiak, Edwards Real Estate LLC. MARIS
- $749,0003 bd3 ba2.2k sqft301 Graeser Rd, Saint Louis, MO 63141For Sale
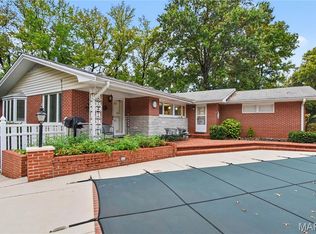 MLS ID #26067362, Jan A Duke, Duke Homes, LLC. MARIS
- $780,0004 bd4 ba3.3k sqft10419 Capitol Pl, Saint Louis, MO 63131For Sale
 MLS ID #26063375, Joelle W Hibbard, ReeceNichols Real Estate. MARIS
- $795,0005 bd3 ba3.6k sqft642 Windrush Dr, Saint Louis, MO 63122For Sale
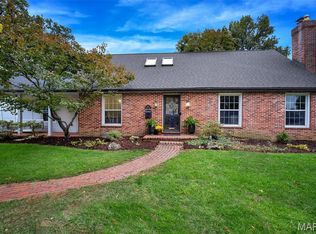 MLS ID #26066812, Jay Cammon, Three Doors LLC. MARIS
- $1,175,0004 bd4 ba3.5k sqft2 Woodoaks Trl, Saint Louis, MO 63124For SaleMLS ID #26061369, Mona Parsley, EXP Realty, LLC. MARIS
- $895,0004 bd3 ba3.1k sqft22 Marsally Dr, Saint Louis, MO 63131For SaleMLS ID #26067882, Warren W Lantz, Coldwell Banker Realty - Gundaker. MARIS
- $995,0003 bd4 ba2.6k sqft15 Glen Creek Ln, Saint Louis, MO 63124For SaleMLS ID #26036826, Ted Wight, Dielmann Sotheby's International Realty. MARIS
- $649,9003 bd3 ba2.5k sqft474 Hammermill Dr, Saint Louis, MO 63141For SaleMLS ID #26066115, Brady Miller, RedKey Realty Leaders. MARIS
- $695,0004 bd3 ba2.4k sqft1236 S Geyer Rd, Saint Louis, MO 63122For SaleMLS ID #26067087, Teri Nicely, RedKey Realty Leaders. MARIS
- $785,0004 bd4 ba3.4k sqft1714 Greening Ln, Saint Louis, MO 63122For SaleMLS ID #26039092, Kenny Reinhold, Coldwell Banker Realty - Gundaker. MARIS
- $749,9004 bd4 ba3k sqft1901 W Adams Ave, Saint Louis, MO 63122For SaleMLS ID #26040230, Angela M Kittner-Brosseau, Keller Williams Realty St. Louis. MARIS
- $750,0003 bd3 ba3.3k sqft11355 Cragwold Rd, Saint Louis, MO 63122For SaleMLS ID #26040820, Teri Nicely, RedKey Realty Leaders. MARIS
- $875,0005 bd4 ba3.4k sqft18 Chaminade Dr, Saint Louis, MO 63141For SaleMLS ID #26056286, Heidy C Weicht, DRG - Delhougne Realty Group. MARIS
- $690,0004 bd3 ba2.4k sqft14960 Country Ridge Dr, Chesterfield, MO 63017For SaleMLS ID #26068354, Jonathan Minerick, HomeCoin.com. MARIS
- $764,9004 bd4 ba3.8k sqft991 Sheffield Forest Ct, Ballwin, MO 63021For SaleMLS ID #26067044, Becky Canatsey, RE/MAX Results. MARIS
- $650,0004 bd4 ba3.7k sqft12120 Hibler Dr, Saint Louis, MO 63141For SaleMLS ID #26063868, Josh D Gumpenberger, Worth Clark Realty. MARIS
- $715,0004 bd3 ba3.3k sqft718 Cedar Field Ct, Town And Country, MO 63017For SaleMLS ID #26050998, Michael J Simon, RedKey Realty Leaders. MARIS
- $529,9004 bd3 ba2.5k sqft1210 N Sappington Rd, Saint Louis, MO 63122For SaleMLS ID #26059934, John M Jackson, John Jackson Neighborhood Real Estate Company, LLC. MARIS
- $719,9003 bd3 ba1.9k sqft7035 Forsyth Blvd, Saint Louis, MO 63105For SaleMLS ID #26056716, Alyssa M Suntrup, Dielmann Sotheby's International Realty. MARIS
- $1,050,0004 bd5 ba3.6k sqft1706 Mason Knoll Rd, Saint Louis, MO 63131For SaleMLS ID #26064311, Katie A Campbell, Campbell House & Home. MARIS
