Incredible all-brick 2 Story on amazing lot with new roof and tons of updates in sought-after Kirkwood location! 4 bedrooms, 3.5 bathrooms, 3,463 sqft, on over a third of an acre and an oversized 2-car garage. Newer driveway with stamped concrete border and sidewalk leads to covered front porch and new entry door. Large office features hardwoods, floor to ceiling windows, and crown molding and is flanked by the dining room with crown and pocket door to updated kitchen featuring 42in cabinets, granite, custom backsplash, crown molding, ceramic flooring and recessed lighting. Main floor laundry complete with custom Closet Factory built-ins, granite bench and stackable washer/dryer that stay. Powder room with wainscoting and pedestal sink. Cozy living room with functional wood burning fireplace, brick mantle, built-in cabinets and bookshelves, and crown molding opening to amazing screened-in porch overlooking backyard. Spindled wood staircase to upper level with hardwood floors. Primary suite includes dual custom Closet Factory closets, raised vanity with granite counter, ceramic floors and shower surround. Three additional large bedrooms and updated hall bathroom. Spindled stairwell leads to updated walk-out lower level with ceramic tile floors, recessed lighting, family and rec room featuring kitchenette, bar area with granite counters and French doors opening to stamped concrete patio, level yard, beautiful landscaping with wrap around driveway. Full bathroom with subway tile shower and ample storage. New gutters, gutter guards and roof (2025), excellent Kirkwood schools and location!
Active
Listed by: Coldwell Banker Realty - Gundaker • Kenny Reinhold • 314-724-7932
Price cut: $10K (10/19)
$785,000
1714 Greening Ln, Saint Louis, MO 63122
4beds
3,463sqft
Single Family Residence
Built in 1965
0.35 Acres Lot
$-- Zestimate®
$227/sqft
$-- HOA
What's special
Updated hall bathroomLevel yardBuilt-in cabinets and bookshelvesBrick mantleNew roofThree additional large bedroomsLarge office features hardwoods
- 36 days
- 2,465
- 131
Likely to sell faster than
Zillow last checked:
Listing updated:
Listed by:
Kenny Reinhold 314-724-7932,
Coldwell Banker Realty - Gundaker
Source: MARIS,MLS#: 26039092 Originating MLS: St. Louis Association of REALTORS
Facts & features
Interior
Bedrooms & bathrooms
- Bedrooms: 4
- Bathrooms: 4
- Full bathrooms: 3
- 1/2 bathrooms: 1
- Main level bathrooms: 1
Primary bedroom
- Features: Floor Covering: Wood
- Level: Upper
- Area: 252
- Dimensions: 18x14
Bedroom 2
- Features: Floor Covering: Wood
- Level: Upper
- Area: 210
- Dimensions: 15x14
Bedroom 3
- Features: Floor Covering: Wood
- Level: Upper
- Area: 228
- Dimensions: 19x12
Bedroom 4
- Features: Floor Covering: Wood
- Level: Upper
- Area: 154
- Dimensions: 14x11
Primary bathroom
- Features: Floor Covering: Ceramic Tile
- Level: Upper
- Area: 50
- Dimensions: 10x5
Bathroom 2
- Features: Floor Covering: Ceramic Tile
- Level: Main
- Area: 40
- Dimensions: 10x4
Bathroom 3
- Features: Floor Covering: Ceramic Tile
- Level: Upper
- Area: 50
- Dimensions: 10x5
Bathroom 4
- Features: Floor Covering: Ceramic Tile
- Level: Lower
- Area: 88
- Dimensions: 11x8
Dining room
- Features: Floor Covering: Wood
- Level: Main
- Area: 168
- Dimensions: 14x12
Family room
- Features: Floor Covering: Ceramic Tile
- Level: Lower
- Area: 378
- Dimensions: 27x14
Kitchen
- Features: Floor Covering: Wood
- Level: Main
- Area: 238
- Dimensions: 17x14
Laundry
- Features: Floor Covering: Ceramic Tile
- Level: Main
- Area: 56
- Dimensions: 14x4
Living room
- Features: Floor Covering: Wood
- Level: Main
- Area: 294
- Dimensions: 21x14
Office
- Features: Floor Covering: Wood
- Level: Main
- Area: 270
- Dimensions: 18x15
Recreation room
- Features: Floor Covering: Ceramic Tile
- Level: Lower
- Area: 294
- Dimensions: 21x14
Heating
- Forced Air
Cooling
- Attic Fan, Ceiling Fan(s), Central Air, Electric
Appliances
- Included: Stainless Steel Appliance(s), Dishwasher, Disposal, Microwave, Free-Standing Electric Oven, Refrigerator, Washer/Dryer Stacked, Gas Water Heater
- Laundry: Electric Dryer Hookup, Laundry Chute, Laundry Room, Main Level
Features
- Flooring: Ceramic Tile, Hardwood
- Doors: French Doors, Pocket Door(s)
- Basement: Concrete,Partially Finished,Walk-Out Access
- Number of fireplaces: 1
- Fireplace features: Living Room
Interior area
- Total structure area: 3,463
- Total interior livable area: 3,463 sqft
- Finished area above ground: 2,503
- Finished area below ground: 960
Video & virtual tour
Property
Parking
- Total spaces: 2
- Parking features: Additional Parking, Asphalt, Concrete, Covered, Driveway, Garage, Garage Door Opener, Garage Faces Front, Oversized
- Attached garage spaces: 2
- Has uncovered spaces: Yes
Features
- Levels: Two
- Patio & porch: Covered, Front Porch, Patio, Rear Porch, Screened
- Fencing: Invisible
- Has view: Yes
- View description: Neighborhood
Lot
- Size: 0.35 Acres
- Dimensions: 105 x 144
- Features: Back Yard, Cul-De-Sac, Landscaped, Level, Near Public Transit
Details
- Parcel number: 23N430085
- Special conditions: Standard
Construction
Type & style
- Home type: SingleFamily
- Architectural style: Traditional
- Property subtype: Single Family Residence
Materials
- Brick, Vinyl Siding
- Foundation: Concrete Perimeter
- Roof: Architectural Shingle,Asphalt
Condition
- Year built: 1965
Utilities & green energy
- Electric: Ameren
- Sewer: Public Sewer
- Water: Public
- Utilities for property: Cable Available, Electricity Connected, Natural Gas Connected, Sewer Connected, Water Connected
Community & HOA
Community
- Security: Smoke Detector(s)
- Subdivision: Apple Valley
HOA
- Has HOA: No
- HOA name: Apple Valley
Location
- Region: Saint Louis
Financial & listing details
- Price per square foot: $227/sqft
- Tax assessed value: $633,600
- Annual tax amount: $6,791
- Date on market: 9/18/2026
- Cumulative days on market: 36 days
- Listing terms: Cash,Conventional,FHA,VA Loan
- Ownership: Private
- Electric utility on property: Yes
Estimated market value
Not available
Estimated sales range
Not available
Not available
Price history
| Date | Event | Price |
|---|---|---|
| 10/19/2026 | Price change | $785,000-1.3%$227/sqft |
Source:  MARIS #26039092 Report a problem | ||
| 9/18/2026 | Listed for sale | $795,000$230/sqft |
Source: MARIS #26039092 Report a problem | ||
| 7/8/2013 | Sold | -- |
Source: Public Record Report a problem | ||
| 11/24/2010 | Sold | -- |
Source: Public Record Report a problem | ||
| 9/27/2010 | Sold | -- |
Source: Public Record Report a problem | ||
Public tax history
| Year | Property taxes | Tax assessment |
|---|---|---|
| 2025 | $6,791 +0.3% | $120,380 +11.1% |
| 2024 | $6,774 +1.6% | $108,390 |
| 2023 | $6,668 +3.1% | $108,390 +10.5% |
| 2022 | $6,467 +1.3% | $98,080 |
| 2021 | $6,383 +6.1% | $98,080 +10.3% |
| 2020 | $6,017 -1.2% | $88,890 |
| 2019 | $6,093 | $88,890 +12.2% |
| 2018 | $6,093 | $79,230 |
| 2017 | $6,093 +0.1% | $79,230 +5.5% |
| 2016 | $6,085 +6.3% | $75,070 |
| 2015 | $5,723 | $75,070 +9.5% |
| 2014 | $5,723 +7.7% | $68,550 |
| 2013 | $5,317 | $68,550 -2.7% |
| 2012 | -- | $70,460 |
| 2011 | -- | $70,460 |
| 2010 | $5,172 +4.4% | $70,460 |
| 2009 | $4,953 +1.6% | $70,460 +0.1% |
| 2008 | $4,877 +9.2% | $70,420 |
| 2007 | $4,465 | $70,420 +7.3% |
| 2006 | $4,465 +4.5% | $65,630 |
| 2005 | $4,273 +21.5% | $65,630 +13.5% |
| 2003 | $3,516 -2.9% | $57,820 +10.7% |
| 2002 | $3,622 +26.3% | $52,210 |
| 2001 | $2,868 | $52,210 |
Find assessor info on the county website
Monthly payment
Est. payment
Payment breakdown
Explore the cost of this home by adjusting the details. Changes won't be saved.Climate risks
Neighborhood: 63122
Nearby schools
Schools provided by the listing agent
- Elementary: Westchester Elem.
- Middle: North Kirkwood Middle
- High: Kirkwood Sr. High
Source: MARIS. This data may not be complete. We recommend contacting the local school district to confirm school assignments for this home.
Similar homes
- $795,0005 bd3 ba3.6k sqft642 Windrush Dr, Saint Louis, MO 63122For Sale
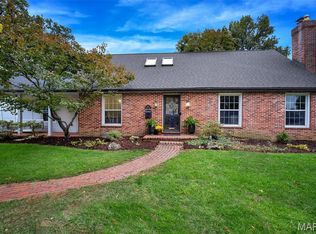
 MLS ID #26066812, Jay Cammon, Three Doors LLC. MARIS
- $750,0003 bd3 ba3.3k sqft11355 Cragwold Rd, Saint Louis, MO 63122For Sale
 MLS ID #26040820, Teri Nicely, RedKey Realty Leaders. MARIS
- $780,0004 bd4 ba3.3k sqft10419 Capitol Pl, Saint Louis, MO 63131For Sale
 MLS ID #26063375, Joelle W Hibbard, ReeceNichols Real Estate. MARIS
- $1,125,0004 bd4 ba3.6k sqft1219 Missouri Ave, Kirkwood, MO 63122For Sale
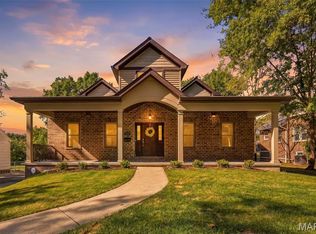 MLS ID #26067036, Kim J Cameron, RE/MAX Results. MARIS
- $769,0005 bd6 ba4.5k sqft5029 Glennon Dr, Saint Louis, MO 63119For SaleMLS ID #26066100, Michael J McArthur, Keller Williams Realty St. Louis. MARIS
- $950,0004 bd4 ba4k sqft12819 Westledge Ln, Saint Louis, MO 63131For SaleMLS ID #26063379, Geoff C Theodore, Worth Clark Realty. MARIS
- $865,0004 bd5 ba5.1k sqft9059 Whitehaven Dr, Saint Louis, MO 63123For SaleMLS ID #26067040, Kim D Ruhl, RE/MAX Results Realty. MARIS
- $739,9004 bd4 ba4.1k sqft1952 Farm Valley Dr, Chesterfield, MO 63017For SaleMLS ID #26062843, Meg Coghlan, Dielmann Sotheby's International Realty. MARIS
- $795,0004 bd4 ba3.1k sqft8 Haven View Dr, Saint Louis, MO 63141For SaleMLS ID #26054705, Andrew W Dielmann, Dielmann Sotheby's International Realty. MARIS
- $650,0004 bd4 ba3.7k sqft12120 Hibler Dr, Saint Louis, MO 63141For SaleMLS ID #26063868, Josh D Gumpenberger, Worth Clark Realty. MARIS
- $1,050,0004 bd5 ba3.6k sqft1706 Mason Knoll Rd, Saint Louis, MO 63131For SaleMLS ID #26064311, Katie A Campbell, Campbell House & Home. MARIS
- $460,0005 bd3 ba2.1k sqft9 Modoc Trl, Saint Louis, MO 63122For SaleMLS ID #26028213, Sam Medeiros, Worth Clark Realty. MARIS
- $595,0003 bd3 ba2.4k sqft9121 Robyn Rd, Saint Louis, MO 63127For SaleMLS ID #26065967, Marti Merrifield, RedKey Realty Leaders. MARIS
- $899,9004 bd4 ba3.6k sqft504 Stirling Place Dr, Ballwin, MO 63021For SaleMLS ID #26063793, Laura J Sanders, Compass Realty Group. MARIS
- $895,0005 bd4 ba3.4k sqft18 Chaminade Dr, Saint Louis, MO 63141For SaleMLS ID #26056286, Heidy C Weicht, DRG - Delhougne Realty Group. MARIS
- $675,0005 bd4 ba3.6k sqft16547 Lancaster Estates Dr, Grover, MO 63040For SaleMLS ID #26067435, JT Monschein, Compass Realty Group. MARIS
- $799,9005 bd5 ba3.9k sqft161 Stuart Ln, Eureka, MO 63025For SaleMLS ID #26063002, Julie Haefner, Compass Realty Group. MARIS
- $715,0004 bd3 ba3.3k sqft718 Cedar Field Ct, Town And Country, MO 63017For SaleMLS ID #26050998, Michael J Simon, RedKey Realty Leaders. MARIS
- $529,9004 bd3 ba2.5k sqft1210 N Sappington Rd, Saint Louis, MO 63122For SaleMLS ID #26059934, John M Jackson, John Jackson Neighborhood Real Estate Company, LLC. MARIS
