Skip main navigation
Closed
  • Listed by: RedKey Realty Leaders • Jamie Gilman • Contact: 314-412-3404
    Bought with: John Jackson Neighborhood Real Estate Company, LLC
    $700,400

    9328 Litzsinger Rd, Saint Louis, MO 63144

    3beds
    2,158sqft
    Single Family Residence
    Built in 1920
    0.34 Acres Lot
    $700,400 Zestimate®
    $325/sqft
    $3,466 Estimated rent

    Home value

    $700,400

    $665,000 - $742,000

    $3,466/mo

    Zestimate® history
    Loading
    Loading...

    Owner options

    List your home for rent

    $3,466/mo

    Rent Zestimate®

    Find your next renter with Zillow Rental Manager. Plus, with online applications, you can quickly screen prospective tenants – for free.

    Learn more

    $3,466/mo

    Rent Zestimate®

    Refinance and save

    $4,467/mo

    Est. payment

    Refinancing to a lower rate could help reduce your monthly payments and save thousands over the life of the loan.

    See today's rates

    $4,467/mo

    Est. payment

    Explore your selling options

    Work with a Zillow partner agent

    Leverage their expertise and Zillow's premium Showcase listings to get your home seen by more buyers.

    Get started

    List with your own agent

    Get your home in front of millions of buyers by listing it on Zillow.

    Learn how to do it

    Sell it yourself

    Take full control of how buyers see your home on Zillow by listing For Sale by Owner (FSBO).

    List your home

    What's special

    Ample storageBrand new walk-in closetMaster suiteClose to highwaysFamily roomExpansive dining roomStainless steel appliances

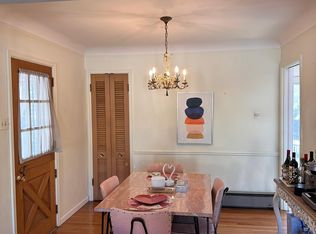
    Don't miss this stunning 3-bed, 2.5-bath home located just a block from Tilles Park, close to highways, shopping, and entertainment. Step inside the foyer of this elegant home, which leads to an expansive dining room on the right and an inviting open floor plan kitchen/family room to your left. The kitchen is a chef's dream, featuring granite countertops, stainless steel appliances, not one but two islands, a convenient coffee bar, and a deck for entertaining off the back of the house. The upstairs master suite offers a brand NEW walk-in closet for ample storage, and there’s even a second-floor laundry room. The backyard holds a charming carriage house with its own bedroom, bathroom, kitchen, driveway, and address, providing endless possibilities as home office or potential rental. This house is full of surprises—it even has a Cold War era bomb shelter in the basement, adding a unique historical touch. Don't let this opportunity slip away. Schedule a showing today!

    This property is not currently displayed as for sale or rent on Zillow. This may be different from what's on other websites or public sources.

    Zillow last checked:

    Listing updated:

    Listed by:

    Jamie Gilman 314-412-3404,

    RedKey Realty Leaders

    Bought with:

    John M Jackson, 1999055137

    John Jackson Neighborhood Real Estate Company, LLC

    Source: MARIS,MLS#: 23028669MLS LogoOriginating MLS: St. Louis Association of REALTORS

    Facts & features

    Interior

    Bedrooms & bathrooms
    • Bedrooms: 3
    • Bathrooms: 3
    • Full bathrooms: 2
    • 1/2 bathrooms: 1
    • Main level bathrooms: 1
    Bedroom
    • Features: Floor Covering: Carpeting
    • Level: Upper
    • Area: 121
    • Dimensions: 11x11
    Bedroom
    • Features: Floor Covering: Carpeting
    • Level: Upper
    • Area: 121
    • Dimensions: 11x11
    Primary bathroom
    • Features: Floor Covering: Carpeting
    • Level: Upper
    • Area: 230
    • Dimensions: 23x10
    Dining room
    • Features: Floor Covering: Wood
    • Level: Main
    • Area: 242
    • Dimensions: 11x22
    Family room
    • Features: Floor Covering: Wood
    • Level: Main
    • Area: 378
    • Dimensions: 18x21
    Kitchen
    • Features: Floor Covering: Wood
    • Level: Upper
    • Area: 418
    • Dimensions: 19x22
    Laundry
    • Level: Upper
    • Area: 40
    • Dimensions: 8x5
    Heating
    • Natural Gas, Forced Air
    Cooling
    • Ceiling Fan(s), Central Air, Electric
    Appliances
    • Included: Gas Water Heater, Dishwasher, Disposal, Gas Cooktop, Microwave, Range, Range Hood, Refrigerator, Stainless Steel Appliance(s)
    • Laundry: 2nd Floor
    Features
    • Entrance Foyer, Separate Dining, Bookcases, Open Floorplan, Breakfast Bar, Kitchen Island, Custom Cabinetry, Eat-in Kitchen, Granite Counters, Pantry, Shower
    • Flooring: Carpet, Hardwood
    • Doors: French Doors, Pocket Door(s)
    • Windows: Tilt-In Windows
    • Basement: Concrete,Unfinished
    • Number of fireplaces: 1
    • Fireplace features: Other, Wood Burning
    Interior area
    • Total structure area: 2,158
    • Total interior livable area: 2,158 sqft
    • Finished area above ground: 2,158

    Property

    Parking
    • Total spaces: 2
    • Parking features: Attached, Garage, Garage Door Opener
    • Attached garage spaces: 2
    Features
    • Levels: Two
    • Patio & porch: Deck
    Lot
    • Size: 0.34 Acres
    • Dimensions: 100 x 150
    Details
    • Additional structures: Second Residence
    • Parcel number: 21K430332
    • Special conditions: Standard

    Construction

    Type & style
    • Home type: SingleFamily
    • Architectural style: Other,Traditional
    • Property subtype: Single Family Residence
    Materials
    • Stucco
    Condition
    • Year built: 1920

    Utilities & green energy

    • Sewer: Public Sewer
    • Water: Public

    Community & HOA

    Community
    • Subdivision: J C Marshall
    Location
    • Region: Saint Louis

    Financial & listing details

    • Price per square foot: $325/sqft
    • Tax assessed value: $592,800
    • Annual tax amount: $7,122
    • Date on market: 6/2/2023
    • Cumulative days on market: 3 days
    • Listing terms: Cash,Conventional,FHA,VA Loan
    • Ownership: Private
    • Road surface type: Asphalt

    Price history

    DateEventPrice
    7/11/2023Sold--
    Source: MARIS #23028669 Report a problem
    6/5/2023Pending sale$575,000$266/sqft
    Source: MARIS #23028669 Report a problem
    6/2/2023Listed for sale$575,000+21.1%$266/sqft
    Source: MARIS #23028669 Report a problem
    7/31/2020Sold--
    Source: MARIS #20036437 Report a problem
    6/8/2020Pending sale$475,000$220/sqft
    Source: EXP Realty, LLC #20036437 Report a problem
    6/3/2020Listed for sale$475,000+181.1%$220/sqft
    Source: EXP Realty, LLC #20036437 Report a problem
    2/19/2015Sold--
    Source: Public Record Report a problem
    2/11/2011Sold--
    Source: Public Record Report a problem
    11/13/2010Listing removed$169,000$78/sqft
    Source: NRT StLouis #10054911 Report a problem
    10/31/2010Price change$169,000-15.5%$78/sqft
    Source: NRT StLouis #10054911 Report a problem
    10/1/2010Listed for sale$200,000$93/sqft
    Source: NRT StLouis #10054911 Report a problem

    Public tax history

    YearProperty taxesTax assessment
    2025$7,414 +6.8%$112,640 +16.4%
    2024$6,942 -1.1%$96,740
    2023$7,023 -1.4%$96,740 +5.6%
    2022$7,122 +0.6%$91,600
    2021$7,076 +15.3%$91,600 +20.7%
    2020$6,137 +19.2%$75,900
    2019$5,149 $75,900 +34.9%
    2018$5,149 $56,250
    Find assessor info on the county website

    Neighborhood: 63144

    Nearby schools

    GreatSchools rating
    Schools provided by the listing agent
    • Elementary: Avery Elem.
    • Middle: Hixson Middle
    • High: Webster Groves High

    Source: MARIS. This data may not be complete. We recommend contacting the local school district to confirm school assignments for this home.

    Get a cash offer in 3 minutes
    Find out how much your home could sell for in as little as 3 minutes with a no-obligation cash offer.
    Estimated market value
    $700,400
    Get a cash offer in 3 minutes
    Find out how much your home could sell for in as little as 3 minutes with a no-obligation cash offer.
    Estimated market value
    $700,400