Beautifully renovated 3-bedroom, 3-full-bath ranch showcasing stylish updates, quality finishes, and thoughtfully designed living spaces. Large windows brighten the home, while refinished hardwood floors extend throughout the main level. The thoughtfully updated kitchen features beautiful quartz countertops, 36-inch cabinetry, a spacious pantry, and a striking herringbone backsplash. A sunroom offers the perfect place to relax and enjoy views overlooking Ruth Park Golf Course. Step outside to the covered deck and partially fenced backyard, perfect for outdoor enjoyment. The finished lower level provides additional living space, a full bath, and a generously sized laundry room with plenty of room for a convenient drop zone. The tuck-under two-car garage offers easy access and added convenience. Major updates include a new HVAC system, a new water heater, new plumbing stacks, partial sewer lateral replacement, and the roof is approximately 5–7 years old. Beautifully updated and move-in ready, this home offers the perfect combination of comfort, style, and setting!
Active
Listed by: ReeceNichols Real Estate • Connie H Lee • 314-323-3666
$575,000
8312 Old Bonhomme Rd, Saint Louis, MO 63132
3beds
3,142sqft
Single Family Residence
Built in 1950
10,458 Square Feet Lot
$-- Zestimate®
$183/sqft
$-- HOA
What's special
Covered deckBeautiful quartz countertopsQuality finishesStylish updatesStriking herringbone backsplashThoughtfully updated kitchenSpacious pantry
- 4 hours
- 174
- 19
Zillow last checked:
Listing updated:
Listed by:
Connie H Lee 314-323-3666,
ReeceNichols Real Estate
Source: MARIS,MLS#: 26070466 Originating MLS: St. Louis Association of REALTORS
Facts & features
Interior
Bedrooms & bathrooms
- Bedrooms: 3
- Bathrooms: 3
- Full bathrooms: 3
- Main level bathrooms: 2
- Main level bedrooms: 3
Heating
- Forced Air
Cooling
- Central Air
Appliances
- Laundry: Lower Level
Features
- Flooring: Wood
- Doors: French Doors
- Basement: Partially Finished
- Number of fireplaces: 1
- Fireplace features: Decorative
Interior area
- Total structure area: 3,142
- Total interior livable area: 3,142 sqft
- Finished area above ground: 1,923
- Finished area below ground: 1,219
Property
Parking
- Total spaces: 2
- Parking features: Attached, Basement, Garage, Garage Door Opener, Side By Side
- Attached garage spaces: 2
Features
- Levels: One
Lot
- Size: 10,458 Square Feet
- Dimensions: 83 x 126
Details
- Parcel number: 17K140614
- Special conditions: Standard
Construction
Type & style
- Home type: SingleFamily
- Architectural style: Ranch
- Property subtype: Single Family Residence
Materials
- Concrete
Condition
- Year built: 1950
Utilities & green energy
- Electric: Ameren
- Sewer: Public Sewer
- Water: Public
- Utilities for property: Electricity Connected, Natural Gas Connected
Community & HOA
Community
- Subdivision: Oakbrook Forest
HOA
- Has HOA: No
Location
- Region: Saint Louis
Financial & listing details
- Price per square foot: $183/sqft
- Tax assessed value: $386,500
- Annual tax amount: $4,987
- Date on market: 11/11/2026
- Listing terms: Cash,Conventional
- Ownership: Private
- Electric utility on property: Yes
Estimated market value
Not available
Estimated sales range
Not available
Not available
Price history
| Date | Event | Price |
|---|---|---|
| 11/11/2026 | Listed for sale | $575,000+64.8%$183/sqft |
Source:  MARIS #26070466 Report a problem | ||
| 11/5/2025 | Sold | -- |
Source: MARIS #25063930 Report a problem | ||
| 10/12/2025 | Pending sale | $349,000$111/sqft |
Source: MARIS #25063930 Report a problem | ||
| 10/9/2025 | Listed for sale | $349,000$111/sqft |
Source: MARIS #25063930 Report a problem | ||
| 9/23/2025 | Pending sale | $349,000$111/sqft |
Source: MARIS #25063930 Report a problem | ||
| 9/18/2025 | Listed for sale | $349,000$111/sqft |
Source: MARIS #25063930 Report a problem | ||
Public tax history
| Year | Property taxes | Tax assessment |
|---|---|---|
| 2025 | $4,987 +14.6% | $73,430 +20.2% |
| 2024 | $4,354 +0.1% | $61,070 |
| 2023 | $4,348 +6.7% | $61,070 +14.5% |
| 2022 | $4,074 +1% | $53,330 |
| 2021 | $4,033 +9.9% | $53,330 +12.8% |
| 2020 | $3,671 +4.5% | $47,270 |
| 2019 | $3,513 | $47,270 +12.1% |
| 2018 | $3,513 | $42,180 |
| 2017 | $3,513 -0.2% | $42,180 +3.5% |
| 2016 | $3,520 -0.9% | $40,740 |
| 2015 | $3,552 | $40,740 +0.1% |
| 2014 | $3,552 -1.9% | $40,690 |
| 2013 | $3,620 | $40,690 -11.8% |
| 2012 | -- | $46,150 |
| 2011 | -- | $46,150 -7.4% |
| 2010 | $3,987 +10.8% | $49,820 |
| 2009 | $3,600 -2.1% | $49,820 -3.2% |
| 2008 | $3,678 +16.9% | $51,460 |
| 2007 | $3,145 | $51,460 +22.7% |
| 2006 | $3,145 +0.6% | $41,940 |
| 2005 | $3,126 +12% | $41,940 +13.3% |
| 2003 | $2,792 +0.9% | $37,030 +10% |
| 2002 | $2,765 +9.6% | $33,670 |
| 2001 | $2,524 | $33,670 |
Find assessor info on the county website
Monthly payment
Est. payment
Payment breakdown
Explore the cost of this home by adjusting the details. Changes won't be saved.Climate risks
Neighborhood: 63132
Nearby schools
Schools provided by the listing agent
- Elementary: Jackson Park Elem.
- Middle: Brittany Woods
- High: University City Sr. High
Source: MARIS. This data may not be complete. We recommend contacting the local school district to confirm school assignments for this home.
- $386,0003 bd2 ba1.9k sqft946 Golf Course Dr, Saint Louis, MO 63132Off Market
- $312,4003 bd2 ba1.6k sqft963 Old Bonhomme Rd, Saint Louis, MO 63132Off Market
- $316,4003 bd2 ba1.4k sqft959 Old Bonhomme Rd, Saint Louis, MO 63132Off Market
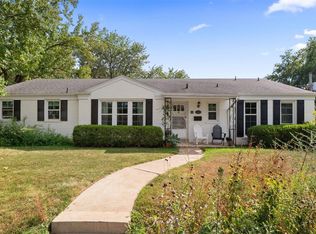
- $470,3003 bd3 ba1.9k sqft8404 Old Bonhomme Rd, Saint Louis, MO 63132Off Market
Similar homes
- $299,9005 bd3 ba2.1k sqft8678 Spoon Dr, Saint Louis, MO 63132For Sale
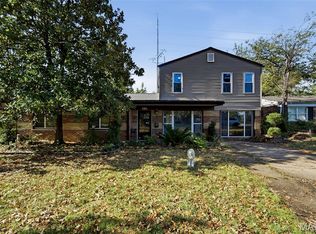
 MLS ID #26068223, Catie D Mooney, Wood Brothers Realty. MARIS
- $560,0003 bd3 ba2.6k sqft2 Creekside Ln, Saint Louis, MO 63141For Sale
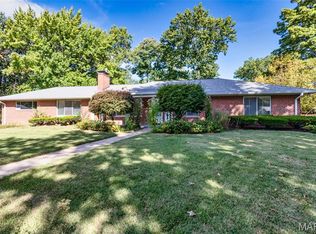 MLS ID #26062823, Ryan Kerlick, Berkshire Hathaway HomeServices Select Properties. MARIS
- $560,0004 bd4 ba2.9k sqft474 Meadow Green Pl, Saint Louis, MO 63141For Sale
 MLS ID #26066825, Kelly L McCarthy, Elevate Realty, LLC. MARIS
- $649,9005 bd4 ba3.3k sqft131 E Drake Ave, Saint Louis, MO 63119For Sale
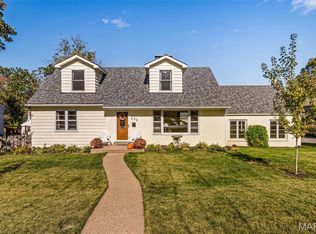 MLS ID #26067605, Jeff J Uren, Worth Clark Realty. MARIS
- $525,0003 bd2 ba1.6k sqft11147 Olive Blvd, Saint Louis, MO 63141For SaleMLS ID #26030730, Andrew W Dielmann, Dielmann Sotheby's International Realty. MARIS
- $574,9005 bd3 ba3.1k sqft10621 Rebecca Dr, Saint Louis, MO 63128For SaleMLS ID #26061931, Nev Fejzic, Worth Clark Realty. MARIS
- $525,0003 bd3 ba2.8k sqft1444 Ronald Dr, Saint Louis, MO 63119For SaleMLS ID #26040922, Kat S Johnson, EXP Realty, LLC. MARIS
- $469,9003 bd3 ba3.2k sqft14232 Rainy Lake Dr, Chesterfield, MO 63017For SaleMLS ID #26068794, Brandon N Chapman, Bespoke Realty Group. MARIS
- $389,9003 bd2 ba1.5k sqft1008 Woodgate Dr, Saint Louis, MO 63122For SaleMLS ID #26069819, Hayley Le, The Nguyen Realty, LLC. MARIS
- $495,0003 bd3 ba3.6k sqft4379 Holly Hills Blvd, Saint Louis, MO 63116For SaleMLS ID #26069605, Anna Garcia, Garcia Properties. MARIS
- $525,0004 bd3 ba2.7k sqft9015 Gravois Rd, Saint Louis, MO 63123For SaleMLS ID #26060880, Bridget Forbes, Berkshire Hathaway HomeServices Select Properties. MARIS
- $415,0003 bd2 ba1.6k sqft7051 Waterman Ave, Saint Louis, MO 63130For SaleMLS ID #26060591, Catherine N Schaaf, Dielmann Sotheby's International Realty. MARIS
- $345,0003 bd2 ba1.7k sqft7475 Shaftesbury Ave, Saint Louis, MO 63130For SaleMLS ID #26058613, Ashley N Brickle, Berkshire Hathaway HomeServices Select Properties. MARIS
- $499,0004 bd3 ba2.6k sqft1925 Lanchester Ct, Chesterfield, MO 63017For SaleMLS ID #26069710, Keith R Manzer, Coldwell Banker Realty - Gundaker. MARIS
- $499,9004 bd3 ba2.5k sqft8970 S Laclede Station Rd, Saint Louis, MO 63123For SaleMLS ID #26066268, David A Dyer, EXP Realty, LLC. MARIS
- $525,0004 bd4 ba3.7k sqft908 Kinsale Dr, Ballwin, MO 63021For SaleMLS ID #26062198, Cynthia DeBrecht, Coldwell Banker Realty - Gundaker. MARIS
- $419,9004 bd3 ba2.6k sqft12889 Glenbernie Ln, Saint Louis, MO 63146For SaleMLS ID #26070296, John A Besmer, Landmark, REALTORS. MARIS
- $499,0004 bd3 ba2.6k sqft14336 Bramblewood Ct, Chesterfield, MO 63017For SaleMLS ID #25024427, Richard Hart, Gladys Manion, Inc.. MARIS
- $499,9004 bd2 ba1.6k sqft329 Stark Ct, Saint Louis, MO 63119For SaleMLS ID #26066249, Katie Maginn, Coldwell Banker Premier Group. MARIS
- $425,0004 bd3 ba2.5k sqft9651 Hartsdale Dr, Saint Louis, MO 63126For SaleMLS ID #26069687, Ben Lytle, Opendoor Brokerage LLC. MARIS
