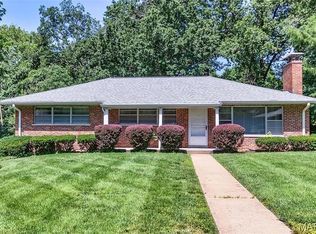
Nestled on a quiet cul-de-sac in sought-after Creve Coeur and served by the award-winning Ladue School District, this classic brick ranch offers over one-third of an acre and endless possibilities. The sun-filled living room features abundant natural light, while the dining room overlooks the picturesque backyard and flows into the kitchen with ample cabinetry and plenty of space for everyday gatherings. The spacious family room and den feature a brick fireplace and provide convenient access to the two-car rear-entry garage. The main level offers a primary suite with private bath, two additional bedrooms, and a full hall bath. The finished lower level expands the living space with a generous recreation room, office area, third full bath, and ample storage. Enjoy the home and expansive backyard as-is or explore the potential to create something new in this exceptional location. Home is being sold in As-Is condition. Schedule your showing today and discover the possibilities!
Active
Listed by: Berkshire Hathaway HomeServices Select Properties • Ryan Kerlick • 314-910-7801
$575,000
2 Creekside Ln, Saint Louis, MO 63141
3beds
2,649sqft
Single Family Residence
Built in 1955
0.39 Acres Lot
$563,800 Zestimate®
$217/sqft
$6/mo HOA
What's special
Two-car rear-entry garageQuiet cul-de-sacClassic brick ranchExpansive backyardAmple storageSpacious family roomOffice area
- 13 days
- 2,099
- 119
Likely to sell faster than
Zillow last checked:
Listing updated:
Listed by:
Ryan Kerlick 314-910-7801,
Berkshire Hathaway HomeServices Select Properties
Source: MARIS,MLS#: 26062823 Originating MLS: St. Louis Association of REALTORS
Originating MLS: St. Louis Association of REALTORSFacts & features
Interior
Bedrooms & bathrooms
- Bedrooms: 3
- Bathrooms: 3
- Full bathrooms: 3
- Main level bathrooms: 2
- Main level bedrooms: 3
Primary bedroom
- Features: Floor Covering: Carpeting
- Level: Main
Bedroom 2
- Features: Floor Covering: Carpeting
- Level: Main
Bedroom 3
- Features: Floor Covering: Carpeting
- Level: Main
Den
- Features: Floor Covering: Ceramic Tile
- Level: Main
Dining room
- Features: Floor Covering: Carpeting
- Level: Main
Family room
- Features: Floor Covering: Ceramic Tile
- Level: Main
Kitchen
- Features: Floor Covering: Ceramic Tile
- Level: Main
Living room
- Features: Floor Covering: Carpeting
- Level: Main
Office
- Features: Floor Covering: Luxury Vinyl Plank
- Level: Lower
Recreation room
- Features: Floor Covering: Luxury Vinyl Plank
- Level: Lower
Heating
- Forced Air
Cooling
- Central Air, Electric
Appliances
- Laundry: In Basement, Lower Level
Features
- Flooring: Carpet, Tile, Vinyl
- Windows: Aluminum Frames, Insulated Windows
- Basement: Concrete,Partially Finished
- Number of fireplaces: 1
- Fireplace features: Family Room
Interior area
- Total structure area: 2,649
- Total interior livable area: 2,649 sqft
- Finished area above ground: 1,985
Property
Parking
- Total spaces: 2
- Parking features: Garage, Garage Door Opener, Garage Faces Rear, Off Street
- Attached garage spaces: 2
Features
- Levels: One
- Patio & porch: Front Porch, Patio
Lot
- Size: 0.39 Acres
- Features: Back Yard, Cul-De-Sac, Few Trees, Front Yard, Gentle Sloping, Pie Shaped Lot
Details
- Parcel number: 17N220210
- Special conditions: Listing As Is
Construction
Type & style
- Home type: SingleFamily
- Architectural style: Traditional
- Property subtype: Single Family Residence
Materials
- Brick, Wood Siding
- Foundation: Concrete Perimeter
- Roof: Architectural Shingle,Shingle
Condition
- Year built: 1955
Utilities & green energy
- Electric: Ameren
- Sewer: Public Sewer
- Water: Public
- Utilities for property: Electricity Connected, Natural Gas Connected, Sewer Connected, Water Available
Community & HOA
Community
- Subdivision: Creekside
HOA
- Has HOA: Yes
- Amenities included: None
- Services included: Common Area Maintenance
- HOA fee: $75 annually
- HOA name: Creekside
Location
- Region: Saint Louis
Financial & listing details
- Price per square foot: $217/sqft
- Tax assessed value: $571,800
- Annual tax amount: $7,374
- Date on market: 9/30/2026
- Cumulative days on market: 13 days
- Listing terms: Cash,Conventional
- Ownership: Private
- Electric utility on property: Yes
- Road surface type: Asphalt
Estimated market value
$563,800
$536,000 - $592,000
$3,424/mo
Price history
| Date | Event | Price |
|---|---|---|
| 9/30/2026 | Listed for sale | $575,000$217/sqft |
Source:  MARIS #26062823 Report a problem MARIS #26062823 Report a problem | ||
| 6/7/2025 | Listing removed | $3,000$1/sqft |
Source: MARIS #25032286 Report a problem | ||
| 5/23/2025 | Price change | $3,000-14.3%$1/sqft |
Source: MARIS #25032286 Report a problem | ||
| 5/17/2025 | Listed for rent | $3,500+112.1%$1/sqft |
Source: MARIS #25032286 Report a problem | ||
| 4/8/2018 | Listing removed | $1,650$1/sqft |
Source: RE/MAX SUBURBAN #18022639 Report a problem | ||
| 3/26/2018 | Listed for rent | $1,650$1/sqft |
Source: RE/MAX Suburban #18022639 Report a problem | ||
| 12/2/2015 | Listing removed | $1,650$1/sqft |
Source: RE/MAX SUBURBAN #15055644 Report a problem | ||
| 10/2/2015 | Listed for rent | $1,650+3.1%$1/sqft |
Source: RE/MAX SUBURBAN #15055644 Report a problem | ||
| 5/20/2013 | Listing removed | $1,600$1/sqft |
Source: RE/MAX SUBURBAN #13022823 Report a problem | ||
| 4/28/2013 | Listed for rent | $1,600$1/sqft |
Source: RE/MAX SUBURBAN #13022823 Report a problem | ||
Public tax history
| Year | Property taxes | Tax assessment |
|---|---|---|
| 2025 | $7,374 +8.2% | $108,640 +11.3% |
| 2024 | $6,817 +0.1% | $97,620 |
| 2023 | $6,809 +8.5% | $97,620 +12.7% |
| 2022 | $6,277 +0.8% | $86,600 |
| 2021 | $6,230 +10.3% | $86,600 +11.8% |
| 2020 | $5,646 +8.2% | $77,440 |
| 2019 | $5,218 | $77,440 +15.2% |
| 2018 | $5,218 +0% | $67,240 |
| 2017 | $5,216 +0.1% | $67,240 +13.7% |
| 2016 | $5,210 +10.8% | $59,150 |
| 2015 | $4,703 | $59,150 -1.2% |
| 2014 | $4,703 +0.5% | $59,850 |
| 2013 | $4,679 | $59,850 +7.8% |
| 2012 | -- | $55,520 |
| 2011 | -- | $55,520 -1.6% |
| 2010 | $3,700 +7.3% | $56,430 |
| 2009 | $3,447 +3.5% | $56,430 +4.7% |
| 2008 | $3,332 +15.1% | $53,880 |
| 2007 | $2,895 | $53,880 +17.6% |
| 2006 | $2,895 -0.7% | $45,810 |
| 2005 | $2,917 +2.6% | $45,810 +11.3% |
| 2003 | $2,842 +2.5% | $41,150 -3.7% |
| 2002 | $2,771 +34.8% | $42,740 |
| 2001 | $2,056 | $42,740 |
Find assessor info on the county website
Monthly payment
Est. payment
Payment breakdown
Explore the cost of this home by adjusting the details. Changes won't be saved.Climate risks
Neighborhood: 63141
Nearby schools
Schools provided by the listing agent
- Elementary: Spoede Elem.
- Middle: Ladue Middle
- High: Ladue Horton Watkins High
Source: MARIS. This data may not be complete. We recommend contacting the local school district to confirm school assignments for this home.
Similar homes
- $525,0003 bd2 ba1.6k sqft11147 Olive Blvd, Saint Louis, MO 63141For Sale

 MLS ID #26030730, Andrew W Dielmann, Dielmann Sotheby's International Realty. MARIS
 - $575,0004 bd3 ba3.1k sqft165 Saddleford Dr, Chesterfield, MO 63017For Sale
 MLS ID #26051546, Abbie Nadolny, Keller Williams Realty St. Louis. MARIS
 - $430,0003 bd3 ba2.3k sqft12540 Starspur Ln, Saint Louis, MO 63146For Sale
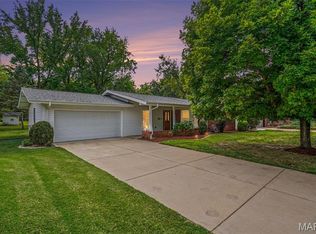 MLS ID #26062378, Dan E Lamkin, Equity Missouri LLC. MARIS
 - $399,9004 bd3 ba2.6k sqft12897 Nimes Dr, Saint Louis, MO 63141For Sale
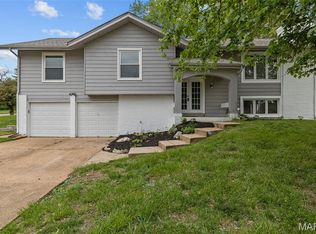 MLS ID #26058001, Justin M Schoemehl, Patton Properties. MARIS
 - $549,9003 bd3 ba2.7k sqft12 Winslow Ln, Saint Louis, MO 63131For SaleMLS ID #26008503, Kate P Thompson, Coldwell Banker Realty - Gundaker West Regional. MARIS
- $525,0004 bd3 ba2.6k sqft14336 Bramblewood Ct, Chesterfield, MO 63017For SaleMLS ID #25024427, Richard Hart, Gladys Manion, Inc.. MARIS
- $474,9003 bd4 ba3.8k sqft1635 Hobnail Ct, Saint Louis, MO 63146For SaleMLS ID #26050298, Giuseppe P Accardi, MORE, REALTORS. MARIS
- $470,0003 bd4 ba3.3k sqft13248 Hobnail Dr, Saint Louis, MO 63146For SaleMLS ID #26030631, Kathy G Renaud, Coldwell Banker Realty - Gundaker. MARIS
- $624,9005 bd4 ba3.3k sqft184 Gunston Hall Ct, Chesterfield, MO 63017For SaleMLS ID #26055713, Suzanne M Matyiko, ReeceNichols Real Estate. MARIS
- $369,9005 bd2 ba2.1k sqft12543 Merrick Dr, Saint Louis, MO 63146For SaleMLS ID #26062800, Elliott J Black, Sansone Residential Collective LLC. MARIS
- $549,9004 bd3 ba2.5k sqft4200 Wincliff Dr, Saint Charles, MO 63304For SaleMLS ID #26024126, David Bueker, RedKey Realty Leaders. MARIS
- $525,0004 bd3 ba2.7k sqft9015 Gravois Rd, Saint Louis, MO 63123For SaleMLS ID #26060880, Bridget Forbes, Berkshire Hathaway HomeServices Select Properties. MARIS
- $475,0005 bd3 ba3.5k sqft511 Lalor Dr, Ballwin, MO 63011For SaleMLS ID #26064420, Paige A Sanders, RedKey Realty Leaders. MARIS
- $462,5004 bd3 ba2.2k sqft250 Brixham Dr, Chesterfield, MO 63017For SaleMLS ID #26021092, Sandy Baker, RE/MAX Results. MARIS
- $615,0004 bd4 ba3.7k sqft1526 Candish Ln, Chesterfield, MO 63017For SaleMLS ID #26045901, Dave Townsend, RE/MAX Results. MARIS
- $515,0005 bd3 ba3.2k sqft1019 Parkwatch Dr, Ballwin, MO 63011For SaleMLS ID #26039209, Bobby Schroeder, Keller Williams Chesterfield. MARIS
- $395,0004 bd3 ba2.4k sqft22 La Gorce Dr, Chesterfield, MO 63017For SaleMLS ID #26048245, Nash Abdulla, Keller Williams Chesterfield. MARIS
- $445,0003 bd3 ba2.6k sqft733 Cedar Glen Dr, Weldon Spring, MO 63304For SaleMLS ID #26062802, Nicole A Hoelzer, Berkshire Hathaway HomeServices Select Properties. MARIS
- $349,9003 bd2 ba2.1k sqft422 Barron Ln, Saint Louis, MO 63119For SaleMLS ID #26064002, Joel E Svoboda, RedKey Realty Leaders Circa. MARIS
- $379,9003 bd2 ba1.5k sqft1036 Orchard Lakes Dr, Saint Louis, MO 63146For SaleMLS ID #26043012, David E Wolf, Rocklin Realty LLC. MARIS
